Welcome to this beautifully maintained ranch home in a boutique neighborhood with an HOA and a private, fenced backyard! Offering convenient one-level living with 3 bedrooms and 2 full baths on the main level, this home also features a spacious, approximately 75% finished full basement that provides incredible flexibility for living, working, entertaining, and relaxing. The main level offers an inviting open-concept floor plan with a spacious living room and dining area, highlighted by vaulted ceilings and a cozy fireplace with gas starter. New LVP flooring extends through most of the main living areas, creating a fresh, modern feel. The primary suite features a trayed ceiling and vaulted primary bath, while a secondary bedroom also offers a vaulted ceiling and another bedroom features a trayed ceiling. Downstairs, the partially finished basement expands the possibilities with a full bathroom, a finished room that could serve as a fourth bedroom, and a huge flexible space perfect for a second family room and game room combination. There is also a separate room ideal for a workshop, home gym, hobby space, or whatever fits your lifestyle. Step outside to enjoy the fenced backyard, back deck, and lower covered deck/porch-great spaces for morning coffee, outdoor gatherings, or simply unwinding at the end of the day. A roomy two-car garage, durable vinyl siding, and ample interior space add to the home's appeal. Located just minutes from Lake Allatoona and all the shopping, dining, and conveniences Canton has to offer, this home combines comfort, versatility, and an excellent location. With generous, finished space, multiple options for additional living areas, and room to grow, this is a home you'll want to see!
Active
$399,900
104 Legend Creek Dr, Canton, GA 30114
3beds
1,554sqft
Single Family Residence
Built in 2004
0.3 Acres Lot
$395,400 Zestimate®
$257/sqft
$31/mo HOA
What's special
Fenced backyardBack deckPrivate fenced backyardConvenient one-level livingAmple interior spaceInviting open-concept floor planRoomy two-car garage
- 19 days
- 654
- 37
Zillow last checked:
Listing updated:
Listed by:
Nikki Von Ruden 678-230-6675,
Atlanta Communities
Source: GAMLS,MLS#: 10829959
Facts & features
Interior
Bedrooms & bathrooms
- Bedrooms: 3
- Bathrooms: 3
- Full bathrooms: 3
- Main level bathrooms: 2
- Main level bedrooms: 3
Rooms
- Room types: Bonus Room, Den, Exercise Room, Foyer
Kitchen
- Features: Breakfast Area, Solid Surface Counters
Heating
- Central, Electric, Forced Air
Cooling
- Ceiling Fan(s), Central Air, Electric
Appliances
- Included: Dishwasher, Dryer, Microwave
- Laundry: In Hall
Features
- Other, Roommate Plan, Split Bedroom Plan, Vaulted Ceiling(s), Walk-In Closet(s)
- Flooring: Carpet
- Windows: Double Pane Windows
- Basement: Bath Finished,Daylight,Exterior Entry,Finished,Interior Entry
- Number of fireplaces: 1
- Fireplace features: Gas Starter
- Common walls with other units/homes: No Common Walls
Interior area
- Total structure area: 1,554
- Total interior livable area: 1,554 sqft
- Finished area above ground: 1,554
- Finished area below ground: 0
Property
Parking
- Total spaces: 2
- Parking features: Attached, Garage, Garage Door Opener
- Has attached garage: Yes
Features
- Levels: Two
- Stories: 2
- Patio & porch: Deck
- Fencing: Back Yard
- Body of water: None
Lot
- Size: 0.3 Acres
- Features: None
Details
- Additional structures: Boat House
- Parcel number: 14N12C 277
Construction
Type & style
- Home type: SingleFamily
- Architectural style: Ranch,Traditional
- Property subtype: Single Family Residence
Materials
- Vinyl Siding
- Roof: Composition
Condition
- Resale
- New construction: No
- Year built: 2004
Utilities & green energy
- Electric: 220 Volts
- Sewer: Public Sewer
- Water: Public
- Utilities for property: Cable Available, Electricity Available, Natural Gas Available, Phone Available, Sewer Available, Underground Utilities, Water Available
Community & HOA
Community
- Features: None
- Security: Smoke Detector(s)
- Subdivision: Lakeside/Allatoona
HOA
- Has HOA: Yes
- Services included: None
- HOA fee: $375 annually
Location
- Region: Canton
Financial & listing details
- Price per square foot: $257/sqft
- Tax assessed value: $318,500
- Annual tax amount: $120
- Date on market: 8/21/2026
- Cumulative days on market: 19 days
- Listing agreement: Exclusive Agency
- Electric utility on property: Yes
Estimated market value
$395,400
$376,000 - $415,000
$2,048/mo
Price history
| Date | Event | Price |
|---|---|---|
| 8/21/2026 | Listed for sale | $399,900+146.9%$257/sqft |
Source:  GAMLS #10829959 Report a problem GAMLS #10829959 Report a problem | ||
| 5/16/2016 | Sold | $162,000-9.9%$104/sqft |
Source:  FMLS GA #5651633 Report a problem FMLS GA #5651633 Report a problem | ||
| 2/29/2016 | Pending sale | $179,900$116/sqft |
Source: BHGRE METRO BROKERS #07594365 Report a problem | ||
| 2/24/2016 | Listed for sale | $179,900+5.9%$116/sqft |
Source: BHGRE METRO BROKERS #07594365 Report a problem | ||
| 9/30/2015 | Listing removed | $169,900$109/sqft |
Source: RE/MAX Around Atlanta #5579779 Report a problem | ||
| 9/17/2015 | Listed for sale | $169,900$109/sqft |
Source: RE/MAX Around Atlanta #7503020 Report a problem | ||
| 8/9/2015 | Pending sale | $169,900$109/sqft |
Source: RE/MAX Around Atlanta #7503020 Report a problem | ||
| 8/6/2015 | Listed for sale | $169,900$109/sqft |
Source: Better Homes and Gardens Real Estate Metro Brokers #5536176 Report a problem | ||
| 7/7/2015 | Pending sale | $169,900$109/sqft |
Source: Better Homes and Gardens Real Estate Metro Brokers #5536176 Report a problem | ||
| 6/27/2015 | Listed for sale | $169,900$109/sqft |
Source: Better Homes and Gardens Real Estate Metro Brokers #5536176 Report a problem | ||
| 5/27/2015 | Pending sale | $169,900$109/sqft |
Source: Better Homes and Gardens Real Estate Metro Brokers #5536176 Report a problem | ||
| 5/7/2015 | Listed for sale | $169,900+9.6%$109/sqft |
Source: BHGRE METRO BROKERS #07450111 Report a problem | ||
| 8/27/2013 | Sold | $155,000-3.1%$100/sqft |
Source: FMLS GA #5127104 Report a problem | ||
| 7/20/2013 | Pending sale | $160,000$103/sqft |
Source: Solid Source Realty #5127104 Report a problem | ||
| 5/23/2013 | Price change | $160,000-3%$103/sqft |
Source: Solid Source Realty #5127104 Report a problem | ||
| 4/27/2013 | Price change | $164,900-2.9%$106/sqft |
Source: Solid Source Realty #5127104 Report a problem | ||
| 3/28/2013 | Listed for sale | $169,900+7.6%$109/sqft |
Source: Solid Source Realty #5127104 Report a problem | ||
| 6/8/2004 | Sold | $157,900$102/sqft |
Source: Public Record Report a problem | ||
Public tax history
| Year | Property taxes | Tax assessment |
|---|---|---|
| 2025 | $120 -96.3% | $127,400 +1.7% |
| 2024 | $3,278 -1.9% | $125,240 -2.1% |
| 2023 | $3,341 +1% | $127,920 +1.1% |
| 2022 | $3,309 +23.9% | $126,560 +36.1% |
| 2021 | $2,670 +9.2% | $92,960 +10.7% |
| 2020 | $2,447 +6% | $83,960 +7% |
| 2019 | $2,308 +2.4% | $78,480 -57.2% |
| 2018 | $2,255 +14.6% | $183,500 +15.3% |
| 2017 | $1,967 +559% | $159,100 -9.2% |
| 2016 | $299 -2.8% | $175,300 +12.5% |
| 2015 | $307 -55.4% | $155,800 +1.9% |
| 2014 | $688 +154% | $152,900 +22.2% |
| 2013 | $271 -2.2% | $125,100 +11.1% |
| 2012 | $277 -3.6% | $112,600 -10.4% |
| 2011 | $287 +3.2% | $125,700 +132.8% |
| 2010 | $278 -79.5% | $54,000 -8.2% |
| 2009 | $1,355 +4.4% | $58,800 -10.5% |
| 2008 | $1,298 +4.1% | $65,680 +3.5% |
| 2007 | $1,247 -1% | $63,440 +0.1% |
| 2006 | $1,259 +7.7% | $63,400 +8.9% |
| 2005 | $1,169 | $58,240 +133% |
| 2004 | -- | $25,000 |
Find assessor info on the county website
Monthly payment
Est. payment
Payment breakdown
Explore the cost of this home by adjusting the details. Changes won't be saved.Climate risks
Neighborhood: 30114
Nearby schools
Schools provided by the listing agent
- Elementary: Knox
- Middle: Teasley
- High: Cherokee
Source: GAMLS. This data may not be complete. We recommend contacting the local school district to confirm school assignments for this home.
Similar homes
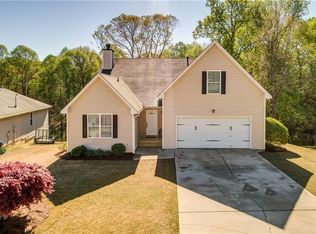
- $389,0003 bd3 ba2.2k sqft1049 Fieldstone Dr, Canton, GA 30114Active

 MLS ID #10780543, Stacy Ann Benson, Barn Owl Real Estate. GAMLS
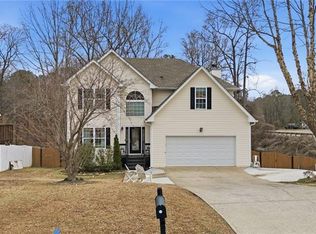
 - $400,0003 bd3 ba2.2k sqft308 Saddle Wood Dr, Canton, GA 30114Active
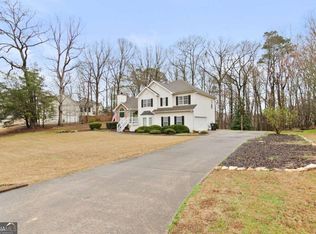 MLS ID #10707257, Don Goodner, Atlanta Communities. GAMLS
 - $385,0003 bd3 ba1.7k sqft100 Oleander Way, Canton, GA 30114Active
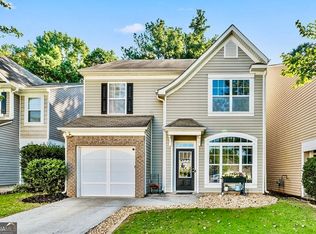 MLS ID #10841660, Stacy H Corley, Atlanta Communities. GAMLS
 - $373,0002 bd3 ba1.8k sqft108 Legend Creek Dr, Canton, GA 30114Active
 MLS ID #10777620, Tanya Pickens, Opendoor Brokerage. GAMLS
 - $410,0003 bd2 ba1.7k sqft333 Allatoona Shores Dr, Canton, GA 30114ActiveMLS ID #10830204, Angelia Hunter, Atlanta Communities. GAMLS
- $380,0003 bd3 ba1.2k sqft780 Butterworth Rd, Canton, GA 30114Active Under ContractMLS ID #10826670, Karen M Lance, Atlanta Communities. GAMLS
- $370,0003 bd2 ba1.7k sqft421 Lusk Ct, Canton, GA 30114For Sale
 MLS ID #7770988, Haley Moore, ERA Sunrise Realty. FMLS GA
 - $365,0002 bd2 ba1.4k sqft150 Jaime Dr, Canton, GA 30114Active Under ContractMLS ID #10810872, Joyce Fahl, RE/MAX Town & Country. GAMLS
- $465,9004 bd3 ba2.3k sqft707 Bedford Trce, Canton, GA 30114Active Under ContractMLS ID #10830075, Innovative Properties Group, RE/MAX Town & Country. GAMLS
- $400,0004 bd3 ba1.9k sqft309 Woodland Pass, Canton, GA 30114Active Under ContractMLS ID #10824239, Tracy Ziemba, Ansley RE|Christie's Int'l RE. GAMLS
- $350,0003 bd3 ba1.2k sqft1081 Whispering Woods Dr, Canton, GA 30114ActiveMLS ID #10834276, Jenni Vereen, Keller Williams Realty Consultants. GAMLS
- $399,9003 bd3 ba1.5k sqft311 Summerstone Ct, Canton, GA 30114ActiveMLS ID #10814045, Ann Junk, BHHS Georgia Properties. GAMLS
- $399,0004 bd3 ba1.9k sqft308 Westminster Dr, Canton, GA 30114Active Under ContractMLS ID #10785928, Laura Holbert, Atlanta Communities. GAMLS
- $415,0005 bd2 ba2.2k sqft402 Eileen Cir, Canton, GA 30114Active Under ContractMLS ID #10785121, Kristin Schmidt, Orchard Brokerage, LLC. GAMLS
- $429,0004 bd3 ba1.7k sqft408 Eaglewood Way, Canton, GA 30115For SaleMLS ID #7833388, Danielle McKlveen, Real McCoy Realty Consultants, Inc.. FMLS GA
- $375,0003 bd2 ba1.6k sqft243 Villa Creek Pkwy, Canton, GA 30114ActiveMLS ID #10807648, Karen L Lee, BHHS Georgia Properties. GAMLS
- $380,0003 bd3 ba1.8k sqft406 Cobalt Valley Ln, Canton, GA 30114ActiveMLS ID #10778407, Peter Smith, Watkins Real Estate Associates. GAMLS
- $470,0003 bd2 ba1.8k sqft305 Michael Cir, Canton, GA 30114ActiveMLS ID #10808333, Regina Samuel, 1 Look Real Estate. GAMLS
- $385,0003 bd3 ba1.8k sqft523 Gardenview Rd, Canton, GA 30114ActiveMLS ID #10797265, Maria Sims, Keller Williams Rlty. Partners. GAMLS
- $374,0003 bd2 ba1.5k sqft1535 Kimberly Pl, Canton, GA 30114For SaleMLS ID #7824956, Victoria Lanz, Crown Realty Inc.. FMLS GA
