Welcome home to 318 Lincoln Hill NW. Located in Quincy's highly desired Lincoln Hill Subdivision. This 3-Bed, 3-Full Bath home is ready for you to call home! Featuring a brand new tastefully designed-custom kitchen; including high end white stainless appliances, beautiful custom cabinetry, under-mounted wine fridge, quartz counters, & so much more! Lots of new including new roof in 2023, complete living room remodel including new flooring. Freshly painted inside & out. All new landscaping w/ landscape lighting. New windows on sides of home & 4-new windows in bathrooms. Brand new onyx shower in hall bath. And if that's not enough this home features a finished walk-out basement with another bedroom down there (currently being used as home gym). Could be a great office as well. Make it yours! And don't forget to mention, one of the best lots in the subdivision measuring in around 0.69 acres of tranquil park like views. Sip your morning coffee & take nature in from the back deck. Truly a must see home in the gem city! Schedule your private showing today!
Sold for $370,000
$370,000
318 Lincoln Hill Ct NW, Quincy, IL 62301
3beds
3,267sqft
Single Family Residence, Residential
Built in 1952
0.69 Acres Lot
$370,200 Zestimate®
$113/sqft
$2,232 Estimated rent
Home value
$370,200
$352,000 - $389,000
$2,232/mo
Zestimate® history
Owner options
List your home for rent
$2,232/mo
Rent Zestimate®
Find your next renter with Zillow Rental Manager. Plus, with online applications, you can quickly screen prospective tenants – for free.
$2,232/mo
Rent Zestimate®
Refinance and save
$2,505/mo
Est. payment
Refinancing to a lower rate could help reduce your monthly payments and save thousands over the life of the loan.
$2,505/mo
Est. payment
Explore your selling options
Work with a Zillow partner agent
Leverage their expertise and Zillow's premium Showcase listings to get your home seen by more buyers.
Get startedList with your own agent
Get your home in front of millions of buyers by listing it on Zillow.
Learn how to do itSell it yourself
Take full control of how buyers see your home on Zillow by listing For Sale by Owner (FSBO).
List your homeWhat's special
Tranquil park like viewsFinished walk-out basementBeautiful custom cabinetryQuartz countersBack deckNew flooringUnder-mounted wine fridge
Zillow last checked:
Listing updated:
Listed by:
Luke Tappe 217-430-8076,
KW Hometown
Bought with:
Michael A Happel, 471002515
Happel, Inc., REALTORS
Source: RMLS Alliance as distributed by MLS GRID,MLS#: CA1042190 Originating MLS: Capital Area Association of Realtors
Originating MLS: Capital Area Association of Realtors
Facts & features
Interior
Bedrooms & bathrooms
- Bedrooms: 3
- Bathrooms: 3
- Full bathrooms: 3
Bedroom 1
- Level: Main
- Dimensions: 12ft 0in x 17ft 0in
Bedroom 2
- Level: Main
- Dimensions: 16ft 0in x 20ft 0in
Bedroom 3
- Level: Basement
- Dimensions: 15ft 0in x 21ft 0in
Other
- Area: 1167
Additional room
- Description: Full Bath
- Level: Main
- Dimensions: 8ft 0in x 9ft 0in
Additional room 2
- Description: Primary Bath
- Level: Main
- Dimensions: 14ft 0in x 10ft 0in
Family room
- Level: Basement
- Dimensions: 39ft 0in x 16ft 0in
Kitchen
- Level: Main
- Dimensions: 27ft 0in x 11ft 0in
Living room
- Level: Main
- Dimensions: 27ft 0in x 18ft 0in
Main level
- Area: 2100
Heating
- Has Heating (Unspecified Type)
Cooling
- Central Air
Appliances
- Included: Dishwasher, Dryer, Microwave, Range, Refrigerator, Washer, Gas Water Heater
Features
- Solid Surface Counter, Ceiling Fan(s), High Speed Internet
- Basement: Daylight,Finished,Full,Partial
- Number of fireplaces: 2
- Fireplace features: Family Room, Gas Log, Living Room
Interior area
- Total structure area: 2,100
- Total interior livable area: 3,267 sqft
Property
Parking
- Total spaces: 2
- Parking features: Attached
- Attached garage spaces: 2
Features
- Patio & porch: Deck
Lot
- Size: 0.69 Acres
- Dimensions: 60 x 199 x 202 x 77
- Features: Level, Sloped, Wooded
Details
- Additional structures: Shed(s)
- Parcel number: 233122200000
- Zoning description: Residential
Construction
Type & style
- Home type: SingleFamily
- Architectural style: Ranch
- Property subtype: Single Family Residence, Residential
Materials
- Frame, Brick, Wood Siding
- Foundation: Concrete Perimeter
- Roof: Shingle
Condition
- New construction: No
- Year built: 1952
Utilities & green energy
- Sewer: Public Sewer
- Water: Public
- Utilities for property: Cable Available
Community & HOA
Community
- Subdivision: Lincoln Hills
Location
- Region: Quincy
Financial & listing details
- Price per square foot: $113/sqft
- Annual tax amount: $6,624
- Date on market: 3/9/2026
- Cumulative days on market: 39 days
- Road surface type: Paved
Price history
| Date | Event | Price |
|---|---|---|
| 7/2/2026 | Sold | $370,000-3.9%$113/sqft |
Source:  RMLS Alliance as distributed by MLS GRID #CA1042190 Report a problem RMLS Alliance as distributed by MLS GRID #CA1042190 Report a problem | ||
| 4/17/2026 | Pending sale | $384,900$118/sqft |
Source: RMLS Alliance as distributed by MLS GRID #CA1042190 Report a problem | ||
| 4/6/2026 | Price change | $384,900-2.6%$118/sqft |
Source: RMLS Alliance as distributed by MLS GRID #CA1042190 Report a problem | ||
| 3/9/2026 | Listed for sale | $395,000$121/sqft |
Source: RMLS Alliance as distributed by MLS GRID #CA1042190 Report a problem | ||
Public tax history
Tax history is unavailable.
Neighborhood: 62301
Nearby homes
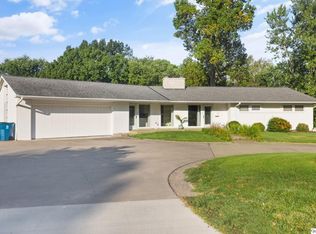
- $370,0003 bd3 ba1.9k sqft318 Lincoln Hl NW, Quincy, IL 62301Sold
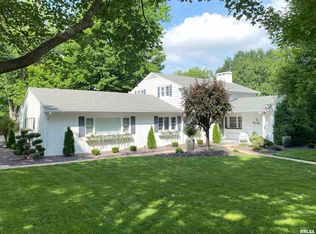
- $455,0004 bd3 ba3.6k sqft320 Lincoln Hill Ct NW, Quincy, IL 62301Sold
- $278,200-- bd-- ba-- sqft308 Lincoln Hl NW, Quincy, IL 62301Off Market
- $455,000-- bd-- ba-- sqft320 Lincoln Hl NW, Quincy, IL 62301Sold
- $246,600-- bd-- ba-- sqft300 Lincoln Hl NW, Quincy, IL 62301Off Market
- $339,6003 bd2 ba2.5k sqft317 Lincoln Hl NW, Quincy, IL 62301Off Market
- $329,0003 bd2 ba-- sqft309 Lincoln Hl NW, Quincy, IL 62301Sold
- $328,000-- bd-- ba-- sqft324 Lincoln Hl NW, Quincy, IL 62301Off Market
Nearby schools
GreatSchools rating
- 6/10Thomas S Baldwin Elementary SchoolGrades: K-5Distance: 0.2 mi
- 3/10Quincy Jr High SchoolGrades: 6-8Distance: 1.3 mi
- 2/10Quincy Sr High SchoolGrades: 9-12Distance: 0.4 mi
Schools provided by the listing agent
- Elementary: Baldwin
- Middle: Quincy JR High
Source: RMLS Alliance as distributed by MLS GRID. This data may not be complete. We recommend contacting the local school district to confirm school assignments for this home.


Get pre-qualified for a loan
At Zillow Home Loans, we can pre-qualify you in as little as 5 minutes with no impact to your credit score.An equal housing lender. NMLS #10287.
- Illinois
- Adams County
- Quincy
- 62301
- 318 Lincoln Hill Ct NW
Nearby cities
Nearby zip codes
Other Quincy Topics
