Immaculate 2 story home in established sought after neighborhood. Located in Midtown just off 30th street. 4 beds 2 1/2 baths, remodeled throughout. Attention to detail was the rule in this breath taking corner lot home. Built-ins throughout the home. Gas fireplace in living area. Wood burning fireplace in lower level. Refinished Parquet floors in the bedrooms. Main floor master suite with redone bath 2020, flooring, and closet shelves. Master can be made private with sliding door. Eat-in kitchen with updates in 2015 including, flooring 2020, gas range 2024, dishwasher 2023, wine cooler, disposal, bar, and more. Solid core wood doors and new hardware 2015. Executive grade Castle indoor gas grill and granite countertop 2015. Built-in surround sound and water feature in sunroom. DSC alarm system. Ceiling fans, Built-in desks in den and upper bedrooms. 200 amp service with outdoor lighting, water filter, invisible pet fencing, floored attic, new insulation 2015, Replaced garage door and opener 2015. Resealed driveway 2025. Walkout basement with new sliding doors 2017, leading to a beautiful patio with professional landscaping and planter boxes. Hunter Douglas blinds on most windows, attic fan, laundry chute in upper and main level. Exterior painted 2022-23. MOVE IN READY! This once and a lifetime home is setting on a corner lot with nearly an acre to enjoy. Flat screen T,V, over fireplace in cabinet conveys. Square ft. reflects 714sq ft. in finished basement. Centrally located
Sold for $455,000
$455,000
320 Lincoln Hill Ct NW, Quincy, IL 62301
4beds
3,612sqft
Single Family Residence, Residential
Built in 1951
0.96 Acres Lot
$464,700 Zestimate®
$126/sqft
$2,331 Estimated rent
Home value
$464,700
$441,000 - $488,000
$2,331/mo
Zestimate® history
Owner options
List your home for rent
$2,331/mo
Rent Zestimate®
Find your next renter with Zillow Rental Manager. Plus, with online applications, you can quickly screen prospective tenants – for free.
$2,331/mo
Rent Zestimate®
Refinance and save
$3,097/mo
Est. payment
Refinancing to a lower rate could help reduce your monthly payments and save thousands over the life of the loan.
$3,097/mo
Est. payment
Explore your selling options
Work with a Zillow partner agent
Leverage their expertise and Zillow's premium Showcase listings to get your home seen by more buyers.
Get startedList with your own agent
Get your home in front of millions of buyers by listing it on Zillow.
Learn how to do itSell it yourself
Take full control of how buyers see your home on Zillow by listing For Sale by Owner (FSBO).
List your homeWhat's special
Gas fireplaceWood burning fireplaceBuilt-in surround soundProfessional landscapingCorner lotWater feature in sunroomGas range
Zillow last checked:
Listing updated:
Listed by:
Jeff Oberling 918-933-0991,
Cornerstone Auction & Realty
Bought with:
Jeff Oberling, 471017576
Cornerstone Auction & Realty
Source: RMLS Alliance as distributed by MLS GRID,MLS#: CA1038581 Originating MLS: Capital Area Association of Realtors
Originating MLS: Capital Area Association of Realtors
Facts & features
Interior
Bedrooms & bathrooms
- Bedrooms: 4
- Bathrooms: 3
- Full bathrooms: 2
- 1/2 bathrooms: 1
Bedroom 1
- Level: Main
- Dimensions: 13ft 0in x 15ft 0in
Bedroom 2
- Level: Upper
- Dimensions: 12ft 0in x 15ft 0in
Bedroom 3
- Level: Upper
- Dimensions: 12ft 0in x 16ft 0in
Bedroom 4
- Level: Upper
- Dimensions: 11ft 0in x 11ft 0in
Other
- Level: Main
- Dimensions: 11ft 0in x 11ft 0in
Other
- Level: Main
- Dimensions: 9ft 0in x 11ft 0in
Other
- Area: 714
Additional room
- Description: Office
- Level: Upper
- Dimensions: 5ft 0in x 11ft 0in
Great room
- Level: Main
- Dimensions: 24ft 0in x 18ft 0in
Kitchen
- Level: Main
- Dimensions: 17ft 0in x 18ft 0in
Laundry
- Level: Lower
- Dimensions: 24ft 0in x 11ft 0in
Living room
- Level: Main
Main level
- Area: 2150
Recreation room
- Level: Basement
- Dimensions: 21ft 0in x 14ft 0in
Upper level
- Area: 748
Heating
- Baseboard
Cooling
- Zoned, Central Air
Features
- Basement: Partially Finished
- Number of fireplaces: 2
Interior area
- Total structure area: 2,898
- Total interior livable area: 3,612 sqft
Property
Parking
- Total spaces: 2
- Parking features: Attached, On Street
- Attached garage spaces: 2
- Has uncovered spaces: Yes
- Details: Number Of Garage Remotes: 2
Features
- Levels: Two
Lot
- Size: 0.96 Acres
- Dimensions: 88 x 150 x 200 x 116 x 128 x 290
- Features: Corner Lot
Details
- Parcel number: 233122300000
Construction
Type & style
- Home type: SingleFamily
- Property subtype: Single Family Residence, Residential
Materials
- Brick
- Roof: Shingle
Condition
- New construction: No
- Year built: 1951
Utilities & green energy
- Sewer: Public Sewer
- Water: Public
Community & HOA
Community
- Subdivision: Lincoln Hills
Location
- Region: Quincy
Financial & listing details
- Price per square foot: $126/sqft
- Annual tax amount: $6,201
- Date on market: 8/19/2025
- Cumulative days on market: 90 days
Price history
| Date | Event | Price |
|---|---|---|
| 11/14/2025 | Sold | $455,000-7.1%$126/sqft |
Source:  RMLS Alliance as distributed by MLS GRID #CA1038581 Report a problem RMLS Alliance as distributed by MLS GRID #CA1038581 Report a problem | ||
| 9/30/2025 | Pending sale | $489,900$136/sqft |
Source: RMLS Alliance as distributed by MLS GRID #CA1038581 Report a problem | ||
| 8/19/2025 | Listed for sale | $489,900$136/sqft |
Source: RMLS Alliance as distributed by MLS GRID #CA1038581 Report a problem | ||
Public tax history
Tax history is unavailable.
Neighborhood: 62301
Nearby homes
- $455,000-- bd-- ba-- sqft320 Lincoln Hl NW, Quincy, IL 62301Sold
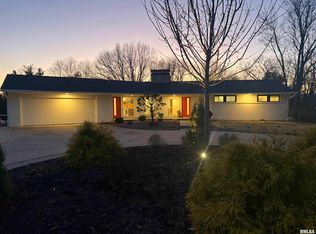
- $370,0003 bd3 ba3.2k sqft318 Lincoln Hill Ct NW, Quincy, IL 62301Sold
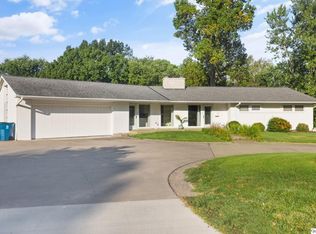
- $370,0003 bd3 ba1.9k sqft318 Lincoln Hl NW, Quincy, IL 62301Sold
- $333,800-- bd-- ba-- sqft324 Lincoln Hl NW, Quincy, IL 62301Off Market
- $297,100-- bd-- ba-- sqft308 Lincoln Hl NW, Quincy, IL 62301Off Market
- $238,500-- bd-- ba-- sqft2828 Lincoln Hill Ct NW, Quincy, IL 62301Off Market
- $337,1003 bd2 ba2.5k sqft317 Lincoln Hl NW, Quincy, IL 62301Off Market
- $309,800-- bd-- ba-- sqft2821 Lincoln Hill Ct NW, Quincy, IL 62301Off Market
Nearby schools
GreatSchools rating
- 6/10Thomas S Baldwin Elementary SchoolGrades: K-5Distance: 0.3 mi
- 3/10Quincy Jr High SchoolGrades: 6-8Distance: 1.3 mi
- 2/10Quincy Sr High SchoolGrades: 9-12Distance: 0.4 mi
Schools provided by the listing agent
- Elementary: Baldwin
- Middle: Quincy JR High
Source: RMLS Alliance as distributed by MLS GRID. This data may not be complete. We recommend contacting the local school district to confirm school assignments for this home.


Get pre-qualified for a loan
At Zillow Home Loans, we can pre-qualify you in as little as 5 minutes with no impact to your credit score.An equal housing lender. NMLS #10287.
- Illinois
- Adams County
- Quincy
- 62301
- 320 Lincoln Hill Ct NW
Nearby cities
Nearby zip codes
Other Quincy Topics
