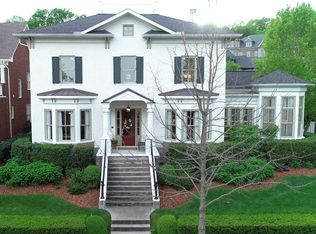
Step into timeless elegance and modern comfort with this stunning 5-bedroom home in the highly sought-after Westhaven community. Designed to impress, this light-filled beauty showcases impeccable updates and thoughtful touches throughout.
The heart of the home boasts an updated chef's kitchen with all new appliances and a butler's pantry that makes entertaining a breeze. Adjacent, the formal dining room sets the stage for memorable gatherings, while the cozy sitting room offers the perfect retreat for quiet moments or lively conversation.
The main floor features a guest suite, ensuring ultimate convenience and privacy for visitors. Unwind on the screened porch with views of the foothills. Upstairs, the additional bedrooms provide flexibility for family, work, or play. And the walk-out basement? Endless possibilities await—it’s ready to transform into your dream entertainment space, home gym, or office. Spacious walk out storage and the ability to add a shower in the basement bathroom!
Outside, the spacious lot offers room to design your very own backyard oasis, complete with space for a pool. Imagine summer days spent lounging by the water or hosting unforgettable poolside parties—all within the vibrant, amenity-rich Westhaven community. Home also features a Three Car Garage (2 car tandem).
This home truly has it all: style, functionality, and the lifestyle you’ve been dreaming of. Don’t miss your chance to make it yours! New Roof (2023)
Closed
Zillow last checked:
Listing updated:
Bought with:
Paula Adams, 328246
Compass RE
Chris Adams, 343913
Compass RE
Source: RealTracs MLS as distributed by MLS GRID,MLS#: 3220649
Price history
| Date | Event | Price |
|---|---|---|
| 7/2/2026 | Sold | $2,300,000+2.2%$451/sqft |
Source:  RealTracs MLS as distributed by MLS GRID #3220649 Report a problem RealTracs MLS as distributed by MLS GRID #3220649 Report a problem | ||
| 6/13/2026 | Pending sale | $2,250,000$441/sqft |
Source: RealTracs MLS as distributed by MLS GRID #3220649 Report a problem | ||
| 6/3/2026 | Contingent | $2,250,000$441/sqft |
Source: RealTracs MLS as distributed by MLS GRID #3220649 Report a problem | ||
| 5/27/2026 | Listed for sale | $2,250,000+30.1%$441/sqft |
Source: RealTracs MLS as distributed by MLS GRID #3220649 Report a problem | ||
| 8/11/2023 | Sold | $1,730,000-6.5%$339/sqft |
Source: RealTracs MLS as distributed by MLS GRID #2507898 Report a problem | ||
| 7/17/2023 | Contingent | $1,850,000$362/sqft |
Source: RealTracs MLS as distributed by MLS GRID #2507898 Report a problem | ||
| 5/17/2023 | Price change | $1,850,000-5.1%$362/sqft |
Source: RealTracs MLS as distributed by MLS GRID #2507898 Report a problem | ||
| 4/14/2023 | Listed for sale | $1,950,000+139.6%$382/sqft |
Source: RealTracs MLS as distributed by MLS GRID #2507898 Report a problem | ||
| 5/8/2007 | Sold | $813,737$159/sqft |
Source: Public Record Report a problem | ||
Nearby homes


Get a cash offer in 3 minutes
Find out how much your home could sell for in as little as 3 minutes with a no-obligation cash offer.
Estimated market value
$2,201,000
