Skip main navigation
Closed
  • $4,400,000

    407 Wild Elm St, Franklin, TN 37064

    6beds
    8,282sqft
    Single Family Residence, Residential
    Built in 2007
    0.65 Acres Lot
    $4,509,400 Zestimate®
    $531/sqft
    $7,626 Estimated rent

    Home value

    $4,509,400

    $4.24M - $4.78M

    $7,626/mo

    Zestimate® history
    Loading
    Loading...

    Owner options

    List your home for rent

    $7,626/mo

    Rent Zestimate®

    Find your next renter with Zillow Rental Manager. Plus, with online applications, you can quickly screen prospective tenants – for free.

    Learn more

    $7,626/mo

    Rent Zestimate®

    Refinance and save

    $20,483/mo

    Est. payment

    Refinancing to a lower rate could help reduce your monthly payments and save thousands over the life of the loan.

    See today's rates

    $20,483/mo

    Est. payment

    Explore your selling options

    Work with a Zillow partner agent

    Leverage their expertise and Zillow's premium Showcase listings to get your home seen by more buyers.

    Get started

    List with your own agent

    Get your home in front of millions of buyers by listing it on Zillow.

    Learn how to do it

    Sell it yourself

    Take full control of how buyers see your home on Zillow by listing For Sale by Owner (FSBO).

    List your home

    What's special

    Luxurious pool and spaExpansive front porchPool houseBreathtaking viewsScenic trailsLuxury finishes and fixturesAbundant natural sunlight
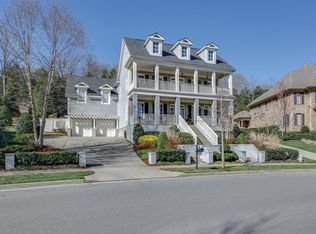
    Introducing a rare opportunity to own one of the largest estates in Westhaven situated on an expansive corner lot with breathtaking views for miles from the widow’s walk. Spanning an impressive 8,282 square feet, this one-of-a-kind home features 6 bedrooms, 5.5 baths, a luxurious pool and spa, a pool house, and a 4-car garage, two of which are oversized. Perfect for hosting, this home blends seamless indoor and outdoor living, offering an ideal setting for entertainment. The pool house is fully equipped with a kitchen, a full bath and accordion doors opening up to the pool patio to allow for indoor/outdoor living and entertaining. The primary suite is tucked off the first floor with an oversized bathroom and walk in closet. Large bedrooms with en suites and oversized closets. Multiple bonus rooms offering designated spaces for office, media room, game room, and more. Luxury finishes and fixtures throughout, with Wolf and Sub-Zero appliances, quartz countertops, gas lanterns, and so much more. Expansive front porch on both the first and second floor. Basement is equipped with golf simulator, lounge area and storage room. Enjoy the abundant natural sunlight that comes into every room in this home. Set on a private corner lot, the property backs up to scenic trails that lead to miles of wooded hiking paths. Residents of Westhaven can enjoy access to exceptional amenities, including an 18-hole golf course, multiple pools, tennis and pickleball courts, gyms, coffee shops, restaurants, and much more – all within the vibrant heart of Franklin.

    Zillow last checked:

    Listing updated:

    Listing Provided by:

    McKenna Botsford 808-652-4254,

    Covey Rise Properties LLC

    Bought with:

    Leanne VandeKamp, 276705

    Onward Real Estate

    Source: RealTracs MLS as distributed by MLS GRID,MLS#: 2815490MLS Logo

    Facts & features

    Interior

    Bedrooms & bathrooms
    • Bedrooms: 6
    • Bathrooms: 6
    • Full bathrooms: 5
    • 1/2 bathrooms: 1
    • Main level bedrooms: 1
    Bedroom 1
    • Area: 380 Square Feet
    • Dimensions: 20x19
    Bedroom 2
    • Area: 315 Square Feet
    • Dimensions: 21x15
    Bedroom 3
    • Area: 315 Square Feet
    • Dimensions: 21x15
    Bedroom 4
    • Area: 221 Square Feet
    • Dimensions: 13x17
    Bonus room
    • Features: Second Floor
    • Level: Second Floor
    Dining room
    • Features: Formal
    • Level: Formal
    • Area: 240 Square Feet
    • Dimensions: 16x15
    Kitchen
    • Area: 270 Square Feet
    • Dimensions: 18x15
    Living room
    • Area: 420 Square Feet
    • Dimensions: 21x20
    Heating
    • Central
    Cooling
    • Central Air
    Appliances
    • Included: Dishwasher, Dryer, Freezer, Ice Maker, Microwave, Refrigerator, Stainless Steel Appliance(s), Washer
    Features
    • Built-in Features, Central Vacuum, Pantry, Walk-In Closet(s), Wet Bar, Kitchen Island
    • Flooring: Wood, Tile
    • Basement: Finished
    • Number of fireplaces: 3
    • Fireplace features: Gas, Living Room
    Interior area
    • Total structure area: 8,282
    • Total interior livable area: 8,282 sqft
    • Finished area above ground: 8,282

    Property

    Parking
    • Total spaces: 6
    • Parking features: Garage Faces Rear
    • Attached garage spaces: 4
    • Uncovered spaces: 2
    Features
    • Levels: One
    • Stories: 4
    • Patio & porch: Patio, Covered, Porch
    • Exterior features: Balcony
    Lot
    • Size: 0.65 Acres
    • Dimensions: 189 x 178
    Details
    • Parcel number: 094077B E 02200 00005077B
    • Special conditions: Standard

    Construction

    Type & style
    • Home type: SingleFamily
    • Property subtype: Single Family Residence, Residential
    Materials
    • Brick, Stone
    • Roof: Asphalt
    Condition
    • New construction: No
    • Year built: 2007

    Utilities & green energy

    • Sewer: Public Sewer
    • Water: Public
    • Utilities for property: Water Available

    Community & neighborhood

    Security
    • Security features: Carbon Monoxide Detector(s), Security System, Smart Camera(s)/Recording
    Location
    • Region: Franklin
    • Subdivision: Westhaven Sec 7

    HOA & financial

    HOA
    • Has HOA: Yes
    • HOA fee: $598 quarterly

    Price history

    DateEventPrice
    5/19/2025Sold$4,400,000-4.9%$531/sqft
    Source: RealTracs MLS as distributed by MLS GRID #2815490 Report a problem
    4/21/2025Contingent$4,625,000$558/sqft
    Source: RealTracs MLS as distributed by MLS GRID #2815490 Report a problem
    4/16/2025Listed for sale$4,625,000+32.1%$558/sqft
    Source: RealTracs MLS as distributed by MLS GRID #2815490 Report a problem
    8/24/2021Sold$3,500,000+0%$423/sqft
    Source: RealTracs MLS as distributed by MLS GRID #2274744 Report a problem
    7/26/2021Pending sale$3,499,000$422/sqft
    Source: RealTracs MLS as distributed by MLS GRID #2274744 Report a problem
    7/26/2021Listed for sale$3,499,000+169.2%$422/sqft
    Source: RealTracs MLS as distributed by MLS GRID #2274744 Report a problem
    12/8/2017Sold$1,300,000-7.1%$157/sqft
    Source: Public Record Report a problem
    11/5/2017Pending sale$1,399,000$169/sqft
    Source: Berkshire Hathaway HomeServices Woodmont Realty #1853507 Report a problem
    8/10/2017Listed for sale$1,399,000$169/sqft
    Source: Berkshire Hathaway HomeServices Woodmont Realty #1853507 Report a problem
    6/28/2017Listing removed$1,399,000$169/sqft
    Source: VILLAGE #1799444 Report a problem
    5/4/2017Listed for sale$1,399,000-6.7%$169/sqft
    Source: Village Real Estate Services #1799444 Report a problem
    12/7/2016Listing removed$1,499,000$181/sqft
    Source: Westhaven Realty #1741754 Report a problem
    10/29/2016Price change$1,499,000-11.8%$181/sqft
    Source: Westhaven Realty #1741754 Report a problem
    9/13/2016Price change$1,699,000-4.3%$205/sqft
    Source: Westhaven Realty #1741754 Report a problem
    9/1/2016Price change$1,775,000+12.9%$214/sqft
    Source: Westhaven Realty #1741754 Report a problem
    2/9/2016Listed for sale$1,572,000-1.7%$190/sqft
    Source: Zeitlin & Co., Realtors #1702602 Report a problem
    12/8/2015Listing removed$1,599,000$193/sqft
    Source: TheDailyClassifieds.Com #1675332 Report a problem
    10/7/2015Price change$1,599,000-5.9%$193/sqft
    Source: TheDailyClassifieds.Com #1675332 Report a problem
    6/16/2015Listed for sale$1,699,000$205/sqft
    Source: TheDailyClassifieds.Com #1642091 Report a problem

    Public tax history

    YearProperty taxesTax assessment
    2025$10,660 +21.6%$680,725 +67.4%
    2024$8,770 $406,750
    2023$8,770 $406,750
    2022$8,770 $406,750
    2021$8,770 +19.6%$406,750 +43%
    2020$7,334 $284,525
    2019$7,334 +2.8%$284,525
    2018$7,135 $284,525
    2017$7,135 $284,525
    2016-- $284,525 +29.5%
    2015-- $219,775
    2014-- $219,775
    2013-- $219,775
    2012-- $219,775
    2011-- $219,775 -26.4%
    2007$7,867 +377.9%$298,667 +377.9%
    2006$1,646 +76.7%$62,500 +177.8%
    2005$932 $22,500

    Find assessor info on the county website

    Neighborhood: West Harpeth

    Nearby schools

    GreatSchools rating
    Schools provided by the listing agent
    • Elementary: Pearre Creek Elementary School
    • Middle: Heritage Middle School
    • High: Independence High School

    Source: RealTracs MLS as distributed by MLS GRID. This data may not be complete. We recommend contacting the local school district to confirm school assignments for this home.

    Get a cash offer in 3 minutes
    Find out how much your home could sell for in as little as 3 minutes with a no-obligation cash offer.
    Estimated market value
    $4,509,400
    Get a cash offer in 3 minutes
    Find out how much your home could sell for in as little as 3 minutes with a no-obligation cash offer.
    Estimated market value
    $4,509,400