Stately brick-front Westford model offering timeless elegance and modern upgrades throughout. This impressive home features a desirable side-entry 2-car garage complete with an EV charging station. Inside, you’ll find gleaming hardwood floors flowing across the main level, complemented by a dramatic two-story living room with a gas fireplace and a striking double staircase. The spacious gourmet kitchen is a true centerpiece, showcasing a Wolf 6-burner cooktop with hood system, cherry cabinetry, a large center island, and premium GE Profile appliances including a wall oven and built-in refrigerator. Entertain effortlessly with a butler’s pantry connecting to the formal dining room. The main floor also includes a private office and a convenient laundry room. Upstairs, the luxurious primary suite features a tray ceiling and a spa-like bathroom with heated floors. Generously sized secondary bedrooms are paired with a fully updated shared bath. The finished, full walk-out basement adds exceptional living and entertaining space. Step outside to a large deck overlooking a flat, private lot—perfect for relaxing or hosting gatherings. This home combines classic design with high-end finishes and thoughtful upgrades, offering both comfort and sophistication in every detail. Recent updates include: Roof 2017 w/30yr warranty and complete HVAC in 2019 w/10yr warranty.
Sold for $785,000
Street View
$785,000
318 Mourning Dove Dr, Newark, DE 19711
4beds
4,494sqft
Single Family Residence
Built in 1997
0.38 Acres Lot
$790,600 Zestimate®
$175/sqft
$3,778 Estimated rent
Home value
$790,600
$712,000 - $878,000
$3,778/mo
Zestimate® history
Owner options
List your home for rent
$3,778/mo
Rent Zestimate®
Find your next renter with Zillow Rental Manager. Plus, with online applications, you can quickly screen prospective tenants – for free.
$3,778/mo
Rent Zestimate®
Refinance and save
$4,014/mo
Est. payment
Refinancing to a lower rate could help reduce your monthly payments and save thousands over the life of the loan.
$4,014/mo
Est. payment
Explore your selling options
Work with a Zillow partner agent
Leverage their expertise and Zillow's premium Showcase listings to get your home seen by more buyers.
Get startedList with your own agent
Get your home in front of millions of buyers by listing it on Zillow.
Learn how to do itSell it yourself
Take full control of how buyers see your home on Zillow by listing For Sale by Owner (FSBO).
List your homeWhat's special
Private officeGas fireplaceFully updated shared bathEv charging stationStately brick-front westford modelFinished full walk-out basementGleaming hardwood floors
Zillow last checked:
Listing updated:
Listed by:
Marcus DuPhily 302-593-2828,
Patterson-Schwartz-Hockessin
Bought with:
NON MEMBER
NONMEM
Source: Bright MLS,MLS#: DENC2100696
Facts & features
Interior
Bedrooms & bathrooms
- Bedrooms: 4
- Bathrooms: 3
- Full bathrooms: 2
- 1/2 bathrooms: 1
- Main level bathrooms: 1
Basement
- Area: 1519
Heating
- Central, ENERGY STAR Qualified Equipment, Forced Air, Natural Gas
Cooling
- Central Air, Electric
Appliances
- Included: Gas Water Heater
Features
- Basement: Full,Finished,Heated,Improved,Exterior Entry,Concrete,Rear Entrance,Walk-Out Access,Windows
- Has fireplace: No
Interior area
- Total structure area: 4,494
- Total interior livable area: 4,494 sqft
- Finished area above ground: 2,975
- Finished area below ground: 1,519
Property
Parking
- Total spaces: 10
- Parking features: Storage, Built In, Garage Faces Side, Garage Door Opener, Inside Entrance, Attached, Driveway, Off Street, On Street
- Attached garage spaces: 2
- Uncovered spaces: 6
Accessibility
- Accessibility features: None
Features
- Levels: Two
- Stories: 2
- Pool features: None
Lot
- Size: 0.38 Acres
- Dimensions: 90 x 160
- Features: Backs - Open Common Area
Details
- Additional structures: Above Grade, Below Grade
- Parcel number: 08041.20060
- Zoning: NC21
- Special conditions: Standard
Construction
Type & style
- Home type: SingleFamily
- Architectural style: Colonial
- Property subtype: Single Family Residence
Materials
- Brick Front, Stick Built, Vinyl Siding
- Foundation: Concrete Perimeter
Condition
- New construction: No
- Year built: 1997
Utilities & green energy
- Sewer: Public Sewer
- Water: Public
Community & HOA
Community
- Subdivision: Middle Run Crossin
HOA
- Has HOA: Yes
- HOA fee: $250 annually
Location
- Region: Newark
Financial & listing details
- Price per square foot: $175/sqft
- Tax assessed value: $710,800
- Annual tax amount: $7,183
- Date on market: 4/16/2026
- Listing agreement: Exclusive Right To Sell
- Listing terms: Cash,Conventional,VA Loan
- Inclusions: See Inclusions / Exclusions Addendum
- Exclusions: See Inclusions / Exclusions Addendum
- Ownership: Fee Simple
Price history
| Date | Event | Price |
|---|---|---|
| 6/3/2026 | Sold | $785,000+4.7%$175/sqft |
Source:  Bright MLS #DENC2100696 Report a problem Bright MLS #DENC2100696 Report a problem | ||
| 5/7/2026 | Pending sale | $749,900$167/sqft |
Source:  Patterson Schwartz #DENC2100696 Report a problem Patterson Schwartz #DENC2100696 Report a problem | ||
| 4/21/2026 | Contingent | $749,900$167/sqft |
Source: Patterson Schwartz #DENC2100696 Report a problem | ||
| 4/16/2026 | Listed for sale | $749,900+127.2%$167/sqft |
Source: Bright MLS #DENC2100696 Report a problem | ||
| 6/11/2008 | Listing removed | $330,000$73/sqft |
Source: Homes.com #318ARBPK Report a problem | ||
| 5/27/2008 | Listed for sale | $330,000$73/sqft |
Source: Homes.com #318ARBPK Report a problem | ||
Public tax history
| Year | Property taxes | Tax assessment |
|---|---|---|
| 2025 | -- | $710,800 +468.2% |
| 2024 | $5,327 +2.8% | $125,100 |
| 2023 | $5,181 +0.2% | $125,100 |
| 2022 | $5,169 +2.2% | $125,100 |
| 2021 | $5,060 +2.7% | $125,100 |
| 2020 | $4,929 +13.2% | $125,100 |
| 2019 | $4,355 +6.5% | $125,100 |
| 2017 | $4,091 | $125,100 |
| 2016 | -- | $125,100 |
| 2015 | -- | $125,100 |
| 2014 | -- | $125,100 |
| 2013 | -- | $125,100 |
| 2012 | -- | $125,100 |
| 2011 | -- | $125,100 |
| 2010 | -- | $125,100 |
| 2009 | -- | $125,100 |
| 2008 | -- | $125,100 |
| 2007 | -- | $125,100 |
| 2006 | -- | $125,100 |
| 2005 | -- | $125,100 |
| 2004 | -- | $125,100 |
| 2003 | -- | $125,100 |
| 2002 | -- | $125,100 |
| 2001 | -- | $125,100 |
Find assessor info on the county website
Neighborhood: Middle Run Crossing
Nearby homes
- $809,4005 bd4 ba4.1k sqft320 Mourning Dove Dr, Newark, DE 19711Off Market
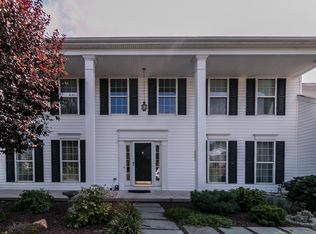
- $646,0004 bd2 ba2.7k sqft316 Mourning Dove Dr, Newark, DE 19711Off Market
- $614,1004 bd2 ba2.4k sqft240 Goldfinch Turn, Newark, DE 19711Off Market
- $821,4004 bd3 ba5.3k sqft201 Robin Redbreast Rd, Newark, DE 19711Off Market
- $786,3004 bd4 ba4.7k sqft314 Mourning Dove Dr, Newark, DE 19711Off Market
- $703,3004 bd2 ba3.3k sqft238 Goldfinch Turn, Newark, DE 19711Off Market
- $779,3004 bd3 ba4.3k sqft323 Mourning Dove Dr, Newark, DE 19711Off Market
- $777,0004 bd4 ba3.9k sqft241 Goldfinch Turn, Newark, DE 19711Sold
Nearby schools
GreatSchools rating
- 10/10Wilson (Etta J.) Elementary SchoolGrades: K-5Distance: 1.1 mi
- 3/10Shue-Medill Middle SchoolGrades: 6-8Distance: 2.2 mi
- 3/10Newark High SchoolGrades: 9-12Distance: 3.3 mi
Schools provided by the listing agent
- District: Christina
Source: Bright MLS. This data may not be complete. We recommend contacting the local school district to confirm school assignments for this home.
Get a cash offer in 3 minutes
Find out how much your home could sell for in as little as 3 minutes with a no-obligation cash offer.
Estimated market value
$790,600
Get a cash offer in 3 minutes
Find out how much your home could sell for in as little as 3 minutes with a no-obligation cash offer.
Estimated market value
$790,600
- Delaware
- New Castle County
- Newark
- 19711
- Middle Run Crossing
- 318 Mourning Dove Dr
Nearby cities
Nearby neighborhoods
Nearby zip codes
Other Newark Topics
