Beautifully updated 1930s home on a quiet street in Rogers City offering approximately 2,700 finished square feet, including a finished walk-out lower level. This move-in-ready home features 3 bedrooms, 2 updated bathrooms, original hardwood floors, new vinyl flooring, and a spacious primary bedroom with a walk-in closet. Remodeled in 2024-2025 with fresh interior and exterior paint, new appliances, lighting, ceiling fans, picture and bedroom windows, seamless gutters, concrete walkway and approach, new basement carpet, and new carpet on the exterior porches. The finished walk-out basement offers additional living space and a dedicated workshop area. Outside, enjoy the fenced backyard and detached 2-car garage. A rare combination of historic charm and modern updates in a desirable Rogers City location The flexible floor plan includes an eat-in kitchen, separate dining room, and a sunroom that is ideal for a private office, hobby room, or studio, complete with its own exterior entrance. . All information, dimensions, and measurements are deemed reliable but not guaranteed. The buyer and the buyer's agent should independently verify all information. HOME WARRANTY INCLUDED Listing Agent owned
For sale
$245,000
318 N 7th St, Rogers City, MI 49779
3beds
2,349sqft
:
Get pre-qualified$1,611/mo
Single Family Residence
Built in 1930
6,969 Square Feet Lot
$239,500 Zestimate®
$104/sqft
$-- HOA
What's special
Fenced backyardNew basement carpetFinished walk-out lower levelDedicated workshop areaFlexible floor planSeamless guttersCeiling fans
- 37 days |
- 1,172 |
- 23 |
Likely to sell faster than
Zillow last checked:
Listing updated:
Listed by:
Shelley Mader 989-326-2712,
Real Estate 4U - Lambertville 734-224-7777
Source: MiRealSource,MLS#: 50211675 Originating MLS: Southeastern Border Association of REALTORS
Originating MLS: Southeastern Border Association of REALTORSFacts & features
Interior
Bedrooms & bathrooms
- Bedrooms: 3
- Bathrooms: 2
- Full bathrooms: 2
- Main level bathrooms: 1
- Main level bedrooms: 3
Bedroom 1
- Features: Wood
- Level: Main
- Area: 99
- Dimensions: 9 x 11
Bedroom 2
- Features: Wood
- Level: Main
- Area: 121
- Dimensions: 11 x 11
Bedroom 3
- Features: Wood
- Level: Main
- Area: 234
- Dimensions: 18 x 13
Bathroom 1
- Features: Vinyl
- Level: Main
- Area: 40
- Dimensions: 8 x 5
Bathroom 2
- Features: Vinyl
- Level: Basement
- Area: 88
- Dimensions: 11 x 8
Dining room
- Features: Wood
- Level: Main
- Area: 96
- Dimensions: 8 x 12
Kitchen
- Features: Vinyl
- Level: Main
- Area: 315
- Dimensions: 21 x 15
Living room
- Features: Wood
- Level: Main
- Area: 210
- Dimensions: 14 x 15
Heating
- Forced Air, Natural Gas
Cooling
- Central Air
Appliances
- Included: Dishwasher, Disposal, Dryer, Freezer, Microwave, Range/Oven, Refrigerator, Gas Water Heater
Features
- Flooring: Wood, Vinyl
- Basement: Partially Finished,Walk-Out Access
- Has fireplace: No
Interior area
- Total structure area: 3,027
- Total interior livable area: 2,349 sqft
- Finished area above ground: 1,636
- Finished area below ground: 713
Property
Parking
- Total spaces: 2
- Parking features: Detached
- Garage spaces: 2
Features
- Levels: One
- Stories: 1
- Frontage type: Road
- Frontage length: 50
Lot
- Size: 6,969 Square Feet
- Dimensions: 50 x 140
Details
- Parcel number: 15011500005900
Construction
Type & style
- Home type: SingleFamily
- Architectural style: Traditional
- Property subtype: Single Family Residence
Materials
- Masonite
- Foundation: Basement
Condition
- New construction: No
- Year built: 1930
Details
- Warranty included: Yes
Utilities & green energy
- Sewer: Public Sanitary
- Water: Public
Community & HOA
Community
- Subdivision: No
HOA
- Has HOA: No
Location
- Region: Rogers City
Financial & listing details
- Price per square foot: $104/sqft
- Tax assessed value: $129,400
- Annual tax amount: $3,664
- Date on market: 6/17/2026
- Cumulative days on market: 38 days
- Listing agreement: Exclusive Right To Sell
- Listing terms: Cash,Conventional,FHA,VA Loan
Estimated market value
$239,500
$228,000 - $251,000
$1,897/mo
Price history
| Date | Event | Price |
|---|---|---|
| 6/17/2026 | Listed for sale | $245,000+42.4%$104/sqft |
Source:  MiRealSource #50211675 Report a problem MiRealSource #50211675 Report a problem | ||
| 8/16/2024 | Sold | $172,000-4.4%$73/sqft |
Source:  WWMLS #201830244 Report a problem WWMLS #201830244 Report a problem | ||
| 7/18/2024 | Price change | $180,000-4.8%$77/sqft |
Source: WWMLS #201830244 Report a problem | ||
| 6/25/2024 | Listed for sale | $189,000+24.3%$80/sqft |
Source: WWMLS #201830244 Report a problem | ||
| 8/18/2022 | Sold | $152,000+9.4%$65/sqft |
Source: WWMLS #201819582 Report a problem | ||
| 6/29/2022 | Listed for sale | $139,000$59/sqft |
Source: WWMLS #201819582 Report a problem | ||
Public tax history
| Year | Property taxes | Tax assessment |
|---|---|---|
| 2025 | $1,812 +4.7% | $64,700 +19.2% |
| 2024 | $1,730 +32% | $54,300 +14.8% |
| 2023 | $1,311 +3.3% | $47,300 +6.3% |
| 2022 | $1,269 +3.2% | $44,500 +22.9% |
| 2021 | $1,230 +1.9% | $36,200 +7.1% |
| 2020 | $1,207 | $33,800 +0.9% |
| 2019 | -- | $33,500 -0.3% |
| 2018 | -- | $33,600 +7.3% |
| 2016 | -- | $31,300 -0.6% |
| 2014 | -- | $31,500 -2.8% |
| 2013 | -- | $32,400 +1.9% |
| 2012 | -- | $31,800 -3.6% |
| 2011 | -- | $33,000 -7.8% |
| 2010 | -- | $35,800 |
Find assessor info on the county website
Monthly payment
Est. payment
Payment breakdown
Explore the cost of this home by adjusting the details. Changes won't be saved.Climate risks
Neighborhood: 49779
Nearby schools
GreatSchools rating
- 3/10Rogers City Elementary SchoolGrades: K-5Distance: 0.2 mi
- 6/10Rogers City High SchoolGrades: 6-12Distance: 0.2 mi
Schools provided by the listing agent
- District: Rogers City Area Schools
Source: MiRealSource. This data may not be complete. We recommend contacting the local school district to confirm school assignments for this home.
- $153,9003 bd2 ba1.9k sqft324 N 7th St, Rogers City, MI 49779Off Market
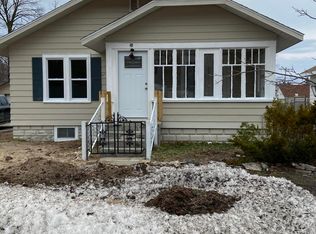
- $187,6003 bd2 ba2.2k sqft328 N 7th St, Rogers City, MI 49779Off Market
- $135,200-- bd-- ba-- sqft319 N 6th St, Rogers City, MI 49779Off Market
- $169,500-- bd-- ba-- sqft308 N 7th St, Rogers City, MI 49779Off Market
- $25,800-- bd-- ba-- sqft323 N 6th St, Rogers City, MI 49779Off Market
- $126,3002 bd1 ba1.8k sqft440 W Huron Ave, Rogers City, MI 49779Off Market
- $138,4002 bd1 ba886 sqft344 N 7th St, Rogers City, MI 49779Off Market
- $86,400-- bd-- ba-- sqft329 N 6th St, Rogers City, MI 49779Off Market
A local agent can set up tours, give advice and negotiate with sellers.
Similar homes
- $239,0005 bd2 ba1.6k sqft239 W Michigan Ave, Rogers City, MI 49779For Sale

 MLS ID #201841247, Sharon M Houston, RE/MAX New Horizons. WWMLS
 - $289,9002 bd2 ba1.3k sqft5356 Noffze Hwy, Hawks, MI 49743For Sale
 MLS ID #201841018, Amy Muckle, Real Estate One Of Presque Isle. WWMLS
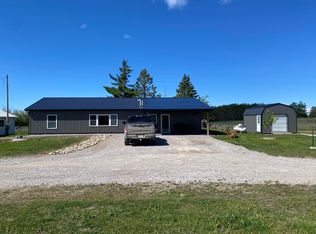
 - $299,9003 bd2 ba1.7k sqft7557 Loop Rd, Posen, MI 49776For Sale
 MLS ID #201840369, Amy Muckle, Real Estate One Of Presque Isle. WWMLS
 - $158,0002 bd1 ba1.5k sqft14821 Pomranke Hwy, Ocqueoc, MI 49759For Sale
 MLS ID #201841619, Lori Stephan, Real Estate One of Alpena. WWMLS
 - $299,0003 bd2 ba2.5k sqft13944 Walker Hwy, Millersburg, MI 49759For SaleMLS ID #201840307, Jacqueline Kimball, Real Broker LLC - Petoskey. WWMLS
- $279,9003 bd2 ba1.3k sqft22098 Us Highway 23 N, Ocqueoc, MI 49759For SaleMLS ID #201839740, Jacqueline A Tolstyka, COLDWELL BANKER SCHMIDT CHEBOYGAN. WWMLS
- $303,0003 bd2 ba2k sqft6281 Spruce Ct, Presque Isle, MI 49777For Sale By Owner
- $174,9003 bd1 ba1.5k sqft16865 Grace Harbor Rd, Ocqueoc, MI 49759For SaleMLS ID #201841489, Thomas Lower, Realteam Real Estate. WWMLS
- $335,0003 bd2 ba1.4k sqft15262 Us Highway 23 S, Presque Isle, MI 49777For SaleMLS ID #201840355, Susan Marie Cochran, Century 21 Curran & Oberski. WWMLS
- $280,0003 bd2 ba1.6k sqft6839 Kauffman Rd, Presque Isle, MI 49777For SaleMLS ID #201840218, Kyle Alexander Taylor, Lakeshore Realty. WWMLS
- $265,0004 bd2 ba1.6k sqft6310 Kauffman Rd, Presque Isle, MI 49777For SaleMLS ID #201838403, Kyle Alexander Taylor, Lakeshore Realty. WWMLS
- $319,0003 bd2 ba1.9k sqft11701 Maple Dr, Millersburg, MI 49759For SaleMLS ID #201841068, Jacqueline Kimball, Real Broker LLC - Petoskey. WWMLS
