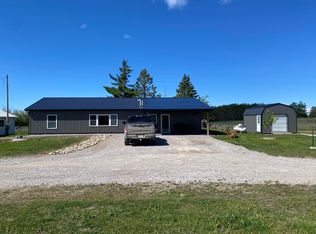
Enjoy All That Up North Has to Offer! This turn-key custom-built home, constructed in 2005/2006, sits on 27 acres & includes a massive pole barn, making it the perfect Northern Michigan retreat. Built with quality & comfort in mind, the home features 6-inch walls, a durable metal roof, Andersen windows, central air conditioning, central vacuum, surround sound, main-floor laundry, and more! Inside, you'll find spacious bedrooms, abundant closet space & a thoughtfully designed layout. The full bathroom includes a walk-in shower, jetted tub & double-sinks, while a convenient half bath is located on the opposite end of the home. Relax & take in the peaceful surroundings from the covered front deck. Pole barn features 9-foot doors, including one with an automatic opener, a large workshop room, plus a separate storage room complete with shelving for an abundance of items, & huge lean-to on one side of the pole barn for even more storage! Outdoor enthusiasts will appreciate the established trail winding through the property, a field area ideal for wildlife viewing, & deer blind ready for hunting season. With frontage on two roads, this property provides access & added versatility. Whether you're looking for a year-round residence, hunting property, hobby farm, or recreational getaway, this exceptional property is ready for you to enjoy.
For sale
$289,900
5356 Noffze Hwy, Hawks, MI 49743
2beds
1,300sqft
:
Get pre-qualified$1,904/mo
Single Family Residence
Built in 2006
27.3 Acres Lot
$278,800 Zestimate®
$223/sqft
$-- HOA
What's special
Massive pole barnThoughtfully designed layoutCovered front deckDurable metal roofCentral vacuumSpacious bedroomsJetted tub
- 30 days |
- 1,216 |
- 72 |
Zillow last checked:
Listing updated:
Listed by:
Amy Muckle 989-493-3313,
Real Estate One Of Presque Isle 989-734-2141,
Sheila J Nowicki 989-255-9080
Source: WWMLS,MLS#: 201841018
Facts & features
Interior
Bedrooms & bathrooms
- Bedrooms: 2
- Bathrooms: 2
- Full bathrooms: 1
- 1/2 bathrooms: 1
Heating
- Forced Air, Propane
Cooling
- Central Air
Appliances
- Included: Washer, Range/Oven, Refrigerator, Microwave, Freezer, Dryer, Dishwasher
- Laundry: Main Level
Features
- Ceiling Fan(s), Central Vacuum
- Windows: Blinds
Interior area
- Total structure area: 1,300
- Total interior livable area: 1,300 sqft
- Finished area above ground: 1,300
Property
Parking
- Parking features: Garage
- Has garage: Yes
Features
- Patio & porch: Deck
- Frontage type: None
Lot
- Size: 27.3 Acres
- Dimensions: 27.3 +/- acres
- Features: Natural
Details
- Additional structures: Pole Building, Workshop
- Parcel number: 04102300008005
- Special conditions: Trust
Construction
Type & style
- Home type: SingleFamily
- Architectural style: Ranch
- Property subtype: Single Family Residence
Materials
- Foundation: Crawl
Condition
- Year built: 2006
Utilities & green energy
- Sewer: Septic Tank
Community & HOA
Community
- Subdivision: T34N R4E
Location
- Region: Hawks
Financial & listing details
- Price per square foot: $223/sqft
- Tax assessed value: $188,600
- Annual tax amount: $1,171
- Date on market: 6/24/2026
- Listing terms: Cash,Conventional Mortgage
- Road surface type: Gravel, Maintained
Estimated market value
$278,800
$265,000 - $293,000
$3,044/mo
Price history
| Date | Event | Price |
|---|---|---|
| 6/24/2026 | Listed for sale | $289,900$223/sqft |
Source:  WWMLS #201841018 Report a problem WWMLS #201841018 Report a problem | ||
Public tax history
| Year | Property taxes | Tax assessment |
|---|---|---|
| 2025 | $1,171 +4.6% | $94,300 -1.7% |
| 2024 | $1,120 +2.5% | $95,900 +14.9% |
| 2023 | $1,093 +3.2% | $83,500 +16.5% |
| 2022 | $1,059 +1.4% | $71,700 +2.1% |
| 2021 | $1,044 +2.9% | $70,200 +15.1% |
| 2020 | $1,015 | $61,000 -18.1% |
| 2019 | -- | $74,500 +23.8% |
| 2018 | -- | $60,200 +32.3% |
| 2016 | -- | $45,500 -3.8% |
| 2014 | -- | $47,300 -13.4% |
| 2013 | -- | $54,600 +0.6% |
| 2012 | -- | $54,300 +0.2% |
| 2011 | -- | $54,200 -14.4% |
| 2010 | -- | $63,300 |
Find assessor info on the county website
Monthly payment
Est. payment
Payment breakdown
Explore the cost of this home by adjusting the details. Changes won't be saved.Climate risks
Neighborhood: 49743
Nearby schools
GreatSchools rating
- 3/10Rogers City Elementary SchoolGrades: K-5Distance: 8.2 mi
- 6/10Rogers City High SchoolGrades: 6-12Distance: 8.1 mi
- $184,800-- bd-- ba-- sqft6811 S Ward Branch Rd, Hawks, MI 49743Off Market
- $70,800-- bd-- ba-- sqft5312 Noffze Hwy, Hawks, MI 49743Off Market
- $67,000-- bd-- ba-- sqft5516 Noffze Hwy, Hawks, MI 49743Off Market
- $149,0003 bd1 ba960 sqft5231 Noffze Hwy, Hawks, MI 49743Sold
- $26,800-- bd-- ba-- sqft5459 Noffze Hwy, Hawks, MI 49743Off Market
- $--40 AcresNoffze Hwy, Hawks, MI 49743Off Market
- $139,800-- bd-- ba-- sqft7085 S Ward Branch Rd, Hawks, MI 49743Off Market
- $241,800-- bd-- ba-- sqft5585 Noffze Hwy, Hawks, MI 49743Off Market
A local agent can set up tours, give advice and negotiate with sellers.
Similar homes
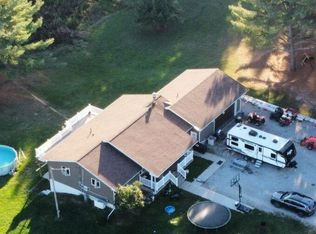
- $299,9003 bd2 ba1.7k sqft7557 Loop Rd, Posen, MI 49776For Sale
 MLS ID #201840369, Amy Muckle, Real Estate One Of Presque Isle. WWMLS
 - $335,0003 bd2 ba1.4k sqft15262 Us Highway 23 S, Presque Isle, MI 49777For Sale
 MLS ID #201840355, Susan Marie Cochran, Century 21 Curran & Oberski. WWMLS
 - $360,0003 bd3 ba1.4k sqft22545 Pleasant Valley Rd, Hillman, MI 49746For Sale
 MLS ID #201838734, Jonathan Minerick, Homecoin.com. WWMLS
 - $158,0002 bd1 ba1.5k sqft14821 Pomranke Hwy, Ocqueoc, MI 49759For Sale
 MLS ID #201841619, Lori Stephan, Real Estate One of Alpena. WWMLS
 - $195,9001 bd1 ba1.1k sqft10741 Big Cut Hwy, Rogers City, MI 49759For SaleMLS ID #201838398, Eric Arnoldi, CENTURY 21 NORTHLAND of ALPENA. WWMLS
- $345,0004 bd3 ba1.9k sqft5476 M 33, Onaway, MI 49765For SaleMLS ID #201837418, Kristy Green, State Wide Real Estate of Onaway. WWMLS
- $175,0002 bd1 ba1.1k sqft6476 Rainey Lake Rd, Millersburg, MI 49759For Sale By Owner
- $239,0005 bd2 ba1.6k sqft239 W Michigan Ave, Rogers City, MI 49779For SaleMLS ID #201841247, Sharon M Houston, RE/MAX New Horizons. WWMLS
- $383,9003 bd2 ba1.5k sqft18975 Red Pine Dr, Hillman, MI 49746For SaleMLS ID #201838763, Lorri Lynn Rondeau, Real Estate One of Alpena. WWMLS
- $199,9004 bd2 ba1.6k sqft9580 S Black River Rd, Onaway, MI 49765For SaleMLS ID #201841061, Billy Andrew, COLDWELL BANKER SCHMIDT INDIAN RIVER. WWMLS
- $380,0002 bd1 ba960 sqft9625 S Bolton Rd, Posen, MI 49776For SaleMLS ID #201837047, Cindy J. Limback, RE/MAX New Horizons. WWMLS
- $199,0002 bd1 ba1k sqft12498 E Shore Dr, Millersburg, MI 49759For SaleMLS ID #201838967, Amy Muckle, Real Estate One Of Presque Isle. WWMLS
- $175,0002 bd1 ba1.1k sqft24040 Ranch House Trl, Atlanta, MI 49709For SaleMLS ID #201841406, Terry Hecko, Berkshire Hathaway Homeservices Indian River. WWMLS
- $259,9003 bd2 ba1.2k sqft23876 N Hilltop Trl, Atlanta, MI 49709For SaleMLS ID #599-26-0032, Jerry Stanley, Aero Real Estate. RMLS Multi-List
- $169,9003 bd2 ba1.2k sqft20915 N Shore Dr, Hillman, MI 49746For SaleMLS ID #201838902, Amanda Hunt, Banner Realty. WWMLS
- $170,0003 bd1 ba960 sqft22709 Pleasant Valley Rd, Hillman, MI 49746For Sale
 MLS ID #20261052964, Carson Phillips, Brookstone, Realtors LLC. Realcomp II
 - $179,0002 bd2 ba960 sqft6732 Kelley Dr, Millersburg, MI 49759For SaleMLS ID #201840929, Rita M. Arlt, State Wide Real Estate of Hawks. WWMLS
- $214,9002 bd2 ba849 sqft23319 Porcupine Trl, Atlanta, MI 49709For SaleMLS ID #201839449, Diane L McMurphy, United Country Great Lakes Realty & Auction. WWMLS
- $179,9003 bd1 ba1k sqft2368 N Palmer Rd, Onaway, MI 49765For SaleMLS ID #201838234, Kristy Green, State Wide Real Estate of Onaway. WWMLS
- $370,0002 bd2 ba1.7k sqft14296 Pointe Rd, Atlanta, MI 49709For Sale
 MLS ID #26024472, Jacquelyn McClain, Keller Williams GR East. MichRIC
