Welcome to Lake Vista at Shadowbay, an exclusive lakefront community in Shadowbay, with private deeded access to Lake Brantley and all amenities of Shadowbay but no HOA dues or restrictions! As you drive up to this residence, you will notice the lush foliage creating a rich, inviting ambiance to the outdoor surroundings that outline this home. Once inside, get swept away with a voluminous open concept with massive 17-foot ceilings in the main living space. Expansive floor-to-ceiling windows elegantly frame a panoramic view of lush, rustic wooded greenery and beautiful Lake Brantley enhancing the grandeur of the space. Open the disappearing glass sliders on a cool afternoon to enjoy the sounds of nature, tranquil beauty and seclusion. If that’s not enough, recent upgrades included in this home are custom kitchen cabinetry and extensive marble island to seat up to seven comfortably along with a separate breakfast nook. Open kitchen concept includes La Cornue French oven with five gas burners, a state-of-the-art Bosche built-in cappuccino maker, a user-friendly pot filler, custom pull-out drawers in pantry and dry bar with wine storage. Adjacent to the robust living space, the owner's sanctuary is lined with custom built-in cabinetry to eliminate bulky furniture, along with a double-sided wood-burning fireplace to enjoy on cold brisk evenings. Make your way down the hallway to a dual closet and owner’s bath which is a luxurious space to rejuvenate each evening with a separate claw foot tub and glass-enclosed shower. Head upstairs to find three spacious bedrooms along with a separate loft, featuring top-of-the-line Berber carpet in each room. On weekends, enjoy nature at its finest as a backdrop while swimming in the recently resurfaced pool and paved lanai. Additional upgrades in this home include roof replaced in 2021, HVAC replaced in 2018, Nuvo water treatment system, new water heater, aluminum pool cage, rescreened hardware updated and painted, Lutron lighting system, security camera system, surround sound on lanai and termite bond in place. Lake Brantley access, private beach, boat slip, tennis courts. Close to restaurants and shopping along with the incredible Brantley school district.
Sold for $749,900
$749,900
318 N SHADOWBAY BOULEVARD, LONGWOOD, FL 32779
4beds
2,632sqft
Single Family Residence
Built in 1993
5,843 Square Feet Lot
$678,000 Zestimate®
$285/sqft
$3,357 Estimated rent
Home value
$678,000
$637,000 - $719,000
$3,357/mo
Zestimate® history
Owner options
List your home for rent
$3,357/mo
Rent Zestimate®
Find your next renter with Zillow Rental Manager. Plus, with online applications, you can quickly screen prospective tenants – for free.
$3,357/mo
Rent Zestimate®
Refinance and save
$4,954/mo
Est. payment
Refinancing to a lower rate could help reduce your monthly payments and save thousands over the life of the loan.
$4,954/mo
Est. payment
Explore your selling options
Work with a Zillow partner agent
Leverage their expertise and Zillow's premium Showcase listings to get your home seen by more buyers.
Get startedList with your own agent
Get your home in front of millions of buyers by listing it on Zillow.
Learn how to do itSell it yourself
Take full control of how buyers see your home on Zillow by listing For Sale by Owner (FSBO).
List your homeWhat's special
Boat slipTennis courtsSeparate loftPrivate beachExtensive marble islandSpacious bedroomsRobust living space
Zillow last checked:
Listing updated:
Listed by:
Lynda Miller 407-620-2924,
PREMIER SOTHEBYS INT'L REALTY 407-333-1900
Bought with:
Lynda Miller, 625604
PREMIER SOTHEBYS INT'L REALTY
Source: Stellar MLS,MLS#: O6174641 Originating MLS: Orlando Regional
Originating MLS: Orlando Regional
Facts & features
Interior
Bedrooms & bathrooms
- Bedrooms: 4
- Bathrooms: 4
- Full bathrooms: 3
- 1/2 bathrooms: 1
Rooms
- Room types: Den/Library/Office, Great Room, Utility Room, Loft
Primary bedroom
- Features: Walk-In Closet(s)
- Level: First
- Dimensions: 17x12
Bedroom 2
- Features: Built-in Closet
- Level: Second
- Dimensions: 15x10
Bedroom 3
- Features: Built-in Closet
- Level: Second
- Dimensions: 13x11
Bedroom 4
- Features: Built-in Closet
- Level: Second
- Dimensions: 13x11
Den
- Level: First
- Dimensions: 12x10
Dinette
- Level: First
- Dimensions: 7x10
Dining room
- Level: First
- Dimensions: 12x10
Kitchen
- Features: Bar
- Level: First
- Dimensions: 17x10
Living room
- Level: First
- Dimensions: 25x14
Loft
- Level: Second
- Dimensions: 20x8
Heating
- Central, Electric
Cooling
- Central Air
Appliances
- Included: Dishwasher, Disposal, Microwave, Range, Refrigerator, Tankless Water Heater, Water Filtration System, Water Softener
- Laundry: Laundry Room
Features
- Ceiling Fan(s), High Ceilings, Living Room/Dining Room Combo, Primary Bedroom Main Floor, Smart Home, Stone Counters, Walk-In Closet(s)
- Flooring: Carpet, Tile, Travertine
- Doors: Sliding Doors
- Windows: Blinds, Rods, Skylight(s)
- Has fireplace: Yes
- Fireplace features: Living Room
Interior area
- Total structure area: 3,519
- Total interior livable area: 2,632 sqft
Property
Parking
- Total spaces: 2
- Parking features: Garage - Attached
- Attached garage spaces: 2
Features
- Levels: Two
- Stories: 2
- Patio & porch: Front Porch, Porch, Rear Porch, Screened
- Exterior features: Sidewalk
- Has private pool: Yes
- Pool features: Gunite, Lighting, Screen Enclosure
- Fencing: Vinyl
- Has view: Yes
- View description: Park/Greenbelt, Trees/Woods, Water, Lake
- Has water view: Yes
- Water view: Water,Lake
- Waterfront features: Lake Privileges, Boat Ramp - Private
- Body of water: LAKE BRANTLEY
Lot
- Size: 5,843 Square Feet
- Features: Cleared, Conservation Area, In County, Landscaped, Level, Sidewalk
- Residential vegetation: Mature Landscaping
Details
- Parcel number: 04212952800000080
- Zoning: R-1BB
- Special conditions: None
Construction
Type & style
- Home type: SingleFamily
- Architectural style: Contemporary
- Property subtype: Single Family Residence
Materials
- Block, Stucco, Wood Frame
- Foundation: Slab
- Roof: Shingle
Condition
- New construction: No
- Year built: 1993
Utilities & green energy
- Sewer: Public Sewer
- Water: Public
- Utilities for property: BB/HS Internet Available, Cable Connected, Electricity Connected, Phone Available, Public, Sewer Connected, Street Lights, Underground Utilities, Water Connected
Community & HOA
Community
- Features: Sidewalks
- Security: Fire Alarm, Security System, Security System Owned, Smoke Detector(s)
- Pet fee: $0 monthly
- Subdivision: LAKE VISTA AT SHADOWBAY
HOA
- Has HOA: No
- Amenities included: Tennis Court(s)
Location
- Region: Longwood
Financial & listing details
- Price per square foot: $285/sqft
- Tax assessed value: $535,439
- Annual tax amount: $3,028
- Date on market: 2/2/2024
- Cumulative days on market: 3 days
- Listing terms: Cash,Conventional,FHA,VA Loan
- Ownership: Fee Simple
- Total actual rent: 0
- Electric utility on property: Yes
- Road surface type: Paved, Asphalt
Price history
| Date | Event | Price |
|---|---|---|
| 3/5/2024 | Sold | $749,900$285/sqft |
Source:  Stellar MLS #O6174641 Report a problem Stellar MLS #O6174641 Report a problem | ||
| 2/6/2024 | Pending sale | $749,900$285/sqft |
Source: Stellar MLS #O6174641 Report a problem | ||
| 2/2/2024 | Listed for sale | $749,900+1566.4%$285/sqft |
Source: Stellar MLS #O6174641 Report a problem | ||
| 1/19/2011 | Sold | $45,000-79.1%$17/sqft |
Source: Public Record Report a problem | ||
| 5/20/2008 | Sold | $215,000+1.9%$82/sqft |
Source: Public Record Report a problem | ||
| 2/21/1996 | Sold | $211,000$80/sqft |
Source: Public Record Report a problem | ||
Public tax history
| Year | Property taxes | Tax assessment |
|---|---|---|
| 2025 | $7,058 +151.2% | $535,439 +111.8% |
| 2024 | $2,810 +2.8% | $252,755 +3% |
| 2023 | $2,735 +2.8% | $245,393 +3% |
| 2022 | $2,661 -7.5% | $238,246 +3% |
| 2021 | $2,875 +0.9% | $231,307 +1.4% |
| 2020 | $2,850 +1.1% | $228,113 +2.3% |
| 2019 | $2,820 | $222,984 +1.9% |
| 2018 | $2,820 +0.9% | $218,826 +2.1% |
| 2017 | $2,793 +0.7% | $214,325 +1.4% |
| 2016 | $2,775 -1.8% | $211,386 +1.4% |
| 2015 | $2,826 | $208,458 +0.8% |
| 2014 | $2,826 +5.9% | $206,804 +1.5% |
| 2013 | $2,670 +6.8% | $203,748 +1.7% |
| 2012 | $2,500 -15.1% | $200,342 -11.8% |
| 2011 | $2,944 -2.2% | $227,043 -1% |
| 2010 | $3,009 +3.8% | $229,225 +2.7% |
| 2009 | $2,899 +3.8% | $223,199 +0.1% |
| 2008 | $2,794 -1.2% | $222,976 +3% |
| 2007 | $2,828 -5.8% | $216,482 +2.5% |
| 2006 | $3,001 +1.7% | $211,202 +3% |
| 2005 | $2,950 +0.3% | $205,050 +3% |
| 2004 | $2,942 +0.7% | $199,078 +1.9% |
| 2003 | $2,921 +1.1% | $195,366 +2.4% |
| 2002 | $2,889 +3.9% | $190,787 +4.6% |
| 2000 | $2,781 | $182,313 |
Find assessor info on the county website
Neighborhood: 32779
Nearby homes
- $465,1003 bd2 ba1.5k sqft314 N Shadowbay Blvd, Longwood, FL 32779Off Market
- $482,5003 bd2 ba1.5k sqft322 N Shadowbay Blvd, Longwood, FL 32779Off Market
- $630,9004 bd4 ba2.6k sqft326 N Shadowbay Blvd, Longwood, FL 32779Off Market
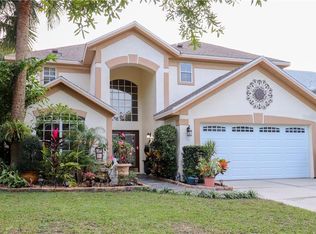
- $630,5004 bd4 ba2.8k sqft310 N Shadowbay Blvd, Longwood, FL 32779Off Market

- $641,5004 bd4 ba3.1k sqft330 N Shadowbay Blvd, Longwood, FL 32779Off Market
- $285,0002 bd2 ba1.1k sqft321 N Shadowbay Blvd, Longwood, FL 32779Sold
- $340,0003 bd3 ba1.7k sqft300 N Shadowbay Blvd APT 200, Longwood, FL 32779Sold
- $270,0003 bd3 ba1.7k sqft300 N Shadowbay Blvd APT 204, Longwood, FL 32779Sold
Nearby schools
GreatSchools rating
- 10/10Sabal Point Elementary SchoolGrades: PK-5Distance: 0.5 mi
- 8/10Rock Lake Middle SchoolGrades: 6-8Distance: 2.8 mi
- 6/10Lake Brantley High SchoolGrades: 9-12Distance: 1.1 mi
Schools provided by the listing agent
- Elementary: Sabal Point Elementary
- Middle: Rock Lake Middle
- High: Lake Brantley High
Source: Stellar MLS. This data may not be complete. We recommend contacting the local school district to confirm school assignments for this home.
Get a cash offer in 3 minutes
Find out how much your home could sell for in as little as 3 minutes with a no-obligation cash offer.
Estimated market value
$678,000
Get a cash offer in 3 minutes
Find out how much your home could sell for in as little as 3 minutes with a no-obligation cash offer.
Estimated market value
$678,000
- Florida
- Seminole County
- Longwood
- 32779
- 318 N SHADOWBAY BOULEVARD
Nearby cities
Nearby zip codes
Other Longwood Topics
