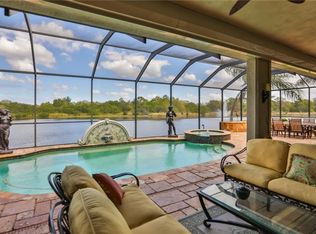
One or more photo(s) has been virtually staged. WOW, PRICED BELOW RECENT APPRAISAL! THIS ONE HAS IT ALL-----------------------POOL, SPA, WATER VIEWS & COMPLETED HOME INSPECTION, 4 POINT & WIND MITIGATION!! Welcome to this lovely, executive home, situated on a PREMIUM WATER VIEW LOT, within a desirable CUL DE SAC street, in the premier 55+ community of Renaissance. This 4 BEDROOM, 3 BATHROOM home boasts almost 2700 SQUARE FEET of well maintained living space. The NEWLY REFRESHED LANDSCAPING ALL AROUND, pretty tile roof (cleaned every 6 months), rich brick paver driveway & custom landscape borders, exterior lighting and an inviting screened front porch entryway, gives this home amazing curb appeal. Step inside and fall in love with the gorgeous WATER VIEWS all across the rear of the home. This home has both a living room & dining room w/slider, for all your entertainment needs. The huge eat-in kitchen has re-faced 42 inch cabinets, neutral corian counters, double wall oven, natural gas cooktop and large breakfast bar that overlooks the comfortable family room, with more sliders to the lanai. The private owner's suite has an extra area for your office or reading nook w/separate access to the lanai, plenty of closet space and a luxurious CUSTOM ENSUITE BATHROOM (2019) W/TILED WALK-IN RAIN SHOWER (wheelchair accessible), and DOUBLE VANITIES W/GRANITE COUNTERS. The other 3 spacious bedrooms and bathroom are at the opposite end of the home for extra privacy for guests. This home also has a full bathroom that leads directly out to the pool area. The 45 x 38 brick paver lanai area is your very own private oasis with a heated salt water pool & spa (ALL POOL EQUIPMENT UPDATED 2022), covered area for lounging and natural gas hookup for your grill. This home has many upgrades, such as NEWER DUAL HVAC SYSTEMS, (2021), WATER SOFTENER (2022), TANKLESS WATER HEATER (2020), OVERHEAD FILTERS MOVED TO GARAGE FOR EASY ACCESS (2021), WHOLE HOUSE GENERATOR, SECURITY SYSTEM W/CAMERAS and the LOOP SYSTEM FOR HEARING IMPAIRED. For an added bonus, the new owner will receive a 1 YEAR HOME WARRANTY for worry free living. This home is just a short golf cart ride to the neighborhood Club Renaissance where you can enjoy dining, drinks, social activities, spa treatments, fitness classes, and so much more. You'll also have access to all Sun City Center amenities, such as restaurants, shopping, banking, doctors, numerous social activities and pickleball, just to name a few. So come and view this beauty today and discover why you'll want to call it yours!
Sold for $660,000
$660,000
318 NOBLE FAIRE DRIVE, SUN CITY CENTER, FL 33573
4beds
2,635sqft
Single Family Residence
Built in 2005
10,386 Square Feet Lot
$639,200 Zestimate®
$250/sqft
$3,039 Estimated rent
Home value
$639,200
$582,000 - $703,000
$3,039/mo
Zestimate® history
Owner options
List your home for rent
$3,039/mo
Rent Zestimate®
Find your next renter with Zillow Rental Manager. Plus, with online applications, you can quickly screen prospective tenants – for free.
$3,039/mo
Rent Zestimate®
Refinance and save
$4,924/mo
Est. payment
Refinancing to a lower rate could help reduce your monthly payments and save thousands over the life of the loan.
$4,924/mo
Est. payment
Explore your selling options
Work with a Zillow partner agent
Leverage their expertise and Zillow's premium Showcase listings to get your home seen by more buyers.
Get startedList with your own agent
Get your home in front of millions of buyers by listing it on Zillow.
Learn how to do itSell it yourself
Take full control of how buyers see your home on Zillow by listing For Sale by Owner (FSBO).
List your homeWhat's special
Premium water view lotSpacious bedroomsLarge breakfast barCul de sac streetComfortable family roomNatural gas cooktopPretty tile roof
Zillow last checked:
Listing updated:
Listed by:
Robin Bennett 813-634-5517,
CENTURY 21 BEGGINS ENTERPRISES 813-634-5517
Bought with:
Robin Weber, 3458130
KELLER WILLIAMS SOUTH SHORE
Source: Stellar MLS,MLS#: TB8325449 Originating MLS: Suncoast Tampa
Originating MLS: Suncoast Tampa
Facts & features
Interior
Bedrooms & bathrooms
- Bedrooms: 4
- Bathrooms: 3
- Full bathrooms: 3
Rooms
- Room types: Family Room, Utility Room
Primary bedroom
- Features: Walk-In Closet(s)
- Level: First
- Area: 143 Square Feet
- Dimensions: 13x11
Bedroom 2
- Features: Built-in Closet
- Level: First
- Area: 144 Square Feet
- Dimensions: 12x12
Bedroom 3
- Features: Built-in Closet
- Level: First
- Area: 120 Square Feet
- Dimensions: 12x10
Bedroom 4
- Features: Built-in Closet
- Level: First
- Area: 144 Square Feet
- Dimensions: 12x12
Dinette
- Level: First
- Area: 240 Square Feet
- Dimensions: 12x20
Dining room
- Level: First
- Area: 260 Square Feet
- Dimensions: 13x20
Family room
- Level: First
- Area: 320 Square Feet
- Dimensions: 16x20
Kitchen
- Level: First
- Area: 208 Square Feet
- Dimensions: 16x13
Living room
- Level: First
- Area: 208 Square Feet
- Dimensions: 13x16
Heating
- Central, Natural Gas
Cooling
- Central Air
Appliances
- Included: Oven, Cooktop, Dishwasher, Dryer, Kitchen Reverse Osmosis System, Microwave, Refrigerator, Tankless Water Heater, Washer, Water Softener
- Laundry: Electric Dryer Hookup, Gas Dryer Hookup, Inside, Laundry Room, Washer Hookup
Features
- Ceiling Fan(s), Crown Molding, Eating Space In Kitchen, High Ceilings, Kitchen/Family Room Combo, Living Room/Dining Room Combo, Solid Surface Counters, Solid Wood Cabinets, Split Bedroom, Tray Ceiling(s), Walk-In Closet(s)
- Flooring: Carpet, Ceramic Tile, Laminate
- Doors: Sliding Doors
- Windows: Blinds, Shutters
- Has fireplace: No
Interior area
- Total structure area: 3,541
- Total interior livable area: 2,635 sqft
Property
Parking
- Total spaces: 2
- Parking features: Driveway, Garage Door Opener
- Attached garage spaces: 2
- Has uncovered spaces: Yes
Features
- Levels: One
- Stories: 1
- Patio & porch: Covered, Front Porch, Rear Porch, Screened
- Exterior features: Irrigation System, Rain Gutters
- Has private pool: Yes
- Pool features: Child Safety Fence, Gunite, Heated, In Ground, Salt Water, Screen Enclosure
- Has spa: Yes
- Spa features: Heated, In Ground
- Has view: Yes
- View description: Pool, Water, Pond
- Has water view: Yes
- Water view: Water,Pond
Lot
- Size: 10,386 Square Feet
- Dimensions: 90 x 115
- Features: Landscaped, Level, Oversized Lot
- Residential vegetation: Mature Landscaping
Details
- Parcel number: U18322078800000000022.0
- Zoning: PD-MU
- Special conditions: None
Construction
Type & style
- Home type: SingleFamily
- Architectural style: Florida
- Property subtype: Single Family Residence
- Attached to another structure: Yes
Materials
- Block, Stucco
- Foundation: Slab
- Roof: Tile
Condition
- New construction: No
- Year built: 2005
Utilities & green energy
- Sewer: Public Sewer
- Water: Public
- Utilities for property: BB/HS Internet Available, Cable Available, Electricity Connected, Natural Gas Connected, Phone Available, Sewer Connected, Underground Utilities, Water Connected
Community & HOA
Community
- Features: Association Recreation - Owned, Buyer Approval Required, Deed Restrictions, Dog Park, Fitness Center, Golf Carts OK, Golf, Pool, Sidewalks, Tennis Court(s), Wheelchair Access
- Security: Closed Circuit Camera(s), Security System, Security System Owned, Smoke Detector(s)
- Pet fee: $0 monthly
- Senior community: Yes
- Subdivision: SUN CITY CENTER UNIT 267
HOA
- Has HOA: Yes
- Services included: Maintenance Grounds
- HOA fee: $356 monthly
- HOA name: Sun City Center
- HOA phone: 813-633-4670
- Second HOA name: Sun City Center
- Second HOA phone: 813-633-4670
Location
- Region: Sun City Center
Financial & listing details
- Price per square foot: $250/sqft
- Tax assessed value: $555,789
- Annual tax amount: $5,467
- Date on market: 11/27/2024
- Cumulative days on market: 221 days
- Listing terms: Cash,Conventional,VA Loan
- Ownership: Fee Simple
- Total actual rent: 0
- Electric utility on property: Yes
- Road surface type: Paved, Asphalt
Price history
| Date | Event | Price |
|---|---|---|
| 4/4/2025 | Sold | $660,000-2.9%$250/sqft |
Source:  Stellar MLS #TB8325449 Report a problem Stellar MLS #TB8325449 Report a problem | ||
| 3/17/2025 | Pending sale | $679,900$258/sqft |
Source: Stellar MLS #TB8325449 Report a problem | ||
| 3/3/2025 | Price change | $679,900-2.7%$258/sqft |
Source: Stellar MLS #TB8325449 Report a problem | ||
| 1/10/2025 | Price change | $699,000-4.1%$265/sqft |
Source: Stellar MLS #TB8325449 Report a problem | ||
| 11/27/2024 | Listed for sale | $729,000-2.8%$277/sqft |
Source: Stellar MLS #TB8325449 Report a problem | ||
| 11/19/2024 | Listing removed | $749,900$285/sqft |
Source: Stellar MLS #T3518187 Report a problem | ||
| 11/14/2024 | Listed for sale | $749,900-0.7%$285/sqft |
Source: Stellar MLS #T3518187 Report a problem | ||
| 7/31/2024 | Listing removed | -- |
Source: Stellar MLS #T3518187 Report a problem | ||
| 6/7/2024 | Price change | $754,900-5.6%$286/sqft |
Source: Stellar MLS #T3518187 Report a problem | ||
| 4/18/2024 | Listed for sale | $799,990+43.1%$304/sqft |
Source: Stellar MLS #T3518187 Report a problem | ||
| 11/14/2005 | Sold | $559,000$212/sqft |
Source: Public Record Report a problem | ||
Public tax history
| Year | Property taxes | Tax assessment |
|---|---|---|
| 2025 | $6,166 +9.3% | $555,789 +71.6% |
| 2024 | $5,640 +3.2% | $323,956 +3% |
| 2023 | $5,467 +2.5% | $314,520 +3% |
| 2022 | $5,335 +1.1% | $305,359 +3% |
| 2021 | $5,278 +1.9% | $296,465 +1.4% |
| 2020 | $5,182 +2.5% | $292,372 +2.3% |
| 2019 | $5,055 | $285,799 +1.9% |
| 2018 | $5,055 +2% | $280,470 -14.7% |
| 2017 | $4,958 +1.2% | $328,824 +22.2% |
| 2016 | $4,898 +0.7% | $269,051 +0.7% |
| 2015 | $4,864 -0.5% | $267,181 +0.8% |
| 2014 | $4,889 | $265,061 +1.5% |
| 2013 | $4,889 +0.3% | $261,144 +1.8% |
| 2012 | $4,872 +0.8% | $256,500 +0.9% |
| 2011 | $4,833 -8.3% | $254,100 -8.6% |
| 2010 | $5,273 -19.2% | $277,915 -18% |
| 2009 | $6,529 -4.5% | $339,051 -4.1% |
| 2008 | $6,838 -16.5% | $353,497 -13.8% |
| 2007 | $8,188 -14.6% | $410,114 -4.6% |
| 2006 | $9,583 +5847.5% | $429,917 +5972.3% |
| 2005 | $161 | $7,080 +61.6% |
| 2004 | -- | $4,380 |
Find assessor info on the county website
Neighborhood: 33573
Nearby homes
- $674,1004 bd3 ba2.8k sqft322 Noble Faire Dr, Sun City Center, FL 33573Off Market

- $612,9005 bd3 ba2.4k sqft316 Noble Faire Dr, Sun City Center, FL 33573Off Market
- $602,7004 bd3 ba3k sqft319 Noble Faire Dr, Sun City Center, FL 33573Off Market
- $681,6003 bd3 ba3k sqft321 Noble Faire Dr, Sun City Center, FL 33573Off Market
- $461,3003 bd2 ba2.2k sqft324 Noble Faire Dr, Sun City Center, FL 33573Off Market
- $648,0004 bd3 ba2.8k sqft317 Noble Faire Dr, Sun City Center, FL 33573Off Market
- $698,0004 bd3 ba2.9k sqft314 Noble Faire Dr, Sun City Center, FL 33573Off Market
- $540,3003 bd2 ba2k sqft323 Noble Faire Dr, Sun City Center, FL 33573Off Market
Nearby schools
GreatSchools rating
- 3/10Cypress Creek Elementary SchoolGrades: PK-5Distance: 3.4 mi
- 2/10Shields Middle SchoolGrades: 6-8Distance: 3.5 mi
- NAAmi Kids YesGrades: 6-12Distance: 3.1 mi
Get a cash offer in 3 minutes
Find out how much your home could sell for in as little as 3 minutes with a no-obligation cash offer.
Estimated market value
$639,200
Get a cash offer in 3 minutes
Find out how much your home could sell for in as little as 3 minutes with a no-obligation cash offer.
Estimated market value
$639,200
- Florida
- Hillsborough County
- Sun City Center
- 33573
- 318 NOBLE FAIRE DRIVE
Nearby cities
Nearby neighborhoods
Nearby zip codes
Other Sun City Center Topics
