Skip main navigation
Off market
  • $668,400

    322 Noble Faire Dr, Sun City Center, FL 33573

    4beds
    2,867sqft
    Single Family Residence
    Built in 2006
    0.26 Acres Lot
    $668,400 Zestimate®
    $233/sqft
    $3,108 Estimated rent

    Home value

    $668,400

    $628,000 - $709,000

    $3,108/mo

    Zestimate® history
    Loading
    Loading...

    Owner options

    List your home for rent

    $3,108/mo

    Rent Zestimate®

    Find your next renter with Zillow Rental Manager. Plus, with online applications, you can quickly screen prospective tenants – for free.

    Learn more

    $3,108/mo

    Rent Zestimate®

    Refinance and save

    $4,683/mo

    Est. payment

    Refinancing to a lower rate could help reduce your monthly payments and save thousands over the life of the loan.

    See today's rates

    $4,683/mo

    Est. payment

    Explore your selling options

    Work with a Zillow partner agent

    Leverage their expertise and Zillow's premium Showcase listings to get your home seen by more buyers.

    Get started

    List with your own agent

    Get your home in front of millions of buyers by listing it on Zillow.

    Learn how to do it

    Sell it yourself

    Take full control of how buyers see your home on Zillow by listing For Sale by Owner (FSBO).

    List your home

    What's special

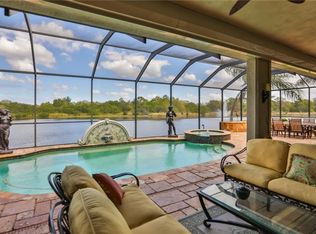
    Welcome to this elegant Monaco 4-bedroom, 3- bath home with a DEN and gorgeous POOL perfectly situated in the Antibes community of the Renaissance in Sun City Center. A large Paver driveway leads to the 3-car garage and main screened porch entryway. As you enter the home you will be drawn to the high ceilings, crown molding and attractive lighting. You will then be captured by the fabulous view of the large lanai and pristine water view beyond. The huge kitchen is a chef's delight featuring granite countertops, a reverse osmosis system, dual built-in ovens with a natural gas cooktop, upgraded 42-inch cabinets, tiled backsplash and a large walk-in pantry. Newer appliances, plantation shutters throughout, newer gas water heater and HVAC. Enjoy solitary bliss with a roomy master suite with tray ceilings, two walk-in closets and comfortable sitting room. There is a convenient central vacuum system for the home and the security system is already wired. The laundry room is roomy with plenty of cabinet space. The large garage also provides for adjustable ceiling storage racks. Retreat to the spacious lanai and enjoy taking lavish swims in the pool or simply relaxing in the spa. Two large automatic Sun Shades operated by a key fob provide leisure lanai relaxing whenever the sun may be a tad to bright. The outside of the home is secured by an attractive Florida landscape and newly installed curbing. As an ADDED BONUS, the sellers are conveying a newer portable generator. The Renaissance community offers resort-style amenities with a 43,000 square foot clubhouse featuring an indoor walking track, dining at Amici's Café and Bacchus, fitness center, along with a wellness center, Celeste spa, and a large outdoor pool. Golf membership is available but not mandatory. Make your showing appointment soon!

    This property is not currently displayed as for sale or rent on Zillow. This may be different from what's on other websites or public sources.

    Originating MLS: Tampa

    Facts & features

    Interior

    Bedrooms & bathrooms
    • Bedrooms: 4
    • Bathrooms: 3
    • Full bathrooms: 3
    Heating
    • Forced air, Heat pump, Electric, Gas
    Cooling
    • Central
    Appliances
    • Included: Dryer, Garbage disposal, Microwave, Refrigerator, Washer
    • Laundry: Inside, Laundry Room
    Features
    • Walk-In Closet(s), Thermostat, Built in Features, Central Vaccum, Tray Ceiling(s)
    • Flooring: Tile, Carpet
    • Windows: Shutters
    Interior area
    • Structure area source: Public Records
    • Total interior livable area: 2,867 sqft

    Property

    Parking
    • Total spaces: 3
    • Parking features: Garage - Attached
    Features
    • Levels: One
    • Patio & porch: Screened
    • Exterior features: Stucco
    • Pool features: Child Safety Fence, Gunite, Heated, In Ground, Screen Enclosure, Self Cleaning, Lighting, Tile
    • Has spa: Yes
    • Spa features: In Ground
    • Has view: Yes
    • View description: Water
    • Has water view: Yes
    • Water view: Water
    Lot
    • Size: 0.26 Acres
    • Dimensions: 97.6x115
    • Features: Sidewalk, Cul-de-sac
    • Residential vegetation: Mature Landscaping
    Details
    • Parcel number: 203218788000000000230U
    • Zoning: PD-MU

    Construction

    Type & style
    • Home type: SingleFamily
    • Architectural style: Contemporary
    • Property subtype: Single Family Residence
    Materials
    • masonry
    • Roof: Tile
    Condition
    • Year built: 2006
    Details
    • Builder model: Monaco
    • Builder name: WCI

    Utilities & green energy

    • Sewer: Public Sewer
    • Water: Public
    • Utilities for property: Electricity Connected, Natural Gas Connected, Sewer Connected, Underground Utilities, Cable Connected, Water Connected

    Community & HOA

    Community
    • Subdivision: SUN CITY CENTER UNIT 267
    HOA
    • Has HOA: Yes
    • Amenities included: Clubhouse, Maintenance, Pool, Security, Spa/Hot Tub, Tennis Court(s), Shuffleboard Court, Vehicle Restrictions, Recreation Facilities, Basketball Court, Pickleball Court(s)
    • Services included: Community Pool, Maintenance Grounds, Recreational Facilities
    • HOA fee: $103 monthly
    Location
    • Region: Sun City Center

    Financial & listing details

    • Price per square foot: $233/sqft
    • Tax assessed value: $606,867
    • Annual tax amount: $1,751
    • Listing terms: Cash, Conventional
    • Ownership: Fee Simple

    Price history

    DateEventPrice
    8/31/2020Sold$522,500-1.2%$182/sqft
    Source: Stellar MLS #T3258678 Report a problem
    8/14/2020Pending sale$529,000$185/sqft
    Source: A 1 CONNECTION REALTY, INC. #T3258678 Report a problem
    8/10/2020Listed for sale$529,000+32.3%$185/sqft
    Source: A 1 CONNECTION REALTY, INC. #T3258678 Report a problem
    3/5/2012Sold$400,000-9.1%$140/sqft
    Source: Public Record Report a problem
    1/31/2012Price change$439,900-2.2%$153/sqft
    Source: CENTURY 21 Beggins Enterprises #T2495066 Report a problem
    11/16/2011Listed for sale$450,000-26.4%$157/sqft
    Source: CENTURY 21 BEGGINS ENTERPRISES #T2495066 Report a problem
    3/30/2006Sold$611,400$213/sqft
    Source: Public Record Report a problem

    Public tax history

    YearProperty taxesTax assessment
    2025$1,751 +6%$493,553 +2.9%
    2024$1,652 +3.9%$479,643 +3%
    2023$1,590 +7.8%$465,673 +3.5%
    2022$1,475 +1%$450,122 +3%
    2021$1,461 -75.2%$437,012 +31.9%
    2020$5,887 +2.4%$331,442 +2.3%
    2019$5,751 $323,990 +1.9%
    2018$5,751 +1.6%$317,949 -11.5%
    2017$5,662 +1.2%$359,120 +17.7%
    2016$5,595 +0.6%$305,004 +0.7%
    2015$5,560 -0.6%$302,884 +0.8%
    2014$5,593 $300,480 +4.7%
    2013$5,593 +4.3%$286,915 +2.8%
    2012$5,362 -0.8%$279,069 -1%
    2011$5,404 -6.8%$281,774 -7.2%
    2010$5,799 -20.2%$303,586 -19.1%
    2009$7,264 -3.5%$375,376 -3%
    2008$7,529 -16.3%$387,049 -13.9%
    2007$8,992 +144.3%$449,678 +217.7%
    2006$3,681 +2013.4%$141,535 +1749.6%
    2005$174 $7,652 +61.6%
    2004-- $4,734
    Find assessor info on the county website

    Neighborhood: 33573

    Nearby schools

    GreatSchools rating
    Get a cash offer in 3 minutes
    Find out how much your home could sell for in as little as 3 minutes with a no-obligation cash offer.
    Estimated market value
    $668,400
    Get a cash offer in 3 minutes
    Find out how much your home could sell for in as little as 3 minutes with a no-obligation cash offer.
    Estimated market value
    $668,400