Experience elevated living in this exquisite 4-bedroom, 2-bath bungalow where timeless charm meets high-end elegant design . Every detail of this home reflects substantial investment and thoughtful craftsmanship, offering both beauty and long-term value. The entrance showcases new redwood ceiling, porch tile, custom ProVia fiberglass front door and new exterior lighting, The exterior is equally impressive, featuring a premium custom CertainTeed roof, custom Marvin casement windows that enhance both curb appeal and energy performance. No expense has been spared on major system upgrades, including a top-of-the-line Carrier Infinity HVAC system with advanced two-zone technology, a new two-stage gas furnace in addition to a new variable heat speed heat pump. The interior showcases refinished hardwood floors that preserve the homes original character, modernized fireplace with marble and new insert, fully updated kitchen outfitted with high-end appliance, marble, custom kitchen flooring selections perfect for both everyday living and entertaining. This home seamlessly blends classic bungalow charm with modern luxury customizations, offering a rare opportunity to own a property where quality, comfort, and elegance come together effortlessly.
For sale
$349,900
318 North Blvd West, Huntington, WV 25701
4beds
1,907sqft
Single Family Residence
Built in 1950
4,356 Square Feet Lot
$338,100 Zestimate®
$183/sqft
$-- HOA
What's special
Premium custom certainteed roofFully updated kitchenCustom kitchen flooring selectionsNew redwood ceilingCustom marvin casement windowsRefinished hardwood floorsNew exterior lighting
- 19 days |
- 1,354 |
- 92 |
Zillow last checked:
Listing updated:
Listed by:
Shane Radcliff 304-634-5993,
Century 21 Excellence Realty,
SHAI SMITH 304-657-5756,
Century 21 Excellence Realty
Source: HUNTMLS,MLS#: 184239
Loading...
Facts & features
Interior
Bedrooms & bathrooms
- Bedrooms: 4
- Bathrooms: 2
- Full bathrooms: 2
Bedroom
- Features: Wood Floor
- Level: First
- Area: 146.32
- Dimensions: 11.8 x 12.4
Bedroom 1
- Features: Wood Floor
- Level: First
- Area: 150.06
- Dimensions: 12.2 x 12.3
Bedroom 2
- Features: Wood Floor
- Level: Second
- Area: 154.58
- Dimensions: 13.1 x 11.8
Bedroom 3
- Features: Wood Floor, Walk-In Closet(s)
- Level: Second
- Area: 214.02
- Dimensions: 12.3 x 17.4
Bathroom 1
- Features: Tile Floor
- Level: First
Bathroom 2
- Level: Second
Dining room
- Features: Wood Floor
- Area: 101.12
- Dimensions: 9.11 x 11.1
Kitchen
- Level: First
- Area: 118.56
- Dimensions: 11.4 x 10.4
Living room
- Features: Wood Floor
- Area: 256.71
- Dimensions: 12.9 x 19.9
Heating
- Heat Pump, Natural Gas, Zoned
Cooling
- Heat Pump, Central Air, Ceiling Fan(s)
Appliances
- Included: Range/Oven, Microwave, Dishwasher, Disposal, Refrigerator, Washer, Dryer, Other, Humidifier
- Laundry: Washer/Dryer Connection
Features
- See Remarks
- Flooring: Wood, See Remarks
- Doors: Storm Door(s)
- Windows: Window Treatments, Insulated Windows, Storm Window(s)
- Basement: Full,Unfinished,Interior Entry,Concrete
- Has fireplace: Yes
- Fireplace features: Fireplace, Insert, Electric
Interior area
- Total structure area: 1,907
- Total interior livable area: 1,907 sqft
Property
Parking
- Total spaces: 3
- Parking features: No Garage, 3+ Cars, On Street, Off Street
- Has uncovered spaces: Yes
Features
- Levels: One and One Half
- Stories: 1
- Patio & porch: Porch, Patio
- Exterior features: Lighting, Private Yard
- Fencing: Wood,Vinyl
Lot
- Size: 4,356 Square Feet
- Dimensions: .10
- Topography: Level
Details
- Additional structures: Storage Shed/Out Building
- Parcel number: 168
Construction
Type & style
- Home type: SingleFamily
- Property subtype: Single Family Residence
Materials
- Brick, Aluminum, Frame, Wood
- Roof: Shingle,See Remarks
Condition
- Year built: 1950
Utilities & green energy
- Sewer: Public Sewer
- Water: Public Water
Community & HOA
Community
- Security: Smoke Detector(s), Carbon Monoxide Detector(s)
Location
- Region: Huntington
Financial & listing details
- Price per square foot: $183/sqft
- Tax assessed value: $157,700
- Annual tax amount: $1,597
- Date on market: 6/26/2026
- Listing terms: Cash,Conventional
Estimated market value
$338,100
$321,000 - $355,000
$1,746/mo
Price history
| Date | Event | Price |
|---|---|---|
| 6/26/2026 | Listed for sale | $349,900+118.7%$183/sqft |
Source:  HUNTMLS #184239 Report a problem HUNTMLS #184239 Report a problem | ||
| 8/29/2023 | Sold | $160,000$84/sqft |
Source: Public Record Report a problem | ||
Public tax history
| Year | Property taxes | Tax assessment |
|---|---|---|
| 2025 | $1,597 +19.8% | $94,620 +19.9% |
| 2024 | $1,333 +48.9% | $78,900 +8.3% |
| 2023 | $895 +9.5% | $72,840 +7.1% |
| 2022 | $817 +42.7% | $67,980 +27.2% |
| 2021 | $573 | $53,460 |
| 2020 | -- | $53,460 |
| 2019 | $566 -0.2% | $53,460 |
| 2018 | $567 0% | $53,460 |
| 2017 | $567 +0.1% | $53,460 |
| 2016 | $567 +0.2% | $53,460 |
| 2015 | $566 -10.8% | $53,460 -7% |
| 2014 | $634 -0.5% | $57,480 |
| 2013 | $638 | $57,480 |
| 2012 | $638 -0.3% | $57,480 |
| 2011 | $639 -0.7% | $57,480 |
| 2010 | $644 -0.1% | $57,480 |
| 2009 | $645 +8.7% | $57,480 +5.7% |
| 2008 | $593 +0.1% | $54,360 |
| 2007 | $593 +8.3% | $54,360 +6.2% |
| 2006 | $547 +3% | $51,180 |
| 2005 | $532 | $51,180 |
| 2004 | -- | $51,180 +4.7% |
| 2003 | -- | $48,900 |
| 2002 | -- | $48,900 |
| 2001 | -- | $48,900 |
Find assessor info on the county website
Monthly payment
Est. payment
Payment breakdown
Explore the cost of this home by adjusting the details. Changes won't be saved.Climate risks
Neighborhood: 25701
Nearby schools
GreatSchools rating
- 7/10Southside Elementary SchoolGrades: PK-5Distance: 0.4 mi
- 5/10Huntington Middle SchoolGrades: 6-8Distance: 0.4 mi
- 2/10Huntington High SchoolGrades: 9-12Distance: 3.3 mi
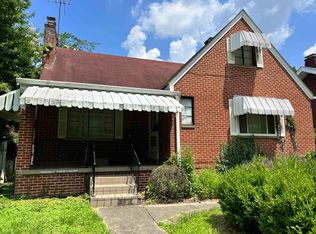
- $160,0003 bd2 ba1.6k sqft318 N Blvd W, Huntington, WV 25701Sold
- $207,4003 bd1 ba1.8k sqft318 North Blvd, Huntington, WV 25701Off Market
- $230,9003 bd2 ba1.9k sqft324 North Blvd, Huntington, WV 25701Off Market

- $315,3004 bd2 ba400 sqft310 North Blvd, Huntington, WV 25701Off Market
- $155,0005 bd2 ba2.6k sqft304 N Blvd W, Huntington, WV 25701Sold
- $165,0004 bd1 ba1.8k sqft311 12th Ave, Huntington, WV 25701Sold
- $204,5003 bd1 ba2.1k sqft321 12th Ave, Huntington, WV 25701Off Market
- $165,0004 bd2 ba1.8k sqft311 12th Ave W, Huntington, WV 25701Sold
A local agent can set up tours, give advice and negotiate with sellers.
A local lender can help you make sure your offer is ready when you are.
Similar homes
- $285,0003 bd3 ba1.7k sqft1463 Washington Blvd, Huntington, WV 25701For Sale
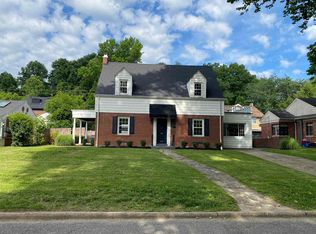
 MLS ID #184194, Parker Ward, Realty Advantage. HUNTMLS
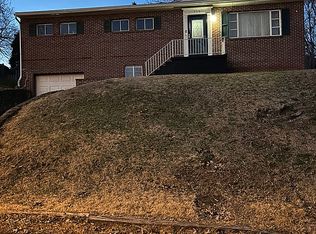
 - $184,0004 bd2 ba2.1k sqft119 Honeysuckle Ln, Huntington, WV 25701For Sale By Owner
- $375,0004 bd3 ba2.3k sqft12 Deer View Ln, Huntington, WV 25705For Sale
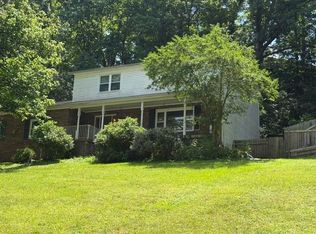 MLS ID #184293, Kelli Sobonya, Century 21 Homes And Land. HUNTMLS
 - $384,9003 bd3 ba2.4k sqft1055 Valley Ct, Huntington, WV 25704For Sale
 MLS ID #184300, HANNAH NGUMIRE, Bunch Real Estate Associates. HUNTMLS
 - $235,0003 bd2 ba2.1k sqft1732 Wiltshire Blvd, Huntington, WV 25701For SaleMLS ID #184071, Megan Terry, Better Homes & Gardens Real Estate Central, LLC 2. HUNTMLS
- $389,9003 bd3 ba2.1k sqft261 Private Drive 2265, South Pt, OH 45680For SaleMLS ID #184348, Tracy Bunch, Bunch Real Estate Associates. HUNTMLS
- $340,0003 bd3 ba2.5k sqft550 Apple Orchard Rd, Huntington, WV 25702For SaleMLS ID #184263, Lisa Moore, Mcguire Realty Company. HUNTMLS
- $269,0004 bd3 ba2k sqft2580 1st Ave, Huntington, WV 25703For SaleMLS ID #184188, Thomas Schreiber, Prime Realty. HUNTMLS
- $350,0003 bd3 ba2.1k sqft268 Doss Hill Rd, Barboursville, WV 25504For SaleMLS ID #184281, Darik Adkins, Booton Realty. HUNTMLS
- $367,0004 bd3 ba2k sqft140 State Route 378, Chesapeake, OH 45619For SaleMLS ID #183979, Meredith Ferry, Bunch Real Estate Associates. HUNTMLS
- $272,0004 bd2 ba2k sqft127 Birkewood Rd, Huntington, WV 25705For SaleMLS ID #184042, Gina Vickers, Century 21 Excellence Realty. HUNTMLS
- $214,9994 bd2 ba1.7k sqft151 Edison Dr, Huntington, WV 25705For SaleMLS ID #184130, Jill Nelson, Re/Max Clarity. HUNTMLS
- $389,0003 bd3 ba2.2k sqft1942 Route 75, Kenova, WV 25530For SaleMLS ID #184289, Holly Francis, Century 21 Excellence Realty. HUNTMLS
- $204,0004 bd3 ba1.6k sqft400 Paradise Ln, Huntington, WV 25704For SaleMLS ID #184198, Haley Chmel, Century 21 Excellence Realty. HUNTMLS
- $300,0003 bd3 ba1.9k sqft28 Township Road 340, Proctorville, OH 45669For SaleMLS ID #184249, Jeff Maddox, Great American Realty. HUNTMLS
- $285,0004 bd2 ba1.4k sqft217 Bartow Dr, Barboursville, WV 25504For SaleMLS ID #184247, Amber Sansom, Century 21 Excellence Realty. HUNTMLS
- $300,0003 bd2 ba2k sqft6283-6238A 6281 Beech Dr, Huntington, WV 25705For SaleMLS ID #182581, Thomas Spears, Keller Williams Realty Advantage. HUNTMLS
- $339,9003 bd2 ba1.8k sqft7089 County Road 15, Chesapeake, OH 45619For SaleMLS ID #183488, Todd Jenkins, Bunch Real Estate Associates. HUNTMLS
- $369,9004 bd3 ba1.7k sqft789 Cherokee Rd, Raceland, KY 41169For Sale
 MLS ID #60636, GENEVA CRAIGMILES, GENEVA PROPERTIES. AABR
 - $185,0003 bd1 ba1.7k sqft132 Sunnycrest Dr, Huntington, WV 25705For SaleMLS ID #183584, Amber Sansom, Century 21 Excellence Realty. HUNTMLS
