Skip main navigation
Off market
  • $288,300

    318 Old Snap Dragon Ct, Jacksonville, NC 28546

    3beds
    1,536sqft
    SingleFamily
    Built in 2018
    -- sqft lot
    $288,300 Zestimate®
    $188/sqft
    $1,853 Estimated rent

    Home value

    $288,300

    $274,000 - $303,000

    $1,853/mo

    Zestimate® history
    Loading
    Loading...

    Owner options

    List your home for rent

    $1,853/mo

    Rent Zestimate®

    Find your next renter with Zillow Rental Manager. Plus, with online applications, you can quickly screen prospective tenants – for free.

    Learn more

    $1,853/mo

    Rent Zestimate®

    Refinance and save

    $1,727/mo

    Est. payment

    Refinancing to a lower rate could help reduce your monthly payments and save thousands over the life of the loan.

    See today's rates

    $1,727/mo

    Est. payment

    Explore your selling options

    Work with a Zillow partner agent

    Leverage their expertise and Zillow's premium Showcase listings to get your home seen by more buyers.

    Get started

    List with your own agent

    Get your home in front of millions of buyers by listing it on Zillow.

    Learn how to do it

    Sell it yourself

    Take full control of how buyers see your home on Zillow by listing For Sale by Owner (FSBO).

    List your home

    What's special

    Modern finishesLarge gourmet kitchenImpressive vaulted ceilingsBright and airy atmosphereOpen-concept designSleek stainless steel appliances

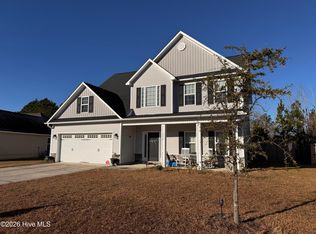
    Discover your new home at 318 Old Snap Dragon Court, a stunning residence tucked away in the back of the highly desirable Onslow Bay neighborhood in Jacksonville, NC. This 3-bedroom, 2-bathroom home features a thoughtfully designed split floor plan that maximizes both privacy and functionality. Upon entering, you are greeted by impressive vaulted ceilings that create a bright and airy atmosphere throughout the main living spaces. The home boasts a formal dining room perfect for hosting dinner parties, while the large, gourmet kitchen serves as the heart of the house. Complete with sleek stainless steel appliances, the kitchen opens directly into the spacious living room, making it an ideal setup for entertaining guests or enjoying cozy family evenings. The interior transitions beautifully to the outdoors, where you will find a fully fenced-in backyard that offers a secure and private retreat for relaxation or play. Located in the 28546 area, this property combines the tranquility of a quiet neighborhood street with convenient access to local shopping, dining, and military installations. With its modern finishes and open-concept design, this home is a must-see for anyone looking for comfort and style. Experience the charm of Onslow Bay for yourself--call today to schedule your private showing!

    This property is not currently displayed as for sale or rent on Zillow. This may be different from what's on other websites or public sources.

    Zillow last checked:

    Listing updated:

    Source: Hive MLS,MLS#: 100555402

    Facts & features

    Interior

    Bedrooms & bathrooms
    • Bedrooms: 3
    • Bathrooms: 2
    • Full bathrooms: 2
    Heating
    • Electric, Heat Pump
    Cooling
    • Central Air
    Appliances
    • Included: Dishwasher, Microwave, Refrigerator
    • Laundry: Dryer Hookup, Hookup - Dryer, Hookups, Laundry Room, Washer Hookup
    Features
    • Master Downstairs, Wash/Dry Connect
    • Flooring: Carpet, Wood
    Interior area
    • Total interior livable area: 1,536 sqft

    Property

    Parking
    • Total spaces: 2
    • Details: Contact manager
    Features
    • Exterior features: Association Fees included in rent, Bathroom 1, Bathroom 2, Bedroom 2, Bedroom 3, Dryer Hookup, Flooring: Wood, Heating: Electric, Hookup - Dryer, Laundry Room, Living Room, Master Bedroom, Master Downstairs, None, On Site, Patio, Paved, Smoke Detector(s), Wash/Dry Connect, Washer Hookup
    Details
    • Parcel number: 162408

    Construction

    Type & style
    • Home type: SingleFamily
    • Property subtype: SingleFamily
    Condition
    • Year built: 2018

    Community & HOA

    Community
    • Application fee: $75
    Location
    • Region: Jacksonville

    Financial & listing details

    • Price per square foot: $188/sqft
    • Tax assessed value: $224,968
    • Annual tax amount: $1,473
    • Date on market: 2/19/2026
    • Date available: 05/08/2026
    • Lease term: Contact For Details

    Price history

    DateEventPrice
    4/30/2026Listing removed$1,795$1/sqft
    Source: Hive MLS #100555402 Report a problem
    3/23/2026Price change$1,795-5.3%$1/sqft
    Source: Hive MLS #100555402 Report a problem
    2/19/2026Listed for rent$1,895+5.6%$1/sqft
    Source: Hive MLS #100555402 Report a problem
    4/8/2024Listing removed--
    Source: Hive MLS #100430289 Report a problem
    3/1/2024Listed for rent$1,795$1/sqft
    Source: Hive MLS #100430289 Report a problem
    8/5/2020Sold$195,000+6%$127/sqft
    Source: Hive MLS #100215952 Report a problem
    5/18/2018Sold$184,000$120/sqft
    Source: Hive MLS #100075720 Report a problem
    5/17/2014Sold$184,000$120/sqft
    Source: Agent Provided Report a problem

    Public tax history

    YearProperty taxesTax assessment
    2025$1,473 $224,968
    2024$1,473 $224,968
    2023$1,473 0%$224,968
    2022$1,474 +16.1%$224,968 +24.9%
    2021$1,269 $180,050
    2020-- $180,050
    2019$1,269 +300.1%$180,050 +300.1%
    2018$317 $45,000
    2017-- --
    Find assessor info on the county website

    Neighborhood: 28546

    Nearby schools

    GreatSchools rating
    Get a cash offer in 3 minutes
    Find out how much your home could sell for in as little as 3 minutes with a no-obligation cash offer.
    Estimated market value
    $288,300
    Get a cash offer in 3 minutes
    Find out how much your home could sell for in as little as 3 minutes with a no-obligation cash offer.
    Estimated market value
    $288,300