Positioned mere minutes from the Piney Green Gate of Marine Corps Base Camp Lejeune, this highly sought-after location in Onslow Bay makes commuting easy while still giving you a tranquil neighborhood setting. Resting in a cul-de-sac on over a quarter of an acre, this beautifully maintained home offers a bevy of assets such as comfort, convenience, and community living. All of this beauty sits outside the city limits with no city taxes.
Designed with a functional split floor plan, this home flows effortlessly with the kitchen, dining area, and living room situated at the heart of the home, creating a welcoming space for everyday living and entertaining alike. The open living room is even more impressive with a cozy fireplace, which functions for heating, and/or a beautiful decorative touch. The kitchen offers abundant cabinet space along with under-cabinet lighting that adds both warmth and functionality. Overlooking the back yard sits the dining area, while natural light pours throughout the home, giving each room an open and airy feel. Step out back and enjoy the beautifully fenced backyard, offering special privacy and space to unwind, entertain, or simply enjoy a quiet Carolina evening.
Back in the house, the owner's suite provides a relaxing retreat featuring dual vanities, a huge walk-in closet, a soaking tub, and a separate stand-up shower, augmenting the considerably sized room. The remaining 2 spacious bedrooms and bathroom sit on the other side of the floor plan, assisting the abundant vibes of peace & tranquility. A large 2-car garage caps off a confident peace of mind that pairs well with a home like this one.
Residents of Onslow Bay also enjoy access to the community clubhouse and pool, adding even more value to this wonderful home and community. If you're looking for a newer home that's been thoroughly cared for in its short lifespan, we're right on time for one another. Come on out and see for yourself!
Sold for $309,000
Zestimate®
$309,000
321 Old Snap Dragon Court, Jacksonville, NC 28546
3beds
1,622sqft
Single Family Residence
Built in 2018
0.3 Acres Lot
$309,000 Zestimate®
$191/sqft
$1,850 Estimated rent
Home value
$309,000
$294,000 - $324,000
$1,850/mo
Zestimate® history
Owner options
List your home for rent
$1,850/mo
Rent Zestimate®
Find your next renter with Zillow Rental Manager. Plus, with online applications, you can quickly screen prospective tenants – for free.
$1,850/mo
Rent Zestimate®
Refinance and save
$2,238/mo
Est. payment
Refinancing to a lower rate could help reduce your monthly payments and save thousands over the life of the loan.
$2,238/mo
Est. payment
Explore your selling options
Work with a Zillow partner agent
Leverage their expertise and Zillow's premium Showcase listings to get your home seen by more buyers.
Get startedList with your own agent
Get your home in front of millions of buyers by listing it on Zillow.
Learn how to do itSell it yourself
Take full control of how buyers see your home on Zillow by listing For Sale by Owner (FSBO).
List your homeWhat's special
Zillow last checked:
Listing updated:
Listed by:
Joshua Hearst 252-558-7849,
eXp Realty
Bought with:
Elizabeth Johnson, 335555
MacDonald Realty Group
Source: Hive MLS,MLS#: 100573504 Originating MLS: Jacksonville Board of Realtors
Originating MLS: Jacksonville Board of RealtorsFacts & features
Interior
Bedrooms & bathrooms
- Bedrooms: 3
- Bathrooms: 2
- Full bathrooms: 2
Rooms
- Room types: Bedroom 1, Bedroom 2, Bedroom 3, Living Room, Dining Room, Laundry
Bedroom 1
- Description: Owner Suite
- Level: First
- Dimensions: 16.3 x 12.42
Bedroom 2
- Level: First
- Dimensions: 13.67 x 10.58
Bedroom 3
- Level: First
- Dimensions: 12 x 10.75
Dining room
- Level: First
- Dimensions: 10.17 x 13.08
Kitchen
- Level: First
- Dimensions: 12.25 x 12.75
Laundry
- Level: First
- Dimensions: 5.75 x 8.33
Living room
- Level: First
- Dimensions: 19.25 x 14.83
Heating
- Fireplace(s), Electric, Forced Air, Heat Pump
Cooling
- Central Air, Ceiling Fan(s)
Appliances
- Included: Built-In Microwave, Refrigerator, Dishwasher, Electric Range
Features
- Walk-in Closet(s), Ceiling Fan(s), Walk-in Shower, Blinds/Shades, Walk-In Closet(s)
- Flooring: Carpet, Tile, Vinyl
Interior area
- Total structure area: 1,622
- Total interior livable area: 1,622 sqft
Property
Parking
- Total spaces: 2
- Parking features: Garage Faces Front, On Street, Attached, Concrete, Garage Door Opener, Garage
- Attached garage spaces: 2
- Has uncovered spaces: Yes
Features
- Levels: One
- Patio & porch: Patio, Porch
- Exterior features: Shutters - Functional
- Fencing: Back Yard
- Has view: Yes
- View description: See Remarks
- Frontage type: See Remarks
Lot
- Size: 0.3 Acres
- Dimensions: 42.01 x 166.40 x 163.60 x 122.58
- Features: Cul-De-Sac
Details
- Parcel number: 1127c269
- Zoning: R-10
- Special conditions: Standard
Construction
Type & style
- Home type: SingleFamily
- Property subtype: Single Family Residence
Materials
- Aluminum Siding, Brick, Vinyl Siding, Wood Frame
- Foundation: Slab
- Roof: Architectural Shingle
Condition
- New construction: No
- Year built: 2018
Utilities & green energy
- Sewer: Public Sewer
- Water: Public
- Utilities for property: Sewer Connected, Water Connected
Community & HOA
Community
- Subdivision: Onslow Bay
HOA
- Has HOA: Yes
- Amenities included: Pool, Maintenance Common Areas, Maintenance Grounds, Maintenance Roads, Management, Sidewalks, Street Lights
- HOA fee: $375 annually
- HOA name: Premier Management
- HOA phone: 910-679-3012
Location
- Region: Jacksonville
Financial & listing details
- Price per square foot: $191/sqft
- Tax assessed value: $226,512
- Annual tax amount: $1,483
- Date on market: 5/13/2026
- Cumulative days on market: 7 days
- Listing agreement: Exclusive Right To Sell
- Listing terms: Cash,Conventional,FHA,USDA Loan,VA Loan
Price history
| Date | Event | Price |
|---|---|---|
| 6/23/2026 | Sold | $309,000$191/sqft |
Source:  Hive MLS #100573504 Report a problem Hive MLS #100573504 Report a problem | ||
| 5/19/2026 | Pending sale | $309,000$191/sqft |
Source: Hive MLS #100573504 Report a problem | ||
| 5/13/2026 | Listed for sale | $309,000+16.6%$191/sqft |
Source: Hive MLS #100573504 Report a problem | ||
| 2/2/2023 | Sold | $265,000$163/sqft |
Source: Hive MLS #100359727 Report a problem | ||
| 12/13/2022 | Pending sale | $265,000$163/sqft |
Source: Hive MLS #100359727 Report a problem | ||
| 11/29/2022 | Listed for sale | $265,000+38%$163/sqft |
Source: Hive MLS #100359727 Report a problem | ||
| 4/3/2019 | Sold | $192,000$118/sqft |
Source: Public Record Report a problem | ||
| 3/5/2019 | Pending sale | $192,000$118/sqft |
Source: Coldwell Banker Sea Coast Advantage #100135356 Report a problem | ||
| 2/20/2019 | Price change | $192,000+0.5%$118/sqft |
Source: Coldwell Banker Sea Coast Advantage #100135356 Report a problem | ||
| 12/5/2018 | Price change | $191,000+0.8%$118/sqft |
Source: Coldwell Banker Sea Coast Advantage #100135356 Report a problem | ||
| 10/2/2018 | Listed for sale | $189,500$117/sqft |
Source: Coldwell Banker Sea Coast Advantage - Jacksonville #100135356 Report a problem | ||
Public tax history
| Year | Property taxes | Tax assessment |
|---|---|---|
| 2025 | $1,188 -19.9% | $226,512 |
| 2024 | $1,483 | $226,512 |
| 2023 | $1,483 0% | $226,512 |
| 2022 | $1,484 +16.3% | $226,512 +25.1% |
| 2021 | $1,276 | $181,010 |
| 2020 | $1,276 +89.7% | $181,010 +89.7% |
| 2019 | $673 +112.1% | $95,430 +112.1% |
| 2018 | $317 | $45,000 |
| 2017 | -- | -- |
Find assessor info on the county website
Neighborhood: 28546
Nearby homes
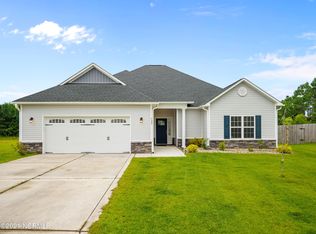
- $325,0003 bd2 ba1.9k sqft322 Old Snap Dragon Ct, Jacksonville, NC 28546Off Market
- $312,1003 bd2 ba1.7k sqft319 Old Snap Dragon Ct, Jacksonville, NC 28546Off Market
- $10012.78 AcresOld Snap Dragon Ct, Jacksonville, NC 28546Off Market
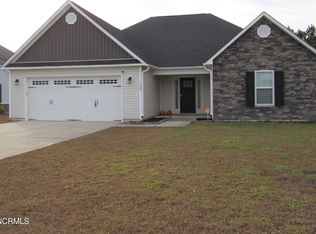
- $319,5003 bd2 ba1.8k sqft320 Old Snap Dragon Ct, Jacksonville, NC 28546Off Market
- $366,7004 bd3 ba2.4k sqft317 Old Snap Dragon Ct, Jacksonville, NC 28546Off Market
- $288,3003 bd2 ba1.5k sqft318 Old Snap Dragon Ct, Jacksonville, NC 28546Off Market
- $338,2004 bd3 ba2.1k sqft315 Old Snap Dragon Ct, Jacksonville, NC 28546Off Market
- $352,0004 bd3 ba2.3k sqft313 Old Snap Dragon Ct, Jacksonville, NC 28546Off Market
Nearby schools
GreatSchools rating
- 5/10Silverdale ElementaryGrades: K-5Distance: 6.2 mi
- 7/10Hunters Creek MiddleGrades: 6-8Distance: 1.7 mi
- 4/10White Oak HighGrades: 9-12Distance: 2.8 mi
Schools provided by the listing agent
- Elementary: Silverdale
- Middle: Hunters Creek
- High: White Oak
Source: Hive MLS. This data may not be complete. We recommend contacting the local school district to confirm school assignments for this home.
Get a cash offer in 3 minutes
Find out how much your home could sell for in as little as 3 minutes with a no-obligation cash offer.
Estimated market value
$309,000
Get a cash offer in 3 minutes
Find out how much your home could sell for in as little as 3 minutes with a no-obligation cash offer.
Estimated market value
$309,000
- North Carolina
- Onslow County
- Midway Park
- 28546
- 321 Old Snap Dragon Court
Nearby cities
Nearby zip codes
Other Midway Park Topics
