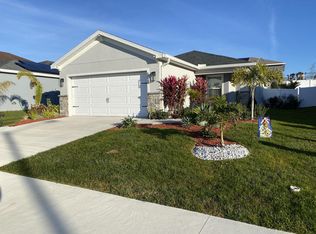
Under Construction. Welcome home to the Tristen, a two-story Florida home plan by Highland Homes, offering you a welcoming open living area, desirable downstairs owner's suite, and flexible loft Downstairs, enjoy an open gathering room, kitchen and dining cafe. The downstairs owner's suite boasts spacious dimensions and a private bath with dual vanities, tiled walk-in shower, closeted toilet, linen closet, and a large walk-in wardrobe. Upstairs, you'll find three spacious secondary bedrooms, two full baths, and a versatile loft - Use the loft as a playroom, office, or however, it suits your needs! Pantry cabinet, convenient downstairs powder room, Drop zone at the garage entry, for organizing your daily life, Storage closet under the stairs, Convenient laundry closet and two linen closets upstairs near the bedrooms, Jack-and-Jill bathroom with enclosed toilet and entries from bedrooms 2 and 3, Covered front entry
This property is not currently displayed as for sale or rent on Zillow. This may be different from what's on other websites or public sources.