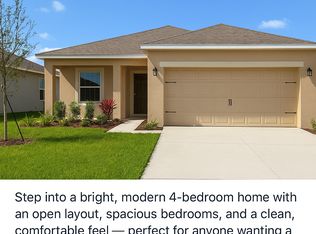
Under Construction. Introducing the Begonia, a new Florida home plan by Highland Homes. Designed for today's lifestyle, the Begonia features an open living area including a spacious gathering room, sunny dining cafe, and a kitchen with Counter-height Island. The split plan layout gives privacy to the owner's suite, which includes a roomy walk-in wardrobe, dual vanities, a linen closet, a closeted toilet, and tiled shower. Optional luxury owner's bath adding a garden tub for spa-like relaxation Volume ceilings throughout the living area, Kitchen pantry, Built-in storage space including a foyer coat closet, linen closets in the hall and owner's suite, plus bedroom closets, Dedicated laundry room Front porch, Covered lanai accessed from the cafe
This property is not currently displayed as for sale or rent on Zillow. This may be different from what's on other websites or public sources.