Skip main navigation
Sold for $1,245,000
  • $1,245,000

    318 Pratt St, Longmont, CO 80501

    3beds
    2,790sqft
    Single Family Residence
    Built in 1891
    0.33 Acres Lot
    $1,236,000 Zestimate®
    $446/sqft
    $2,707 Estimated rent

    Home value

    $1,236,000

    $1.15M - $1.33M

    $2,707/mo

    Zestimate® history
    Loading
    Loading...

    Owner options

    List your home for rent

    $2,707/mo

    Rent Zestimate®

    Find your next renter with Zillow Rental Manager. Plus, with online applications, you can quickly screen prospective tenants – for free.

    Learn more

    $2,707/mo

    Rent Zestimate®

    Refinance and save

    $7,257/mo

    Est. payment

    Refinancing to a lower rate could help reduce your monthly payments and save thousands over the life of the loan.

    See today's rates

    $7,257/mo

    Est. payment

    Explore your selling options

    Work with a Zillow partner agent

    Leverage their expertise and Zillow's premium Showcase listings to get your home seen by more buyers.

    Get started

    List with your own agent

    Get your home in front of millions of buyers by listing it on Zillow.

    Learn how to do it

    Sell it yourself

    Take full control of how buyers see your home on Zillow by listing For Sale by Owner (FSBO).

    List your home

    What's special

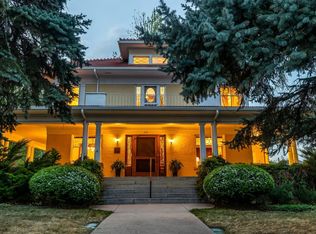
    A Rare Historic Treasure in Old Town Longmont. Welcome to 318 Pratt Street, a truly iconic property blending historic charm with refined modern updates. Built by a founder of the Chicago Colony and set on a triple lot, this home is a rare opportunity to own a piece of Longmont's early legacy. Original details like leaded glass windows, faux-painted wood doors, a hand-milled library from the Coca-Cola estate, and plaster crown moldings have been beautifully preserved. Thoughtful upgrades elevate the home without compromising its character. The chef's kitchen features quarter-sawn oak cabinetry, marble slab counters, vintage theater elements, and an Italian ILVE stove and SubZero Fridge. Bathrooms are restored with timeless finishes including Walker Zanger marble tile. Warm hardwood floors-some milled from a walnut tree once rooted on-site-are enhanced with in-floor heating. Living, dining, and private office spaces are carefully designed across three levels. The outdoor setting is just as special, with lilacs, Concord grapes, garden beds, a heated studio, and an 1800s brick patio ideal for gatherings. As part of the Public Historic Registry, the home offers both recognition and potential tax advantages. 318 Pratt is more than a home-it's a rare heirloom of craftsmanship, history, and timeless elegance. See additional remarks for more detail. Open Houses May 2nd, 3rd and 4th, 1 to 3 pm.

    Zillow last checked:

    Listing updated:

    Listed by:

    Krista Koth 303-746-7316,

    Compass - Boulder

    Bought with:

    Joshua Jackson, 100076266

    LIV Sotheby's International Realty

    Source: IRES as distributed by MLS GRID,MLS#: 1032640MLS Logo

    Facts & features

    Interior

    Bedrooms & bathrooms
    • Bedrooms: 3
    • Bathrooms: 2
    • Full bathrooms: 1
    • 1/2 bathrooms: 1
    • Main level bathrooms: 1
    Primary bedroom
    • Description: Wood
    • Features: Shared Primary Bath, Luxury Features Primary Bath
    • Level: Upper
    • Area: 210 Square Feet
    • Dimensions: 15 x 14
    Bedroom 2
    • Description: Wood
    • Level: Upper
    • Area: 182 Square Feet
    • Dimensions: 13 x 14
    Bedroom 3
    • Description: Wood
    • Level: Upper
    • Area: 130 Square Feet
    • Dimensions: 13 x 10
    Dining room
    • Description: Wood
    • Level: Main
    • Area: 225 Square Feet
    • Dimensions: 15 x 15
    Family room
    • Description: Wood
    • Level: Main
    • Area: 210 Square Feet
    • Dimensions: 15 x 14
    Kitchen
    • Description: Tile
    • Level: Main
    • Area: 198 Square Feet
    • Dimensions: 9 x 22
    Laundry
    • Description: Concrete
    • Level: Basement
    Living room
    • Description: Wood
    • Level: Main
    • Area: 196 Square Feet
    • Dimensions: 14 x 14
    Heating
    • Hot Water, Radiant
    Cooling
    • Wall/Window Unit(s), Ceiling Fan(s)
    Appliances
    • Included: Gas Range, Double Oven, Dishwasher, Refrigerator, Washer, Dryer, Freezer, Disposal
    • Laundry: Sink
    Features
    • Separate Dining Room, Pantry
    • Windows: Window Coverings
    • Basement: Partial,Partially Finished,Crawl Space,Walk-Out Access
    • Has fireplace: Yes
    • Fireplace features: Two or More, Gas
    Interior area
    • Total structure area: 2,130
    • Total interior livable area: 2,790 sqft
    • Finished area above ground: 2,130

    Property

    Parking
    • Total spaces: 2
    • Parking features: Attached, Heated Garage, Oversized
    • Attached garage spaces: 2
    • Details: Attached
    Accessibility
    • Accessibility features: Level Lot, Level Drive, Near Bus, Main Floor Bath
    Features
    • Levels: Two
    • Stories: 2
    • Patio & porch: Patio, Deck, Enclosed
    • Exterior features: Sprinkler System
    • Fencing: Fenced
    Lot
    • Size: 0.33 Acres
    • Features: Deciduous Trees, Level, Historic District, Paved, Curbs, Gutters, Sidewalks, Street Light, Fire Hydrant within 500 Feet
    Details
    • Additional structures: Storage
    • Parcel number: R0041033
    • Zoning: SFR
    • Special conditions: Private Owner

    Construction

    Type & style
    • Home type: SingleFamily
    • Architectural style: Victorian
    • Property subtype: Single Family Residence
    Materials
    • Frame, Brick
    • Foundation: Slab
    • Roof: Composition
    Condition
    • New construction: No
    • Year built: 1891

    Utilities & green energy

    • Electric: City Longmont
    • Gas: XCEL
    • Sewer: Public Sewer
    • Water: City
    • Utilities for property: Natural Gas Available, Electricity Available, High Speed Avail

    Community & neighborhood

    Security
    • Security features: Security System, Fire Alarm
    Location
    • Region: Longmont
    • Subdivision: Longmont Ot

    Other

    Other facts
    • Listing terms: Cash,Conventional,VA Loan

    Price history

    DateEventPrice
    5/27/2025Sold$1,245,000+4.2%$446/sqft
    Source: IRES as distributed by MLS GRID #1032640 Report a problem
    5/5/2025Pending sale$1,195,000$428/sqft
    Source: REcolorado as distributed by MLS GRID #IR1032640 Report a problem
    5/2/2025Listed for sale$1,195,000+241.4%$428/sqft
    Source: IRES as distributed by MLS GRID #1032640 Report a problem
    6/6/2006Sold$350,000$125/sqft
    Source: Public Record Report a problem

    Public tax history

    YearProperty taxesTax assessment
    2025$5,497 +1.4%$58,669 -4.1%
    2024$5,422 +14.7%$61,151 -1%
    2023$4,729 -1.3%$61,745 +29.2%
    2022$4,790 +9.3%$47,789 -2.8%
    2021$4,384 $49,163 +8.9%
    2020$4,384 +26.4%$45,131
    2019$3,469 $45,131 +23.6%
    2018$3,469 $36,518 -9.5%
    2017$3,469 -5%$40,373 +5.7%
    2016$3,652 +4.9%$38,208 +11%
    2015$3,480 +8.3%$34,411
    2014$3,214 +8.8%$34,411
    2013$2,953 +6.8%$34,411 +8.1%
    2012$2,766 +2.5%$31,840
    2011$2,697 +1.8%--
    2010$2,649 +0.9%$31,330
    2009$2,624 +12.1%$31,330 -12.8%
    2008$2,340 +11.1%$35,910
    2007$2,107 -1.8%$35,910 +11.4%
    2006$2,145 +7.4%$32,230
    2005$1,997 +1.2%$32,230 +6.8%
    2004$1,974 -7.6%$30,190 -7%
    2003$2,137 +10.5%$32,450
    2002$1,933 --
    2001-- $308,200

    Find assessor info on the county website

    Neighborhood: Sunset

    Nearby schools

    GreatSchools rating
    Schools provided by the listing agent
    • Elementary: Central
    • Middle: Westview
    • High: Longmont

    Source: IRES as distributed by MLS GRID. This data may not be complete. We recommend contacting the local school district to confirm school assignments for this home.

    Get a cash offer in 3 minutes
    Find out how much your home could sell for in as little as 3 minutes with a no-obligation cash offer.
    Estimated market value
    $1,236,000
    Get a cash offer in 3 minutes
    Find out how much your home could sell for in as little as 3 minutes with a no-obligation cash offer.
    Estimated market value
    $1,236,000