Timeless Elegance in the Heart of Old Town, one of Longmont's most distinguished historic residences, The Emmons-Adler House. A rare opportunity in turn-of-the-century architecture, bold, symmetrical, and commanding on its half-acre lot along coveted 3rd Avenue. The crown jewel of the exterior is the sweeping wrap-around porch, perfectly proportioned to match the home's stately presence. Whether you're sipping morning coffee as the neighborhood stirs to life or hosting friends on a warm Colorado evening, this porch is the kind that makes passersby stop and stare. It is quintessential Old Town living at its finest. Inside, over 5,000 square feet of thoughtfully arranged living space unfolds across three generous bedrooms, three bathrooms, and a spectacular bonus third-floor great room. Throughout the home, soaring leaded-glass windows cast ever-changing light across richly appointed rooms, their artistry a daily reminder of the era's uncompromising craftsmanship. Deep woodwork, gracious proportions, and the quiet confidence of a home that has stood beautifully for over a century complete an interior that no new construction can replicate. The historic designation confers a deep sense of pride of ownership and places this property among a rare and celebrated collection of Longmont's most treasured homes. The grounds are nothing short of exceptional. The rare half-acre lot is lushly private and serene - a true urban sanctuary in the heart of Old Town. A charming garden house anchors the backyard, perfect as a studio, workshop, or haven for the dedicated gardener. The detached two-car garage provides ample storage and parking, while the drive-through driveway adds a gracious, practical elegance. The private garden area is a hidden gem. Mature trees and beautiful outdoor spaces complete a setting that is as livable as the home itself. Stroll to restaurants, coffee houses, breweries, shops, local events, and all Downtown has to offer. Love Where You Live
Sold for $1,450,000
$1,450,000
858 3rd Ave, Longmont, CO 80501
3beds
5,371sqft
Single Family Residence
Built in 1903
0.5 Acres Lot
$1,517,100 Zestimate®
$270/sqft
$2,719 Estimated rent
Home value
$1,517,100
$1.44M - $1.59M
$2,719/mo
Zestimate® history
Owner options
List your home for rent
$2,719/mo
Rent Zestimate®
Find your next renter with Zillow Rental Manager. Plus, with online applications, you can quickly screen prospective tenants – for free.
$2,719/mo
Rent Zestimate®
Refinance and save
$9,000/mo
Est. payment
Refinancing to a lower rate could help reduce your monthly payments and save thousands over the life of the loan.
$9,000/mo
Est. payment
Explore your selling options
Work with a Zillow partner agent
Leverage their expertise and Zillow's premium Showcase listings to get your home seen by more buyers.
Get startedList with your own agent
Get your home in front of millions of buyers by listing it on Zillow.
Learn how to do itSell it yourself
Take full control of how buyers see your home on Zillow by listing For Sale by Owner (FSBO).
List your homeWhat's special
Zillow last checked:
Listing updated:
Listed by:
Heather Brandt 303-489-0755,
Heather Brandt
Bought with:
Heather Brandt, 100005058
Heather Brandt
Source: IRES as distributed by MLS GRID,MLS#: 1057599
Facts & features
Interior
Bedrooms & bathrooms
- Bedrooms: 3
- Bathrooms: 3
- Full bathrooms: 1
- 3/4 bathrooms: 1
- 1/2 bathrooms: 1
- Main level bathrooms: 1
Primary bedroom
- Description: Carpet
- Features: 5 Piece Primary Bath
- Level: Upper
- Area: 154 Square Feet
- Dimensions: 11 x 14
Bedroom 2
- Description: Carpet
- Level: Upper
- Area: 180 Square Feet
- Dimensions: 12 x 15
Bedroom 3
- Description: Carpet
- Level: Upper
- Area: 144 Square Feet
- Dimensions: 12 x 12
Dining room
- Description: Hardwood
- Level: Main
- Area: 180 Square Feet
- Dimensions: 15 x 12
Family room
- Description: Hardwood
- Level: Main
- Area: 294 Square Feet
- Dimensions: 21 x 14
Great room
- Description: Carpet
- Level: Additional
- Area: 945 Square Feet
- Dimensions: 27 x 35
Kitchen
- Description: Hardwood
- Level: Main
- Area: 168 Square Feet
- Dimensions: 12 x 14
Laundry
- Description: Linoleum
- Level: Basement
- Area: 126 Square Feet
- Dimensions: 9 x 14
Living room
- Description: Hardwood
- Level: Main
- Area: 208 Square Feet
- Dimensions: 16 x 13
Recreation room
- Description: Carpet
- Level: Basement
- Area: 264 Square Feet
- Dimensions: 22 x 12
Heating
- Hot Water
Appliances
- Included: Gas Range, Double Oven, Dishwasher, Refrigerator, Microwave
Features
- Eat-in Kitchen, Separate Dining Room, Natural Woodwork, Walk-In Closet(s), Steam Shower, High Ceilings, Crown Molding
- Flooring: Wood
- Doors: French Doors
- Windows: Window Coverings, Wood Frames, Bay or Bow Window
- Basement: Partially Finished,Walk-Out Access
- Has fireplace: Yes
- Fireplace features: Family Room
Interior area
- Total structure area: 3,351
- Total interior livable area: 5,371 sqft
- Finished area above ground: 3,351
Property
Parking
- Total spaces: 2
- Parking features: Garage Door Opener, Detached, Oversized
- Garage spaces: 2
- Details: Detached
Features
- Levels: Three Or More
- Stories: 3
- Patio & porch: Deck
- Exterior features: Sprinkler System, Balcony
- Fencing: Partial
- Has view: Yes
- View description: Hills
Lot
- Size: 0.5 Acres
- Features: Corner Lot, Deciduous Trees, Historic District, Paved
Details
- Additional structures: Carriage House
- Parcel number: R0039924
- Zoning: Res
- Special conditions: Private Owner
Construction
Type & style
- Home type: SingleFamily
- Property subtype: Single Family Residence
Materials
- Brick, Block
- Roof: Tile
Condition
- New construction: No
- Year built: 1903
Utilities & green energy
- Electric: City of Longmont
- Gas: Xcel
- Sewer: Public Sewer
- Water: City
- Utilities for property: Natural Gas Available, Electricity Available, Cable Available, High Speed Avail
Community & HOA
Community
- Subdivision: Old Town
HOA
- Has HOA: No
Location
- Region: Longmont
Financial & listing details
- Price per square foot: $270/sqft
- Tax assessed value: $1,360,400
- Annual tax amount: $8,270
- Date on market: 4/28/2026
- Listing terms: Cash,Conventional
- Exclusions: Staging items
- Electric utility on property: Yes
- Road surface type: Asphalt
Price history
| Date | Event | Price |
|---|---|---|
| 7/13/2026 | Sold | $1,450,000-9.4%$270/sqft |
Source:  IRES as distributed by MLS GRID #1057599 Report a problem IRES as distributed by MLS GRID #1057599 Report a problem | ||
| 6/1/2026 | Pending sale | $1,600,000$298/sqft |
Source:  REcolorado as distributed by MLS GRID #5164920 Report a problem REcolorado as distributed by MLS GRID #5164920 Report a problem | ||
| 5/1/2026 | Listed for sale | $1,600,000+461.4%$298/sqft |
Source: IRES as distributed by MLS GRID #1057599 Report a problem | ||
| 10/22/1993 | Sold | $285,000$53/sqft |
Source: Public Record Report a problem | ||
Public tax history
| Year | Property taxes | Tax assessment |
|---|---|---|
| 2025 | $7,409 +1.4% | $85,025 -3.2% |
| 2024 | $7,308 +15.1% | $87,838 -1% |
| 2023 | $6,348 -1.3% | $88,689 +24.7% |
| 2022 | $6,430 +24% | $71,099 -2.8% |
| 2021 | $5,188 | $73,144 +20.8% |
| 2020 | $5,188 +35.1% | $60,554 |
| 2019 | $3,840 | $60,554 +27.1% |
| 2018 | $3,840 | $47,628 -9.5% |
| 2017 | $3,840 -4.8% | $52,655 +5% |
| 2016 | $4,033 +4.9% | $50,148 +6.4% |
| 2015 | $3,843 +5% | $47,139 |
| 2014 | $3,659 +5.2% | $47,139 |
| 2013 | $3,479 -12.2% | $47,139 +3.4% |
| 2012 | $3,962 -1% | $45,611 |
| 2011 | $4,001 +1.8% | -- |
| 2010 | $3,929 +23.2% | $46,480 |
| 2009 | $3,188 +12.1% | $46,480 -12% |
| 2008 | $2,843 +14.3% | $52,790 |
| 2007 | $2,489 -20.8% | $52,790 +11.8% |
| 2006 | $3,142 +1.4% | $47,210 |
| 2005 | $3,099 +1.2% | $47,210 +0.7% |
| 2004 | $3,063 +0.3% | $46,860 |
| 2003 | $3,055 +10.5% | $46,860 +16.2% |
| 2002 | $2,763 | $40,310 -90.9% |
| 2001 | -- | $440,600 |
Find assessor info on the county website
Neighborhood: Sunset
Nearby homes
- $1,164,8005 bd2 ba3.3k sqft310 Pratt St, Longmont, CO 80501Off Market
- $1,245,0003 bd2 ba2.7k sqft318 Pratt St, Longmont, CO 80501Sold

- $1,450,8006 bd3 ba5k sqft812 3rd Ave, Longmont, CO 80501Off Market
- $1,400,0004 bd2 ba4k sqft311 Terry St, Longmont, CO 80501Sold
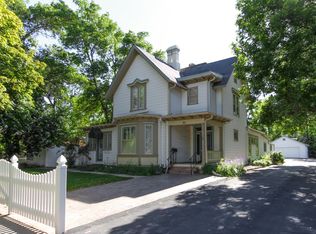
- $1,020,1006 bd4 ba2.7k sqft902 3rd Ave, Longmont, CO 80501Off Market
- $1,036,2004 bd1 ba2.5k sqft328 Pratt St, Longmont, CO 80501Off Market
- $1,712,1003 bd1 ba4.1k sqft825 3rd Ave, Longmont, CO 80501Off Market
- $755,0004 bd2 ba1.8k sqft317 Pratt St, Longmont, CO 80501Off Market
Nearby schools
GreatSchools rating
- 7/10Central Elementary SchoolGrades: PK-5Distance: 0.2 mi
- 7/10Westview Middle SchoolGrades: 6-8Distance: 3.1 mi
- 7/10Longmont High SchoolGrades: 9-12Distance: 1.1 mi
Schools provided by the listing agent
- Elementary: Central
- Middle: Westview
- High: Longmont
Source: IRES as distributed by MLS GRID. This data may not be complete. We recommend contacting the local school district to confirm school assignments for this home.
Get a cash offer in 3 minutes
Find out how much your home could sell for in as little as 3 minutes with a no-obligation cash offer.
Estimated market value
$1,517,100
Get a cash offer in 3 minutes
Find out how much your home could sell for in as little as 3 minutes with a no-obligation cash offer.
Estimated market value
$1,517,100
- Colorado
- Boulder County
- Longmont
- 80501
- Sunset
- 858 3rd Ave
