FOUR! Three large bedrooms and room for office WITH closet and french doors for FOURTH or office! Huge yard, one of the largest in neighborhood, on curve giving you lots of room and easement across the back for no back to back neighbors! Located in the New Edgewater subdivision walking distance to Legacy Elementary and all the conveniences of the pool, soccor field and playground, fishing lake and more, this home is ready for you and your family or just the space you wanted to spread out! This gorgeous open floor plan features so many upgrades, with firplease, crown molding through the oversized living area, kitchen and even has cased trimmed windows for that wow effect when you enter! The faux wood blinds compliment the light and bright windows throughout, for lots of natural light overlooking a spacious yard for all. Sidewalks for stroller or that long run! Close to BAFB and in the heart of the new growth of Benton, close to the lakes, Cypress beach and parks too! See agent remarks for company addendums
Sold
Price Unknown
318 Prien Lake Loop, Bossier City, LA 71111
4beds
1,910sqft
Single Family Residence
Built in 2025
0.3 Acres Lot
$359,700 Zestimate®
$--/sqft
$2,294 Estimated rent
Home value
$359,700
$306,000 - $424,000
$2,294/mo
Zestimate® history
Owner options
List your home for rent
$2,294/mo
Rent Zestimate®
Find your next renter with Zillow Rental Manager. Plus, with online applications, you can quickly screen prospective tenants – for free.
$2,294/mo
Rent Zestimate®
Refinance and save
$573/mo
Est. payment
Refinancing to a lower rate could help reduce your monthly payments and save thousands over the life of the loan.
$573/mo
Est. payment
Explore your selling options
Work with a Zillow partner agent
Leverage their expertise and Zillow's premium Showcase listings to get your home seen by more buyers.
Get startedList with your own agent
Get your home in front of millions of buyers by listing it on Zillow.
Learn how to do itSell it yourself
Take full control of how buyers see your home on Zillow by listing For Sale by Owner (FSBO).
List your homeWhat's special
Gorgeous open floor planFrench doorsHuge yardSpacious yardFaux wood blindsRoom for officeEasement across the back
Zillow last checked:
Listing updated:
Listed by:
Mindy Wardlaw 0099563825 318-233-1045,
Pinnacle Realty Advisors 318-233-1045
Bought with:
Micah Brant
Keller Williams Northwest
Source: NTREIS,MLS#: 20884537
Facts & features
Interior
Bedrooms & bathrooms
- Bedrooms: 4
- Bathrooms: 2
- Full bathrooms: 2
Primary bedroom
- Level: First
- Dimensions: 99 x 99
Living room
- Features: Fireplace
- Level: First
- Dimensions: 99 x 99
Heating
- Central, Natural Gas
Cooling
- Central Air
Appliances
- Included: Disposal, Gas Range
Features
- Eat-in Kitchen, Open Floorplan
- Flooring: Carpet, Ceramic Tile
- Has basement: No
- Has fireplace: No
Interior area
- Total interior livable area: 1,910 sqft
Property
Parking
- Total spaces: 2
- Parking features: Driveway, Garage
- Attached garage spaces: 2
- Has uncovered spaces: Yes
Features
- Levels: One
- Stories: 1
- Pool features: None
Lot
- Size: 0.3 Acres
Details
- Parcel number: 9999
Construction
Type & style
- Home type: SingleFamily
- Architectural style: English,Detached
- Property subtype: Single Family Residence
Materials
- Brick
- Foundation: Slab
Condition
- New construction: Yes
- Year built: 2025
Utilities & green energy
- Sewer: Public Sewer
- Water: Public
- Utilities for property: Sewer Available, Water Available
Community & HOA
Community
- Subdivision: Edgewater at Legacy
HOA
- Has HOA: Yes
- Services included: Maintenance Grounds
- HOA fee: $573 annually
- HOA name: Regency
- HOA phone: 469-215-8935
Location
- Region: Bossier City
Financial & listing details
- Date on market: 3/27/2025
- Cumulative days on market: 67 days
Price history
| Date | Event | Price |
|---|---|---|
| 6/2/2025 | Sold | -- |
Source: NTREIS #20884537 Report a problem | ||
| 4/29/2025 | Contingent | $352,570$185/sqft |
Source: NTREIS #20884537 Report a problem | ||
| 3/27/2025 | Listed for sale | $352,570$185/sqft |
Source: NTREIS #20884537 Report a problem | ||
Public tax history
Tax history is unavailable.
Neighborhood: 71111
Nearby homes
- $--3 bd2 ba1.2k sqft4204 Toledo Bend Dr, Bossier City, LA 71111Sold

- $--4 bd2 ba1.9k sqft347 Prien Lake Loop, Bossier City, LA 71111Sold
- $--4 bd2 ba2.2k sqft236 Saint Edmunds Way, Bossier City, LA 71111Sold
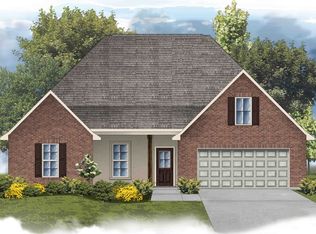
- $--3 bd2 ba1.9k sqft718 Esau Ave, Bossier City, LA 71111Sold

- $--4 bd3 ba1.7k sqft735 Venecia Dr, Bossier City, LA 71111Sold
- $--4 bd2 ba1.9k sqft324 Prien Lake Loop, Bossier City, LA 71111Sold
- $--4 bd3 ba1.7k sqft756 Venecia Dr, Bossier City, LA 71111Sold
- $--3 bd2 ba1.9k sqft345 Prien Lake Loop, Bossier City, LA 71111Sold
Nearby schools
GreatSchools rating
- 7/10Apollo Elementary SchoolGrades: PK-5Distance: 2.1 mi
- 8/10Airline High SchoolGrades: 8-12Distance: 1.7 mi
- 6/10Greenacres Middle SchoolGrades: 6-8Distance: 2.3 mi
Schools provided by the listing agent
- Elementary: Bossier ISD schools
- Middle: Bossier ISD schools
- High: Bossier ISD schools
- District: Bossier PSB
Source: NTREIS. This data may not be complete. We recommend contacting the local school district to confirm school assignments for this home.
Sell for more on Zillow
Get a Zillow Showcase℠ listing at no additional cost and you could sell for .
$359,700
2% more
+$7,194
With Zillow Showcase(estimated)
$366,894
Sell for more on Zillow
Get a Zillow Showcase℠ listing at no additional cost and you could sell for .
$359,700
2% more
+$7,194
With Zillow Showcase(estimated)
$366,894
- Louisiana
- Bossier Parish
- Bossier City
- 71111
- 318 Prien Lake Loop
