Skip main navigation
Sold for $1,100,000
  • $1,100,000

    318 Prince St APT 3, Alexandria, VA 22314

    2beds
    1,656sqft
    Condominium
    Built in 1880
    -- sqft lot
    $1,108,400 Zestimate®
    $664/sqft
    $4,484 Estimated rent

    Home value

    $1,108,400

    $1.04M - $1.19M

    $4,484/mo

    Zestimate® history
    Loading
    Loading...

    Owner options

    List your home for rent

    $4,484/mo

    Rent Zestimate®

    Find your next renter with Zillow Rental Manager. Plus, with online applications, you can quickly screen prospective tenants – for free.

    Learn more

    $4,484/mo

    Rent Zestimate®

    Refinance and save

    $6,783/mo

    Est. payment

    Refinancing to a lower rate could help reduce your monthly payments and save thousands over the life of the loan.

    See today's rates

    $6,783/mo

    Est. payment

    Explore your selling options

    Work with a Zillow partner agent

    Leverage their expertise and Zillow's premium Showcase listings to get your home seen by more buyers.

    Get started

    List with your own agent

    Get your home in front of millions of buyers by listing it on Zillow.

    Learn how to do it

    Sell it yourself

    Take full control of how buyers see your home on Zillow by listing For Sale by Owner (FSBO).

    List your home

    What's special

    Decorative fireplace mantelPrivate brick patioElegant architectureStainless appliancesGranite countersHandsome millworkCustom built-ins
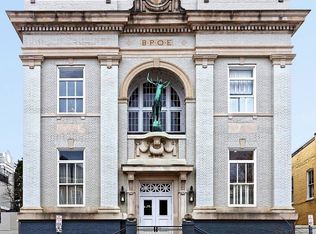
    Experience luxury living in the heart of Old Town with this sophisticated 2-bedroom, 2-bath Prince Street condo. Originally part of the historic Alexandria Elks Lodge established in 1910, this property offers a unique blend of history and modern convenience. The building’s rich history is evident in its elegant architecture. The iconic bronze Elk sculpture, crafted in Salem, Ohio, remains as a testament to its storied past. In 1980, developers transformed the building into today’s luxurious residences. This inviting end unit boasts expansive tall windows on the front and west sides, ensuring privacy and an abundance of natural light. The dramatic living room features soaring 16’ ceilings accented by elegant columns, a decorative fireplace mantel, and hardwood floors that flow seamlessly through the main living areas. The updated kitchen is equipped with ample cabinetry, granite counters, and stainless appliances, perfect for culinary enthusiasts. The primary suite offers a serene retreat with hardwood floors, abundant closets, handsome millwork, a tray ceiling, and an updated bath with a seamless glass shower. A spacious family room, complete with custom built-ins, provides a versatile space that can easily serve as an office or entertainment area. Step outside to enjoy a private brick patio, ideal for grilling or al fresco dining. Garage parking for one car conveys. This Prince Street condo is more than just a home; it's a lifestyle opportunity to immerse yourself in the rich history and vibrant Old Town community.

    Zillow last checked:

    Listing updated:

    Listed by:

    Babs Beckwith 703-627-5421,

    Corcoran McEnearney

    Bought with:

    Marcy Covarrubias, 0225083733

    Compass

    Source: Bright MLS,MLS#: VAAX2052118MLS Logo

    Facts & features

    Interior

    Bedrooms & bathrooms
    • Bedrooms: 2
    • Bathrooms: 2
    • Full bathrooms: 2
    Rooms
    • Room types: Living Room, Dining Room, Primary Bedroom, Bedroom 2, Kitchen, Family Room, Bathroom 2, Primary Bathroom
    Primary bedroom
    • Features: Attached Bathroom, Flooring - HardWood, Recessed Lighting, Window Treatments
    • Level: Upper
    • Area: 168 Square Feet
    • Dimensions: 12 X 14
    Bedroom 2
    • Features: Flooring - Carpet, Attached Bathroom, Recessed Lighting, Window Treatments
    • Level: Lower
    • Area: 216 Square Feet
    • Dimensions: 12 X 18
    Primary bathroom
    • Features: Flooring - Ceramic Tile, Bathroom - Walk-In Shower
    • Level: Upper
    Bathroom 2
    • Features: Flooring - Tile/Brick, Bathroom - Tub Shower
    • Level: Lower
    Dining room
    • Features: Flooring - HardWood, Window Treatments
    • Level: Main
    • Area: 132 Square Feet
    • Dimensions: 11 X 12
    Family room
    • Features: Flooring - Carpet, Built-in Features, Recessed Lighting
    • Level: Lower
    • Area: 286 Square Feet
    • Dimensions: 11 X 26
    Kitchen
    • Features: Flooring - Tile/Brick, Kitchen - Electric Cooking, Pantry
    • Level: Main
    • Area: 121 Square Feet
    • Dimensions: 11 X 11
    Living room
    • Features: Cathedral/Vaulted Ceiling, Crown Molding, Recessed Lighting, Window Treatments
    • Level: Main
    • Area: 156 Square Feet
    • Dimensions: 12 X 13
    Heating
    • Heat Pump, Electric
    Cooling
    • Central Air, Electric
    Appliances
    • Included: Microwave, Built-In Range, Dishwasher, Disposal, Dryer, Ice Maker, Oven/Range - Electric, Stainless Steel Appliance(s), Washer, Washer/Dryer Stacked, Electric Water Heater
    • Laundry: Main Level, In Unit
    Features
    • Bathroom - Walk-In Shower, Bathroom - Tub Shower, Built-in Features, Crown Molding, Dining Area, Floor Plan - Traditional, Primary Bath(s), Recessed Lighting, Walk-In Closet(s), 9'+ Ceilings, Tray Ceiling(s)
    • Flooring: Hardwood, Carpet, Tile/Brick, Wood
    • Doors: Storm Door(s)
    • Windows: Window Treatments
    • Has basement: No
    • Has fireplace: No
    Interior area
    • Total structure area: 1,656
    • Total interior livable area: 1,656 sqft
    • Finished area above ground: 1,656
    • Finished area below ground: 0

    Property

    Parking
    • Total spaces: 1
    • Parking features: Covered, Inside Entrance, Assigned, Lighted, Parking Space Conveys, Secured, Garage
    • Garage spaces: 1
    • Details: Assigned Parking, Assigned Space #: 10
    Accessibility
    • Accessibility features: None
    Features
    • Levels: Three
    • Stories: 3
    • Patio & porch: Patio
    • Exterior features: Sidewalks, Street Lights
    • Pool features: None
    • Has view: Yes
    • View description: City
    Details
    • Additional structures: Above Grade, Below Grade
    • Parcel number: 50510520
    • Zoning: RM
    • Special conditions: Standard
    • Other equipment: Intercom

    Construction

    Type & style
    • Home type: Condo
    • Architectural style: Beaux Arts
    • Property subtype: Condominium
    • Attached to another structure: Yes
    Materials
    • Brick
    Condition
    • Excellent
    • New construction: No
    • Year built: 1880

    Utilities & green energy

    • Sewer: No Septic System
    • Water: Public

    Community & HOA

    Community
    • Security: Main Entrance Lock
    • Condo and coop fee: $811 monthly
    • Subdivision: Prince Street Club
    HOA
    • Has HOA: No
    • Amenities included: None
    • Services included: Trash, Snow Removal
    • HOA name: Prince Street Club Condominiums
    Location
    • Region: Alexandria

    Financial & listing details

    • Price per square foot: $664/sqft
    • Tax assessed value: $991,154
    • Annual tax amount: $11,342
    • Date on market: 12/15/2025
    • Listing agreement: Exclusive Right To Sell
    • Ownership: Condominium

    Price history

    DateEventPrice
    2/17/2026Sold$1,100,000-2.2%$664/sqft
    Source: Bright MLS #VAAX2052118 Report a problem
    2/14/2026Pending sale$1,125,000$679/sqft
    Source: Bright MLS #VAAX2052118 Report a problem
    1/16/2026Contingent$1,125,000$679/sqft
    Source: Bright MLS #VAAX2052118 Report a problem
    1/16/2026Pending sale$1,125,000$679/sqft
    Source: Bright MLS #VAAX2052118 Report a problem
    1/11/2026Contingent$1,125,000$679/sqft
    Source: Bright MLS #VAAX2052118 Report a problem
    12/15/2025Listed for sale$1,125,000+30.8%$679/sqft
    Source: Bright MLS #VAAX2052118 Report a problem
    6/7/2016Sold$860,000+0.6%$519/sqft
    Source: Public Record Report a problem
    2/20/2015Sold$855,000+17.1%$516/sqft
    Source: Public Record Report a problem
    12/5/2003Sold$730,000+28.1%$441/sqft
    Source: Public Record Report a problem
    6/4/2001Sold$570,000$344/sqft
    Source: Public Record Report a problem

    Public tax history

    YearProperty taxesTax assessment
    2026$11,250 $991,154
    2025$11,250 +4.9%$991,154 +4.9%
    2024$10,723 +2.3%$944,780
    2023$10,487 $944,780
    2022$10,487 +4.2%$944,780 +4.9%
    2021$10,065 $900,613
    2020-- $900,613 +7.8%
    2019-- $835,070
    2018$7,434 -14.7%$835,070
    2017$8,710 $835,070
    2016$8,710 $835,070
    2015$8,710 +4.9%$835,070 +4.9%
    2014$8,304 +14%$796,129 +6.9%
    2013$7,285 $744,859
    2012$7,285 $744,859
    2011$7,285 -5.9%$744,859 -5.9%
    2010$7,739 +3.3%$791,300 -4.6%
    2009$7,492 +3.3%$829,655 -3.4%
    2008$7,254 -0.2%$858,494 -2%
    2007$7,269 -1.2%$875,813 -3%
    2006$7,359 -16.4%$902,900 +9.8%
    2005$8,802 +4.8%$822,600 +4.8%
    2004$8,397 +18.7%$784,800 +18.7%
    2003$7,072 +26.2%$660,900 +26.2%
    2002$5,604 +25.8%$523,700 +25.8%
    2001$4,455 $416,400
    Find assessor info on the county website

    Neighborhood: Old Town

    Nearby schools

    GreatSchools rating
    Schools provided by the listing agent
    • District: Alexandria City Public Schools

    Source: Bright MLS. This data may not be complete. We recommend contacting the local school district to confirm school assignments for this home.

    Get a cash offer in 3 minutes
    Find out how much your home could sell for in as little as 3 minutes with a no-obligation cash offer.
    Estimated market value
    $1,108,400
    Get a cash offer in 3 minutes
    Find out how much your home could sell for in as little as 3 minutes with a no-obligation cash offer.
    Estimated market value
    $1,108,400