Skip main navigation
Sold for $1,105,000
  • $1,105,000

    318 Prince St APT 7, Alexandria, VA 22314

    2beds
    1,454sqft
    Condominium
    Built in 1880
    -- sqft lot
    $1,107,300 Zestimate®
    $760/sqft
    $4,388 Estimated rent

    Home value

    $1,107,300

    $1.04M - $1.18M

    $4,388/mo

    Zestimate® history
    Loading
    Loading...

    Owner options

    List your home for rent

    $4,388/mo

    Rent Zestimate®

    Find your next renter with Zillow Rental Manager. Plus, with online applications, you can quickly screen prospective tenants – for free.

    Learn more

    $4,388/mo

    Rent Zestimate®

    Refinance and save

    $6,814/mo

    Est. payment

    Refinancing to a lower rate could help reduce your monthly payments and save thousands over the life of the loan.

    See today's rates

    $6,814/mo

    Est. payment

    Explore your selling options

    Work with a Zillow partner agent

    Leverage their expertise and Zillow's premium Showcase listings to get your home seen by more buyers.

    Get started

    List with your own agent

    Get your home in front of millions of buyers by listing it on Zillow.

    Learn how to do it

    Sell it yourself

    Take full control of how buyers see your home on Zillow by listing For Sale by Owner (FSBO).

    List your home

    What's special

    Original corinthian columnsRecently renovated kitchenTimeless detailingLarge storage closetUnique architectural characterOriginal bronze elk sculptureClassic arched built-in bookshelves
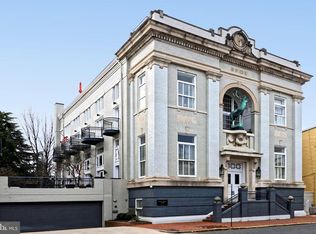
    Elegant and refined, this three-level, 2 bedroom, 2.5 bath Prince Street Club residence offers sophisticated Old Town living with unique architectural character. Originally part of the historic Alexandria Elks Lodge established in 1910, this property offers an interesting blend of history and modern convenience. Converted to luxury condos in 1980, the building showcases timeless detailing and the original bronze Elk sculpture from Salem, Ohio which remains as a testament to its storied past. Rich hardwood floors, soaring 16-foot ceilings, original Corinthian columns, and tall windows create a dramatic open living and dining area filled with natural light. Deep crown moldings and classic arched built-in bookshelves add timeless charm. The recently renovated kitchen is designed for cooking and entertaining, featuring top-of-the-line stainless steel appliances, abundant cabinetry, custom built-in bench seating with storage, and a glass door opens to a spiral staircase leading to the private deck with gated South Royal Street access. A convenient powder room on this level enhances the flow for everyday living and guests. Upstairs, the inviting primary suite showcases a tray ceiling with tall molding, a generous closet, and a renovated en-suite bath with a seamless glass shower and large vanity. The lower level includes a spacious second bedroom suite with flexible office or workspace, perfect for today's work-from-home needs. Its stylish, renovated bathroom features a large tub/shower, crisp white cabinetry, and a linen closet. Additional highlights include a large storage closet, garage storage, and secure garage parking with direct access to the unit. Located just blocks from the waterfront, restaurants, shops, and historic sites, this home combines modern comfort with the charm and convenience of historic Old Town living.

    Zillow last checked:

    Listing updated:

    Listed by:

    Babs Beckwith 703-627-5421,

    Corcoran McEnearney

    Bought with:

    Michael Manuel, 0225089800

    Long & Foster Real Estate, Inc.

    Source: Bright MLS,MLS#: VAAX2055710MLS Logo

    Facts & features

    Interior

    Bedrooms & bathrooms
    • Bedrooms: 2
    • Bathrooms: 3
    • Full bathrooms: 2
    • 1/2 bathrooms: 1
    • Main level bathrooms: 1
    Rooms
    • Room types: Living Room, Dining Room, Primary Bedroom, Bedroom 2, Kitchen, Laundry, Office, Primary Bathroom, Half Bath
    Primary bedroom
    • Features: Attached Bathroom, Ceiling Fan(s), Flooring - Carpet, Window Treatments
    • Level: Upper
    • Area: 153 Square Feet
    • Dimensions: 9 X 17
    Bedroom 2
    • Features: Flooring - Carpet, Crown Molding, Recessed Lighting, Walk-In Closet(s), Attached Bathroom
    • Level: Lower
    • Area: 117 Square Feet
    • Dimensions: 9 X 13
    Primary bathroom
    • Features: Flooring - Tile/Brick, Countertop(s) - Quartz, Bathroom - Walk-In Shower
    • Level: Upper
    Dining room
    • Features: Flooring - HardWood, Window Treatments
    • Level: Main
    • Area: 126 Square Feet
    • Dimensions: 9 X 14
    Half bath
    • Features: Flooring - Tile/Brick
    • Level: Main
    Kitchen
    • Features: Built-in Features, Flooring - Tile/Brick, Eat-in Kitchen, Pantry
    • Level: Main
    • Area: 210 Square Feet
    • Dimensions: 10 X 21
    Laundry
    • Features: Flooring - Tile/Brick
    • Level: Main
    Living room
    • Features: Flooring - HardWood, Recessed Lighting, Window Treatments
    • Level: Main
    • Area: 140 Square Feet
    • Dimensions: 10 X 14
    Office
    • Features: Flooring - Carpet, Recessed Lighting
    • Level: Lower
    • Area: 50 Square Feet
    • Dimensions: 5 X 10
    Heating
    • Zoned, Electric
    Cooling
    • Central Air, Ceiling Fan(s), Zoned, Electric
    Appliances
    • Included: Microwave, Built-In Range, Dishwasher, Disposal, Ice Maker, Oven/Range - Electric, Refrigerator, Washer/Dryer Stacked, Electric Water Heater
    • Laundry: Main Level, Laundry Room, In Unit
    Features
    • Soaking Tub, Bathroom - Tub Shower, Bathroom - Walk-In Shower, Breakfast Area, Built-in Features, Ceiling Fan(s), Crown Molding, Dining Area, Floor Plan - Traditional, Eat-in Kitchen, Kitchen - Gourmet, Kitchen - Table Space, Pantry, Primary Bath(s), Recessed Lighting, Walk-In Closet(s), High Ceilings, 9'+ Ceilings, Tray Ceiling(s)
    • Flooring: Hardwood, Carpet, Ceramic Tile, Tile/Brick, Wood
    • Doors: Storm Door(s)
    • Windows: Window Treatments
    • Has basement: No
    • Has fireplace: No
    Interior area
    • Total structure area: 1,454
    • Total interior livable area: 1,454 sqft
    • Finished area above ground: 1,454
    • Finished area below ground: 0

    Property

    Parking
    • Total spaces: 1
    • Parking features: Storage, Covered, Garage Faces Front, Garage Door Opener, Inside Entrance, Underground, Assigned, Parking Space Conveys, Secured, Attached
    • Attached garage spaces: 1
    • Details: Assigned Parking, Assigned Space #: 4
    Accessibility
    • Accessibility features: None
    Features
    • Levels: Three
    • Stories: 3
    • Patio & porch: Patio
    • Pool features: None
    • Has view: Yes
    • View description: City
    Details
    • Additional structures: Above Grade, Below Grade
    • Parcel number: 50510560
    • Zoning: RM
    • Special conditions: Standard

    Construction

    Type & style
    • Home type: Condo
    • Architectural style: Beaux Arts
    • Property subtype: Condominium
    • Attached to another structure: Yes
    Materials
    • Brick
    • Foundation: Brick/Mortar
    Condition
    • Excellent
    • New construction: No
    • Year built: 1880

    Utilities & green energy

    • Sewer: No Septic System
    • Water: Public

    Community & HOA

    Community
    • Security: Main Entrance Lock
    • Condo and coop fee: $712 monthly
    • Subdivision: Prince Street Club
    HOA
    • Has HOA: No
    • Amenities included: None
    • Services included: Management, Reserve Funds, Snow Removal, Trash
    • HOA name: Prince Street Club
    Location
    • Region: Alexandria

    Financial & listing details

    • Price per square foot: $760/sqft
    • Tax assessed value: $934,218
    • Annual tax amount: $10,696
    • Date on market: 4/6/2026
    • Listing agreement: Exclusive Right To Sell
    • Ownership: Condominium

    Price history

    DateEventPrice
    5/7/2026Sold$1,105,000+7.8%$760/sqft
    Source: Bright MLS #VAAX2055710 Report a problem
    4/10/2026Pending sale$1,025,000$705/sqft
    Source: Bright MLS #VAAX2055710 Report a problem
    4/6/2026Listed for sale$1,025,000+22.8%$705/sqft
    Source: Bright MLS #VAAX2055710 Report a problem
    4/15/2020Sold$835,000-0.6%$574/sqft
    Source: Public Record Report a problem
    1/6/2020Pending sale$840,000$578/sqft
    Source: McEnearney Associates, Inc. #VAAX239230 Report a problem
    9/5/2019Listed for sale$840,000+21.7%$578/sqft
    Source: McEnearney Associates, Inc. #VAAX239230 Report a problem
    4/9/2010Sold$690,000+15%$475/sqft
    Source: Public Record Report a problem
    1/15/2003Sold$600,000+81.8%$413/sqft
    Source: Public Record Report a problem
    12/11/1996Sold$330,000$227/sqft
    Source: Public Record Report a problem

    Public tax history

    YearProperty taxesTax assessment
    2026$10,603 $934,218
    2025$10,603 +4.9%$934,218 +4.9%
    2024$10,108 +2.3%$890,556
    2023$9,885 $890,556
    2022$9,885 +4.1%$890,556 +4.9%
    2021$9,492 $848,973
    2020-- $848,973 +7.8%
    2019-- $787,758
    2018$7,011 -14.7%$787,758
    2017$8,216 $787,758
    2016$8,216 $787,758
    2015$8,216 +4.9%$787,758 +4.9%
    2014$7,834 +14%$751,069 +6.9%
    2013$6,871 $702,528
    2012$6,871 $702,528
    2011$6,871 -5.9%$702,528 -5.9%
    2010$7,298 +3.1%$746,267 -4.8%
    2009$7,077 +3.2%$783,671 -3.5%
    2008$6,860 -0.3%$811,794 -2%
    2007$6,878 -1.2%$828,671 -3%
    2006$6,963 -16.9%$854,300 +9.1%
    2005$8,377 +13.4%$782,900 +13.4%
    2004$7,387 +18.8%$690,400 +18.8%
    2003$6,220 +26.1%$581,300 +26.1%
    2002$4,932 +25.7%$460,900 +25.7%
    2001$3,924 $366,700
    Find assessor info on the county website

    Neighborhood: Old Town

    Nearby schools

    GreatSchools rating
    Schools provided by the listing agent
    • District: Alexandria City Public Schools

    Source: Bright MLS. This data may not be complete. We recommend contacting the local school district to confirm school assignments for this home.

    Get a cash offer in 3 minutes
    Find out how much your home could sell for in as little as 3 minutes with a no-obligation cash offer.
    Estimated market value
    $1,107,300
    Get a cash offer in 3 minutes
    Find out how much your home could sell for in as little as 3 minutes with a no-obligation cash offer.
    Estimated market value
    $1,107,300