This well-maintained transitional home is ideally located near Southpoint Mall, with just a 15-minute drive to Duke, UNC, and RDU. The main level features stunning hardwood floors throughout, except in the first-floor bedroom. The gourmet kitchen boasts a range hood vented to the outside, maple cabinets, and sleek granite countertops. It comes equipped with a gas cooktop, wall oven and microwave, refrigerator, and dishwasher. The spacious two-story family room is highlighted by a cozy gas fireplace. Conveniently located on the main level, the laundry room includes a mud sink and ample shelving for extra storage. Upstairs, you'll find the luxurious owner's suite along with three additional bedrooms. Irrigation syatem. Enjoy resort-style amenities, including an upscale clubhouse, pool, tennis courts, and a playground, with direct access to the American Tobacco Trail. This is a must-see home!
Sold for $765,000
$765,000
318 S Bend Dr, Chapel Hill, NC 27713
5beds
3,000sqft
Single Family Residence, Residential
Built in 2013
8,712 Square Feet Lot
$746,000 Zestimate®
$255/sqft
$3,064 Estimated rent
Home value
$746,000
$694,000 - $806,000
$3,064/mo
Zestimate® history
Owner options
List your home for rent
$3,064/mo
Rent Zestimate®
Find your next renter with Zillow Rental Manager. Plus, with online applications, you can quickly screen prospective tenants – for free.
$3,064/mo
Rent Zestimate®
Refinance and save
$5,560/mo
Est. payment
Refinancing to a lower rate could help reduce your monthly payments and save thousands over the life of the loan.
$5,560/mo
Est. payment
Explore your selling options
Work with a Zillow partner agent
Leverage their expertise and Zillow's premium Showcase listings to get your home seen by more buyers.
Get startedList with your own agent
Get your home in front of millions of buyers by listing it on Zillow.
Learn how to do itSell it yourself
Take full control of how buyers see your home on Zillow by listing For Sale by Owner (FSBO).
List your homeWhat's special
Cozy gas fireplaceGourmet kitchenStunning hardwood floorsLaundry roomGas cooktopMud sinkTennis courts
Zillow last checked:
Listing updated:
Listed by:
Tony Yao 919-345-6370,
CHK Realty,
Li Meng 919-986-0423,
CHK Realty
Bought with:
Tiffany Williamson, 279179
Navigate Realty
Gina Marie Bell, 328057
Navigate Realty
Source: Doorify MLS,MLS#: 10080598
Facts & features
Interior
Bedrooms & bathrooms
- Bedrooms: 5
- Bathrooms: 3
- Full bathrooms: 3
Heating
- Forced Air, Natural Gas, Zoned
Cooling
- Central Air, Dual
Features
- Flooring: Carpet, Hardwood, Tile, Vinyl
- Has fireplace: Yes
- Fireplace features: Family Room, Gas Log
Interior area
- Total structure area: 3,000
- Total interior livable area: 3,000 sqft
- Finished area above ground: 3,000
- Finished area below ground: 0
Property
Parking
- Total spaces: 2
- Parking features: Garage - Attached
- Attached garage spaces: 2
Features
- Levels: Two
- Stories: 2
- Has view: Yes
Lot
- Size: 8,712 Square Feet
Details
- Parcel number: 0717675570
- Special conditions: Standard
Construction
Type & style
- Home type: SingleFamily
- Architectural style: Transitional
- Property subtype: Single Family Residence, Residential
Materials
- Brick, Fiber Cement
- Foundation: Raised
- Roof: Shingle
Condition
- New construction: No
- Year built: 2013
Details
- Builder name: Toll Brothers
Utilities & green energy
- Sewer: Public Sewer
- Water: Public
Community & HOA
Community
- Subdivision: The Hills at Southpoint
HOA
- Has HOA: Yes
- Services included: Storm Water Maintenance
- HOA fee: $1,000 annually
Location
- Region: Chapel Hill
Financial & listing details
- Price per square foot: $255/sqft
- Tax assessed value: $747,268
- Annual tax amount: $6,483
- Date on market: 3/6/2025
Price history
| Date | Event | Price |
|---|---|---|
| 4/10/2025 | Sold | $765,000+2%$255/sqft |
Source:  Doorify MLS #10080598 Report a problem Doorify MLS #10080598 Report a problem | ||
| 3/10/2025 | Pending sale | $750,000$250/sqft |
Source: Doorify MLS #10080598 Report a problem | ||
| 3/6/2025 | Listed for sale | $750,000+92.6%$250/sqft |
Source: Doorify MLS #10080598 Report a problem | ||
| 12/17/2013 | Sold | $389,500$130/sqft |
Source: Public Record Report a problem | ||
Public tax history
| Year | Property taxes | Tax assessment |
|---|---|---|
| 2025 | $7,408 +14.3% | $747,268 +60.8% |
| 2024 | $6,483 +6.5% | $464,743 |
| 2023 | $6,088 +2.3% | $464,743 |
| 2022 | $5,948 +0.5% | $464,743 |
| 2021 | $5,920 +2.4% | $464,743 |
| 2020 | $5,781 | $464,743 |
| 2019 | $5,781 | $464,743 +5.2% |
| 2018 | $5,781 -2.8% | $441,733 |
| 2017 | $5,948 +3.5% | $441,733 -15.1% |
| 2016 | $5,747 | $520,289 +10.9% |
| 2015 | $5,747 -11.5% | $469,288 -2.1% |
| 2014 | $6,496 | $479,143 +599.3% |
| 2013 | -- | $68,520 |
| 2012 | -- | $68,520 |
| 2011 | $893 +0.4% | $68,520 |
| 2010 | $889 | $68,520 |
| 2009 | -- | $68,520 |
Find assessor info on the county website
Neighborhood: The Hills at Southpoint
Nearby homes
- $667,1003 bd2 ba2.3k sqft320 S Bend Dr, Durham, NC 27713Off Market
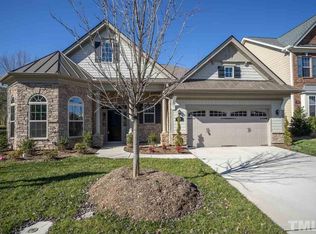
- $662,4003 bd2 ba2.3k sqft320 Bend Dr, Durham, NC 27713Off Market
- $762,3004 bd3 ba3.1k sqft400 S Bend Dr, Durham, NC 27713Off Market
- $749,2003 bd3 ba3.1k sqft312 Bend Dr, Durham, NC 27713Off Market
- $2,520-- bd-- ba-- sqft1024 S Heritage Dr, Durham, NC 27713Off Market
- $1,000,0005 bd5 ba5.8k sqft401 S Bend Dr, Durham, NC 27713Sold
- $911,3004 bd4 ba4.6k sqft313 Southbend Dr, Durham, NC 27713Off Market
- $751,8004 bd4 ba3.1k sqft310 S Bend Dr, Durham, NC 27713Off Market
Nearby schools
GreatSchools rating
- 9/10Lyons Farm ElementaryGrades: PK-5Distance: 1.4 mi
- 2/10Lowe's Grove MiddleGrades: 6-8Distance: 3.2 mi
- 2/10Hillside HighGrades: 9-12Distance: 5.2 mi
Schools provided by the listing agent
- Elementary: Durham - Lyons Farm
- Middle: Durham - Githens
- High: Durham - Jordan
Source: Doorify MLS. This data may not be complete. We recommend contacting the local school district to confirm school assignments for this home.
Get a cash offer in 3 minutes
Find out how much your home could sell for in as little as 3 minutes with a no-obligation cash offer.
Estimated market value
$746,000
Get a cash offer in 3 minutes
Find out how much your home could sell for in as little as 3 minutes with a no-obligation cash offer.
Estimated market value
$746,000
Nearby cities
Nearby neighborhoods
Nearby zip codes
Other Durham Topics
