Discover timeless charm in this beautifully preserved circa-1900 traditional home, with two parcels set on just over half an acre and located only two blocks from the blossoming Main Street district. Welcomed by an inviting front porch framed by antique cast-iron fencing, this two-story residence blends historic character with comfortable living.
Inside, high ceilings create a sense of openness and grandeur throughout. A cozy den with built-in shelving and a warm fireplace offers the perfect spot to unwind. The spacious formal dining room is ideal for gatherings, while the large kitchen—complete with a breakfast room and generous walk-in pantry—provides the functionality every home cook desires.
The main-floor primary suite features a walk-in closet and a spacious en-suite bath highlighted by a charming clawfoot tub.
Multiple indoor-outdoor spaces at the back of the home invite year-round enjoyment, including a sunroom, a partially enclosed screened porch, and an open covered porch.
Upstairs, you’ll find two large bedrooms connected by a unique blend of private en-suite access and Jack-and-Jill convenience, along with abundant walk-in storage.
The expansive backyard is a haven for hobbyists, gardeners, and collectors alike, offering multiple storage, workshop, and gardening structures. Don’t miss the historic enclosed garage—its original hardware and sliding rails remain intact. Additional outdoor features include a potting shed, small greenhouse, and charming garden areas.
An extra parcel at the back north corner adds even more opportunity, featuring a versatile structure with direct access to E. Church Street, perfect for future projects.
Come explore all the character, space, and possibility this unique property offers—and see if it’s the place you’ll want to call home.
Closed
$365,000
318 S Cedar St, Lincolnton, NC 28092
3beds
3,223sqft
Single Family Residence
Built in 1900
0.59 Acres Lot
$368,300 Zestimate®
$113/sqft
$2,686 Estimated rent
Home value
$368,300
$331,000 - $409,000
$2,686/mo
Zestimate® history
Owner options
List your home for rent
$2,686/mo
Rent Zestimate®
Find your next renter with Zillow Rental Manager. Plus, with online applications, you can quickly screen prospective tenants – for free.
$2,686/mo
Rent Zestimate®
Refinance and save
$2,289/mo
Est. payment
Refinancing to a lower rate could help reduce your monthly payments and save thousands over the life of the loan.
$2,289/mo
Est. payment
Explore your selling options
Work with a Zillow partner agent
Leverage their expertise and Zillow's premium Showcase listings to get your home seen by more buyers.
Get startedList with your own agent
Get your home in front of millions of buyers by listing it on Zillow.
Learn how to do itSell it yourself
Take full control of how buyers see your home on Zillow by listing For Sale by Owner (FSBO).
List your homeWhat's special
Zillow last checked:
Listing updated:
Listed by:
Kristie McBride kristiemcbride@icloud.com,
Copper Creek Realty LLC
Bought with:
Kyle Land
Helen Adams Realty
Source: Canopy MLS as distributed by MLS GRID,MLS#: 4321960
Facts & features
Interior
Bedrooms & bathrooms
- Bedrooms: 3
- Bathrooms: 5
- Full bathrooms: 3
- 1/2 bathrooms: 2
- Main level bedrooms: 1
Primary bedroom
- Features: En Suite Bathroom, Walk-In Closet(s)
- Level: Main
Bedroom s
- Features: En Suite Bathroom
- Level: Upper
Bedroom s
- Level: Upper
Bathroom half
- Level: Main
Bathroom half
- Level: Upper
Breakfast
- Level: Main
Den
- Level: Main
Dining room
- Level: Main
Kitchen
- Level: Main
Laundry
- Level: Main
Living room
- Level: Main
Heating
- Natural Gas
Cooling
- Attic Fan, Central Air
Appliances
- Included: Dishwasher, Electric Cooktop, Electric Oven, Plumbed For Ice Maker
- Laundry: Gas Dryer Hookup, Laundry Room, Main Level, Washer Hookup
Features
- Pantry, Storage, Walk-In Closet(s), Walk-In Pantry
- Flooring: Carpet, Laminate, Tile, Wood
- Basement: Dirt Floor,Walk-Out Access,Walk-Up Access
- Fireplace features: Den, Gas Log
Interior area
- Total structure area: 3,223
- Total interior livable area: 3,223 sqft
- Finished area above ground: 3,223
- Finished area below ground: 0
Property
Parking
- Total spaces: 2
- Parking features: Attached Carport, Driveway
- Carport spaces: 2
- Has uncovered spaces: Yes
Features
- Levels: Two
- Stories: 2
- Patio & porch: Covered, Deck, Enclosed, Front Porch, Rear Porch, Screened
- Fencing: Back Yard,Front Yard
Lot
- Size: 0.59 Acres
- Features: Level
Details
- Additional structures: Greenhouse, Outbuilding, Shed(s), Workshop
- Additional parcels included: 79830
- Parcel number: 53817
- Zoning: R-10
- Special conditions: Standard
Construction
Type & style
- Home type: SingleFamily
- Architectural style: Traditional
- Property subtype: Single Family Residence
Materials
- Vinyl
- Foundation: Crawl Space, Other - See Remarks
- Roof: Composition,Slate
Condition
- New construction: No
- Year built: 1900
Utilities & green energy
- Sewer: Public Sewer
- Water: City
- Utilities for property: Cable Connected, Electricity Connected
Community & HOA
Community
- Subdivision: None
Location
- Region: Lincolnton
Financial & listing details
- Price per square foot: $113/sqft
- Tax assessed value: $466,349
- Annual tax amount: $4,799
- Date on market: 11/14/2025
- Cumulative days on market: 9 days
- Listing terms: Cash,Conventional
- Electric utility on property: Yes
- Road surface type: Concrete, Paved
Price history
| Date | Event | Price |
|---|---|---|
| 1/7/2026 | Sold | $365,000-2.7%$113/sqft |
Source:  Canopy MLS as distributed by MLS GRID #4321960 Report a problem Canopy MLS as distributed by MLS GRID #4321960 Report a problem | ||
| 11/14/2025 | Listed for sale | $375,000$116/sqft |
Source: Canopy MLS as distributed by MLS GRID #4321960 Report a problem | ||
Public tax history
| Year | Property taxes | Tax assessment |
|---|---|---|
| 2025 | $4,799 +0.4% | $466,349 |
| 2024 | $4,779 | $466,349 |
| 2023 | $4,779 +66.6% | $466,349 +99.7% |
| 2022 | $2,868 | $233,470 |
| 2021 | $2,868 +2.2% | $233,470 |
| 2020 | $2,805 +2% | $233,470 |
| 2019 | $2,751 +12.3% | $233,470 +14% |
| 2018 | $2,450 | $204,888 |
| 2017 | $2,450 | $204,888 |
| 2016 | $2,450 +0.5% | $204,888 |
| 2015 | $2,437 -6.3% | -- |
| 2014 | $2,602 | $217,564 |
| 2013 | -- | -- |
| 2012 | -- | -- |
| 2011 | -- | -- |
| 2010 | -- | -- |
| 2009 | -- | -- |
| 2008 | -- | $223,040 +20.6% |
| 2007 | -- | $184,984 |
| 2006 | -- | $184,984 |
| 2005 | -- | $184,984 |
| 2004 | -- | $184,984 |
| 2003 | -- | -- |
| 2002 | -- | $147,170 |
Find assessor info on the county website
Neighborhood: 28092
Nearby homes
- $202,2002 bd1 ba1.2k sqft322 S Cedar St, Lincolnton, NC 28092Off Market
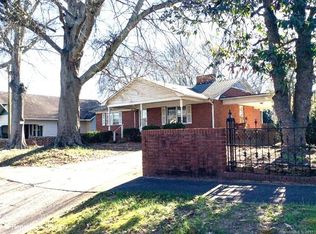
- $450,0003 bd3 ba2.7k sqft314 S Cedar St, Lincolnton, NC 28092Sold
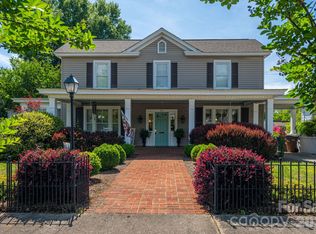
- $226,0003 bd1 ba1.3k sqft326 S Cedar St, Lincolnton, NC 28092Sold
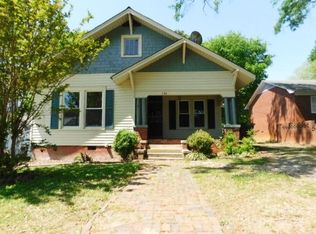
- $1,000-- bd-- ba1.3k sqft328 E Church St, Lincolnton, NC 28092Sold
- $253,3003 bd2 ba1.8k sqft310 S Cedar St, Lincolnton, NC 28092Off Market
- $265,900-- bd-- ba-- sqftS Cedar St, Lincolnton, NC 28092Off Market
- $64,917-- bd-- ba-- sqftS Cedar St, Lincolnton, NC 28092Off Market
- $5,400-- bd-- ba-- sqftS Cedar St, Lincolnton, NC 28092Off Market
Nearby schools
GreatSchools rating
- 6/10S Ray Lowder ElementaryGrades: PK-5Distance: 0.6 mi
- 4/10Lincolnton MiddleGrades: 6-8Distance: 3.5 mi
- 5/10Lincolnton HighGrades: 9-12Distance: 0.8 mi
Get a cash offer in 3 minutes
Find out how much your home could sell for in as little as 3 minutes with a no-obligation cash offer.
Estimated market value
$368,300
Get a cash offer in 3 minutes
Find out how much your home could sell for in as little as 3 minutes with a no-obligation cash offer.
Estimated market value
$368,300
- North Carolina
- Lincoln County
- Lincolnton
- 28092
- 318 S Cedar St
