Skip main navigation
Closed
  • $260,000

    318 S Pumpkin Ridge Ct, Columbia City, IN 46725

    3beds
    1,828sqft
    Condominium
    Built in 2014
    -- sqft lot
    $287,300 Zestimate®
    $--/sqft
    $2,078 Estimated rent

    Home value

    $287,300

    $273,000 - $302,000

    $2,078/mo

    Zestimate® history
    Loading
    Loading...

    Owner options

    List your home for rent

    $2,078/mo

    Rent Zestimate®

    Find your next renter with Zillow Rental Manager. Plus, with online applications, you can quickly screen prospective tenants – for free.

    Learn more

    $2,078/mo

    Rent Zestimate®

    Refinance and save

    $1,600/mo

    Est. payment

    Refinancing to a lower rate could help reduce your monthly payments and save thousands over the life of the loan.

    See today's rates

    $1,600/mo

    Est. payment

    Explore your selling options

    Work with a Zillow partner agent

    Leverage their expertise and Zillow's premium Showcase listings to get your home seen by more buyers.

    Get started

    List with your own agent

    Get your home in front of millions of buyers by listing it on Zillow.

    Learn how to do it

    Sell it yourself

    Take full control of how buyers see your home on Zillow by listing For Sale by Owner (FSBO).

    List your home

    What's special

    New main levelNew blinds throughoutFresh landscapingInterior repaintExtensive upgradesNew kitchen appliancesKitchen counter
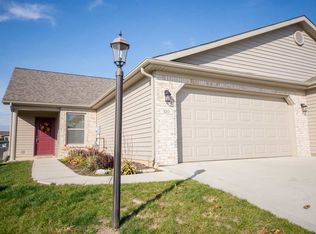
    Better than new might best describe this 3 bedroom, 3 full bath villa with 2 car attached garage in Eagle Glen. The list of high end upgrades that have been done since 2021 and after is long including: extensive upgrades in all 3 bathrooms in 2023; interior repaint (except garage) in 2023; insulation added; new kitchen appliances in 2021; kitchen counter and sink in 2022; fresh landscaping in 2022; new blinds throughout; new main level and stairway flooring in 2021 as well as fiber to the villa (Surf Air Internet).The very large 3rd bedroom provides a second primary bedroom suite but would also provide an exceptional hobby room, office or even a second living zone having its own full bath. $50.00 monthly maintenance fee covers mowing and snow removal. Associated dues are $35.00 per year and the $53.00 per year on the Spring tax bill is for county recycling. Please provide 24 hrs to respond to all offers.

    Zillow last checked:

    Listing updated:

    Listed by:

    Gregory A Fahl Off:260-248-8961,

    Orizon Real Estate, Inc.

    Bought with:

    Abigail Carter, RB21001884

    Remax Integrity

    Source: IRMLS,MLS#: 202329579MLS Logo

    Facts & features

    Interior

    Bedrooms & bathrooms
    • Bedrooms: 3
    • Bathrooms: 3
    • Full bathrooms: 3
    • Main level bedrooms: 2
    Bedroom 1
    • Level: Main
    Bedroom 2
    • Level: Main
    Kitchen
    • Level: Main
    • Area: 110
    • Dimensions: 11 x 10
    Living room
    • Level: Main
    • Area: 270
    • Dimensions: 18 x 15
    Heating
    • Natural Gas, Forced Air, High Efficiency Furnace
    Cooling
    • Central Air
    Appliances
    • Included: Range/Oven Hk Up Gas/Elec, Dishwasher, Microwave, Refrigerator, Washer, Dryer-Electric, Ice Maker, Electric Oven, Electric Range, Electric Water Heater, Water Softener Owned
    • Laundry: Dryer Hook Up Gas/Elec, Main Level, Washer Hookup
    Features
    • 1st Bdrm En Suite, Breakfast Bar, Ceiling Fan(s), Walk-In Closet(s), Entrance Foyer, Stand Up Shower, Tub/Shower Combination, Main Level Bedroom Suite, Great Room
    • Flooring: Carpet, Tile, Vinyl
    • Doors: Storm Door(s), Storm Doors
    • Windows: Double Pane Windows, Window Treatments
    • Has basement: No
    • Attic: Pull Down Stairs
    • Has fireplace: No
    • Fireplace features: None
    Interior area
    • Total structure area: 1,828
    • Total interior livable area: 1,828 sqft
    • Finished area above ground: 1,828
    • Finished area below ground: 0

    Property

    Parking
    • Total spaces: 2
    • Parking features: Attached, Garage Door Opener, Concrete
    • Attached garage spaces: 2
    • Has uncovered spaces: Yes
    Features
    • Levels: One and One Half
    • Stories: 1
    • Patio & porch: Patio, Porch Covered
    • Fencing: None
    Lot
    • Size: 6,403 sqft
    • Dimensions: 130X38
    • Features: Sloped, Planned Unit Development, 0-2.9999, Rural, Rural Subdivision, Landscaped
    Details
    • Parcel number: 920507407240.001014
    • Zoning: R3

    Construction

    Type & style
    • Home type: Condo
    • Architectural style: Other
    • Property subtype: Condominium
    Materials
    • Block, Vinyl Siding
    • Foundation: Slab
    • Roof: Shingle
    Condition
    • New construction: No
    • Year built: 2014

    Utilities & green energy

    • Electric: REMC
    • Gas: NIPSCO
    • Sewer: City
    • Water: City
    • Utilities for property: Cable Connected

    Community & neighborhood

    Security
    • Security features: Smoke Detector(s)
    Community
    • Community features: Playground, Swing Set
    Location
    • Region: Columbia City
    • Subdivision: Eagle Glen

    HOA & financial

    HOA
    • Has HOA: Yes
    • HOA fee: $35 annually

    Other

    Other facts
    • Listing terms: Cash,Conventional,FHA,VA Loan
    • Road surface type: Paved

    Price history

    DateEventPrice
    10/18/2023Sold$260,000-3.7%
    Source: IRMLS #202329579 Report a problem
    10/1/2023Pending sale$269,900
    Source: IRMLS #202329579 Report a problem
    9/11/2023Price change$269,900-3.6%
    Source: IRMLS #202329579 Report a problem
    8/25/2023Price change$279,900+47.4%
    Source: IRMLS #202329579 Report a problem
    6/11/2021Pending sale$189,900
    Source: IRMLS #202118659 Report a problem
    6/10/2021Listed for sale$189,900+5.6%
    Source: IRMLS #202118659 Report a problem
    7/18/2019Listing removed$179,900$98/sqft
    Source: Coldwell Banker The Real Estate Group #201928757 Report a problem
    7/9/2019Listed for sale$179,900$98/sqft
    Source: Coldwell Banker The Real Estate Group #201928757 Report a problem

    Public tax history

    YearProperty taxesTax assessment
    2025$2,572 +23.6%$255,900 +3.9%
    2024$2,081 -2.9%$246,400 +19.6%
    2023$2,142 +13.3%$206,100 +4.8%
    2022$1,891 +5.3%$196,600 +17.6%
    2021$1,797 +34.8%$167,200 +5.5%
    2020$1,332 -0.5%$158,500 +21.4%
    2019$1,339 +0.7%$130,600 +5.3%
    2018$1,330 +4.4%$124,000 +1.1%
    2017$1,274 +17.9%$122,600
    2016$1,081 $122,600

    Find assessor info on the county website

    Neighborhood: 46725

    Nearby schools

    GreatSchools rating
    Schools provided by the listing agent
    • Elementary: Coesse
    • Middle: Indian Springs
    • High: Columbia City
    • District: Whitley CO Cons Schools

    Source: IRMLS. This data may not be complete. We recommend contacting the local school district to confirm school assignments for this home.

    Get pre-qualified for a loan
    At Zillow Home Loans, we can pre-qualify you in as little as 5 minutes with no impact to your credit score.

    An equal housing lender. NMLS #10287.

    Sell for more on Zillow
    Get a Zillow Showcase℠ listing at no additional cost and you could sell for .
    $287,300
    2% more
    +$5,746
    With Zillow Showcase(estimated)
    $293,046