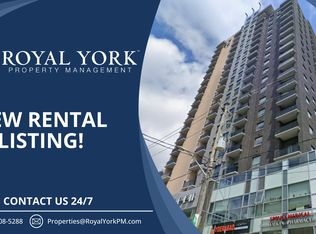
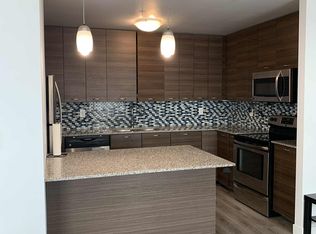
Welcome to Sage ll - a 23-storey tower designed as a "recreational retreat" for students and young professionals in Waterloo's university district. This suite features 2 bedrooms / 2 washrooms with laminate flooring throughout and a sleek kitchen equipped with granite countertops, stainless steel appliances (including a built-in dishwasher), and ample storage. Enjoy a large open balcony with breathtaking city views, accessible via a walk-out from the main living area. Floor-to-ceiling windows in the bedrooms and living areas ensure the space is bright and inviting with natural light. Its also an Education Hub located within walking distance of Wilfrid Laurier University and just a 6-minute drive to the University of Waterloo. The Conestoga Waterloo Campus is also just 1.5 km away. Steps away from essential shopping like Walmart and No Frills, as well as numerous cafes, restaurants, and a cinema. Close to Express Hwy 85 and the LRT, with multiple bus routes (7 King, 31 Columbia, 201 iXpress) easily accessible for commuting across the Tri-Cities.
For sale
C$405,000
318 Spruce St #810, Waterloo, ON N2L 0E9
2beds
2baths
Apartment
Built in ----
-- sqft lot
$-- Zestimate®
C$--/sqft
C$589/mo HOA
What's special
Laminate flooring throughoutSleek kitchenGranite countertopsStainless steel appliancesBuilt-in dishwasherAmple storage
- 11 days |
- 1 |
- 0 |
Zillow last checked:
Listing updated:
Listed by:
REMAX CONNECT REALTY
Source: TRREB,MLS®#: X13497274
Originating MLS®#: Toronto Regional Real Estate Board
Facts & features
Interior
Bedrooms & bathrooms
- Bedrooms: 2
- Bathrooms: 2
Primary bedroom
- Description: Primary Bedroom
- Level: Main
- Area: 10.51 Square Meters
- Area source: Other
- Dimensions: 3.38 x 3.11
Bedroom 2
- Description: Bedroom 2
- Level: Main
- Area: 11.21 Square Meters
- Area source: Other
- Dimensions: 3.84 x 2.92
Dining room
- Description: Dining Room
- Level: Main
- Area: 15.07 Square Meters
- Area source: Other
- Dimensions: 4.94 x 3.05
Kitchen
- Description: Kitchen
- Level: Main
- Area: 7.01 Square Meters
- Area source: Other
- Dimensions: 2.84 x 2.47
Living room
- Description: Living Room
- Level: Main
- Area: 15.07 Square Meters
- Area source: Other
- Dimensions: 4.94 x 3.05
Heating
- Forced Air, Gas
Cooling
- Central Air
Appliances
- Laundry: In-Suite Laundry
Features
- Flooring: Carpet Free
- Basement: None
- Has fireplace: No
Interior area
- Living area range: 900-999 null
Property
Parking
- Parking features: None
- Has attached garage: Yes
Features
- Exterior features: Open Balcony
Lot
- Features: School, School Bus Route
Details
- Parcel number: 236240119
Construction
Type & style
- Home type: Apartment
- Property subtype: Apartment
- Attached to another structure: Yes
Materials
- Concrete
Community & HOA
HOA
- Amenities included: Exercise Room, Game Room, Media Room, Visitor Parking
- Services included: CAC Included, Common Elements Included, Heat Included, Building Insurance Included, Water Included
- HOA fee: C$589 monthly
- HOA name: WASCC624
Location
- Region: Waterloo
Financial & listing details
- Annual tax amount: C$4,521
- Date on market: 6/27/2026
REMAX CONNECT REALTY
By pressing Contact Agent, you agree that the real estate professional identified above may call/text you about your search, which may involve use of automated means and pre-recorded/artificial voices. You don't need to consent as a condition of buying any property, goods, or services. Message/data rates may apply. You also agree to our Terms of Use. Zillow does not endorse any real estate professionals. We may share information about your recent and future site activity with your agent to help them understand what you're looking for in a home.
Price history
Price history is unavailable.
Public tax history
Tax history is unavailable.
Climate risks
Neighborhood: N2L
Nearby schools
GreatSchools rating
No schools nearby
We couldn't find any schools near this home.
- Ontario
- Waterloo Regional Municipality
- Waterloo
- N2L 0E9
- 318 Spruce St Unit 810