Welcome to Wildewood Springs, one of Bradenton’s most sought-after hidden gems offering peaceful surroundings, mature landscaping, and true Florida living. This rare first-floor 3-bedroom, 2-bath end-unit villa-style condo features an incredible private walled courtyard with complete privacy and lush tropical landscaping—an outdoor retreat unlike anything else in the community. With approximately 1,468 square feet of living space, this spacious home is filled with natural light and offers a functional floor plan designed for comfortable everyday living and entertaining. The large living and dining areas flow seamlessly into a cozy Florida Room overlooking the private courtyard, creating the perfect indoor-outdoor lifestyle Florida is known for. The thoughtfully designed layout includes generously sized bedrooms, oversized walk-in closets throughout, abundant storage, and a spacious primary suite with en suite bath. As an end unit, the home enjoys added privacy and extra windows that enhance the bright and airy feel. This residence is also one of the few in the community to include both a private covered carport and an assigned parking space. Located in the beautifully maintained Wildewood Springs community, residents enjoy a peaceful bird sanctuary setting with miles of shaded walking paths, mature oak trees, and tranquil surroundings. Community amenities include two pool and spa areas, tennis courts, and beautifully landscaped grounds. The association is pet friendly with no age restrictions. Ideally situated just minutes from Robinson Preserve, the Bradenton Riverwalk, local restaurants, shopping, theaters, and only about six miles from the stunning Gulf beaches and Anna Maria Island, this home offers the perfect blend of privacy, convenience, and low-maintenance living. Whether you’re searching for a full-time residence, seasonal getaway, or investment opportunity, this spacious villa-style condo offers exceptional value and endless potential in an unbeatable Bradenton location.
Sold for $155,000
$155,000
318 TIMBERLAKE DRIVE, BRADENTON, FL 34210
3beds
1,468sqft
Condominium
Built in 1981
-- sqft lot
$154,900 Zestimate®
$106/sqft
$2,600 Estimated rent
Home value
$154,900
$146,000 - $166,000
$2,600/mo
Zestimate® history
Owner options
List your home for rent
$2,600/mo
Rent Zestimate®
Find your next renter with Zillow Rental Manager. Plus, with online applications, you can quickly screen prospective tenants – for free.
$2,600/mo
Rent Zestimate®
Refinance and save
$1,876/mo
Est. payment
Refinancing to a lower rate could help reduce your monthly payments and save thousands over the life of the loan.
$1,876/mo
Est. payment
Explore your selling options
Work with a Zillow partner agent
Leverage their expertise and Zillow's premium Showcase listings to get your home seen by more buyers.
Get startedList with your own agent
Get your home in front of millions of buyers by listing it on Zillow.
Learn how to do itSell it yourself
Take full control of how buyers see your home on Zillow by listing For Sale by Owner (FSBO).
List your homeWhat's special
Generously sized bedroomsAbundant storageOversized walk-in closets throughoutOutdoor retreat
Zillow last checked:
Listing updated:
Listed by:
Robert Johnson 813-364-2250,
REAL BROKER, LLC 855-450-0442,
Tarin Silkworth 813-477-8531,
REAL BROKER, LLC
Bought with:
Carri Schoeller, 617968
DALTON WADE INC
Source: Stellar MLS,MLS#: TB8505677 Originating MLS: Orlando Regional
Originating MLS: Orlando Regional
Facts & features
Interior
Bedrooms & bathrooms
- Bedrooms: 3
- Bathrooms: 2
- Full bathrooms: 2
Primary bedroom
- Features: Ceiling Fan(s), Walk-In Closet(s)
- Level: First
- Area: 204 Square Feet
- Dimensions: 17x12
Bedroom 2
- Features: Ceiling Fan(s), Built-in Closet
- Level: First
- Area: 117 Square Feet
- Dimensions: 13x9
Bedroom 3
- Features: Ceiling Fan(s), Built-in Closet
- Level: First
- Area: 144 Square Feet
- Dimensions: 12x12
Primary bathroom
- Features: Ceiling Fan(s)
- Level: First
- Area: 63 Square Feet
- Dimensions: 9x7
Bathroom 2
- Level: First
- Area: 48 Square Feet
- Dimensions: 8x6
Kitchen
- Level: First
- Area: 100 Square Feet
- Dimensions: 10x10
Living room
- Level: First
- Area: 240 Square Feet
- Dimensions: 16x15
Heating
- Central
Cooling
- Central Air
Appliances
- Included: Microwave, Range, Refrigerator
- Laundry: Inside, Laundry Room
Features
- Ceiling Fan(s), Living Room/Dining Room Combo, Open Floorplan, Primary Bedroom Main Floor, Walk-In Closet(s)
- Flooring: Ceramic Tile, Vinyl
- Has fireplace: No
- Common walls with other units/homes: End Unit
Interior area
- Total structure area: 1,801
- Total interior livable area: 1,468 sqft
Property
Parking
- Total spaces: 1
- Parking features: Carport
- Carport spaces: 1
Features
- Levels: One
- Stories: 1
- Exterior features: Sidewalk
Lot
- Size: 8.31 Acres
- Features: Corner Lot
Details
- Parcel number: 5188810450
- Zoning: PDR
- Special conditions: None
Construction
Type & style
- Home type: Condo
- Property subtype: Condominium
Materials
- Stucco
- Foundation: Slab
- Roof: Built-Up
Condition
- New construction: No
- Year built: 1981
Utilities & green energy
- Sewer: Public Sewer
- Water: Canal/Lake For Irrigation, Public
- Utilities for property: Cable Available, Electricity Available
Community & HOA
Community
- Features: Association Recreation - Owned, Buyer Approval Required, Deed Restrictions, No Truck/RV/Motorcycle Parking, Park, Pool, Sidewalks, Tennis Court(s)
- Pet fee: $0 monthly
- Subdivision: WILDEWOOD SPGS II C CONDO
HOA
- Has HOA: Yes
- Services included: Cable TV, Common Area Taxes, Community Pool, Reserve Fund, Insurance, Maintenance Structure, Maintenance Grounds, Manager, Pest Control, Pool Maintenance
- HOA fee: $800 monthly
- HOA name: John Hagerty
- HOA phone: 941-758-2909
Location
- Region: Bradenton
Financial & listing details
- Price per square foot: $106/sqft
- Tax assessed value: $267,750
- Annual tax amount: $4,193
- Date on market: 5/6/2026
- Cumulative days on market: 16 days
- Listing terms: Cash,Conventional
- Ownership: Condominium
- Total actual rent: 0
- Electric utility on property: Yes
- Road surface type: Asphalt
Price history
| Date | Event | Price |
|---|---|---|
| 6/10/2026 | Sold | $155,000-11.4%$106/sqft |
Source:  Stellar MLS #TB8505677 Report a problem Stellar MLS #TB8505677 Report a problem | ||
| 5/26/2026 | Pending sale | $175,000$119/sqft |
Source: Stellar MLS #TB8505677 Report a problem | ||
| 5/17/2026 | Price change | $175,000-7.9%$119/sqft |
Source: Stellar MLS #TB8505677 Report a problem | ||
| 5/6/2026 | Listed for sale | $190,000-13.6%$129/sqft |
Source: Stellar MLS #TB8505677 Report a problem | ||
| 12/10/2019 | Sold | $220,000+88%$150/sqft |
Source: Public Record Report a problem | ||
| 6/30/2011 | Listing removed | $117,000$80/sqft |
Source: WAGNER REALTY #M5822308 Report a problem | ||
| 6/25/2011 | Listed for sale | $117,000+1.8%$80/sqft |
Source: Wagner Realty #M5822308 Report a problem | ||
| 4/26/2010 | Sold | $114,900-23.4%$78/sqft |
Source: Public Record Report a problem | ||
| 12/1/2003 | Sold | $150,000$102/sqft |
Source: Public Record Report a problem | ||
Public tax history
| Year | Property taxes | Tax assessment |
|---|---|---|
| 2025 | $4,193 -0.8% | $266,466 +10% |
| 2024 | $4,227 +0.9% | $242,242 +10% |
| 2023 | $4,190 +17.4% | $220,220 +10% |
| 2022 | $3,570 +16.2% | $200,200 +10% |
| 2021 | $3,072 +2.8% | $182,000 +3.4% |
| 2020 | $2,988 +70.8% | $176,000 +29.5% |
| 2019 | $1,749 | $135,936 +1.9% |
| 2018 | $1,749 +1.7% | $133,401 +2.1% |
| 2017 | $1,720 +131.6% | $130,657 +50.8% |
| 2016 | $743 | $86,654 +0.7% |
| 2015 | $743 | $86,052 +0.8% |
| 2014 | $743 +3% | $85,369 +1.5% |
| 2013 | $721 +72003% | $84,107 +1.7% |
| 2012 | $1 | $82,701 -7.5% |
| 2011 | $1 | $89,451 -11.9% |
| 2010 | -- | $101,568 -12.8% |
| 2009 | $2,031 -19.7% | $116,535 -26% |
| 2008 | $2,529 -21.6% | $157,480 -20.2% |
| 2007 | $3,225 +4.1% | $197,335 +12% |
| 2006 | $3,098 +30% | $176,192 +34% |
| 2005 | $2,383 +11.1% | $131,486 +12.6% |
| 2004 | $2,145 +12.2% | $116,731 +14.1% |
| 2003 | $1,912 +15.3% | $102,336 +9.6% |
| 2002 | $1,659 +11.5% | $93,362 +9.9% |
| 2001 | $1,488 +5.8% | $84,934 +8% |
| 2000 | $1,406 | $78,644 |
Find assessor info on the county website
Neighborhood: South Bradenton
Nearby homes
- $297,0003 bd3 ba1.8k sqft301 Timberlake Dr #CONDOMINIU, Bradenton, FL 34210Pending

- $289,9003 bd3 ba1.8k sqft201 Lakewood Dr, Bradenton, FL 34210Off Market
- $144,2002 bd2 ba1.2k sqft202 Lakewood Dr, Bradenton, FL 34210Off Market
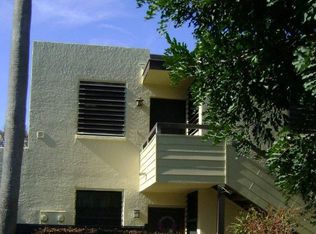
- $148,6002 bd2 ba1.1k sqft203 Lakewood Dr, Bradenton, FL 34210Off Market
- $138,9002 bd2 ba940 sqft204 Lakewood Dr, Bradenton, FL 34210Off Market
- $161,9002 bd2 ba940 sqft205 Lakewood Dr, Bradenton, FL 34210Off Market
- $153,9002 bd2 ba940 sqft206 Lakewood Dr, Bradenton, FL 34210Off Market
- $165,2002 bd2 ba940 sqft207 Lakewood Dr, Bradenton, FL 34210Off Market
Nearby schools
GreatSchools rating
- 4/10H. S. Moody Elementary SchoolGrades: PK-5Distance: 1.6 mi
- 2/10Electa Lee Magnet Middle SchoolGrades: 6-8Distance: 0.6 mi
- 2/10Bayshore High SchoolGrades: 8-12Distance: 0.7 mi
Schools provided by the listing agent
- Elementary: Moody Elementary
- Middle: Electa Arcotte Lee Magnet
- High: Bayshore High
Source: Stellar MLS. This data may not be complete. We recommend contacting the local school district to confirm school assignments for this home.
Get a cash offer in 3 minutes
Find out how much your home could sell for in as little as 3 minutes with a no-obligation cash offer.
Estimated market value
$154,900
Get a cash offer in 3 minutes
Find out how much your home could sell for in as little as 3 minutes with a no-obligation cash offer.
Estimated market value
$154,900
- Florida
- Manatee County
- Bradenton
- 34210
- South Bradenton
- 318 TIMBERLAKE DRIVE
Nearby cities
Nearby neighborhoods
Nearby zip codes
Other Bradenton Topics
