**Rarely available** single-level, 3-bedroom, 2-bath condominium with **no unit above**, spectacular lake views, and an impressive **32-foot glass-enclosed lanai** overlooking a picturesque 10-acre lake. Located in **one of West Bradenton's most distinctive residential communities**, this spacious home offers **1,818 square feet of air-conditioned living space** and nearly **2,300 square feet under roof**. The open floor plan is designed for both comfortable everyday living and entertaining. A spacious kitchen with breakfast bar overlooks the living and dining areas, while the living room flows seamlessly into the third bedroom—currently used as a den—and the expansive lanai, creating bright, flexible living spaces that take full advantage of the beautiful lake views. Both bedrooms feature walk-in closets and sliding glass doors opening to a private, secure courtyard—an ideal space for morning coffee, a small garden, quiet reading, or convenient bicycle storage. Two covered parking spaces are located directly across from the home for added convenience. Wildewood Springs/Spring Lakes is one of West Bradenton's most distinctive residential communities, encompassing approximately 100 acres with more than 900 residences. Unlike many condominium communities, it is defined by mature oak trees, scenic lakes, winding roads, and abundant green space, creating a peaceful setting that feels more like a private nature preserve than a typical condominium neighborhood. Residents of this association enjoy access to **two heated pool and spa areas**, along with **tennis and pickleball courts**. The association is professionally managed, with **no special assessments currently due or pending**. Conveniently located just off Cortez Road, you'll be minutes from grocery stores, restaurants, movie theaters, and four public or semi-private golf courses within approximately three miles. The beautiful Gulf beaches of Holmes Beach are only about **6.5 miles away**, placing some of Florida's finest beaches just a short drive from your doorstep. Whether you're searching for a full-time residence or the perfect seasonal retreat, this home offers an exceptional combination of spacious single-level living, breathtaking lake views, maintenance-free convenience, and an outstanding West Bradenton location.
Pending
$297,000
301 Timberlake Dr #Condominiu, Bradenton, FL 34210
3beds
1,818sqft
Condominium
Built in 1980
-- sqft lot
$256,300 Zestimate®
$163/sqft
$800/mo HOA
What's special
Spectacular lake viewsMature oak treesScenic lakesOpen floor planBreathtaking lake viewsSpacious single-level living
- 8 days |
- 349 |
- 20 |
Likely to sell faster than
Zillow last checked:
Listing updated:
Listed by:
J Scott Norris 941-545-8706,
COLDWELL BANKER REALTY 941-383-6411
Source: Stellar MLS,MLS#: A4699896 Originating MLS: Sarasota - Manatee
Originating MLS: Sarasota - Manatee
Facts & features
Interior
Bedrooms & bathrooms
- Bedrooms: 3
- Bathrooms: 3
- Full bathrooms: 2
- 1/2 bathrooms: 1
Rooms
- Room types: Florida Room
Primary bedroom
- Features: Walk-In Closet(s)
- Level: First
- Area: 234 Square Feet
- Dimensions: 13x18
Bedroom 2
- Features: Walk-In Closet(s)
- Level: First
Primary bathroom
- Features: Tub With Shower
- Level: First
- Area: 78 Square Feet
- Dimensions: 13x6
Bathroom 2
- Features: Shower No Tub
- Level: First
- Area: 35 Square Feet
- Dimensions: 5x7
Balcony porch lanai
- Features: Bar, Ceiling Fan(s), Pantry, Built-in Closet
- Level: First
- Area: 384 Square Feet
- Dimensions: 12x32
Bonus room
- Features: No Closet
- Level: First
- Area: 192 Square Feet
- Dimensions: 16x12
Dining room
- Level: First
- Area: 195 Square Feet
- Dimensions: 15x13
Kitchen
- Features: Breakfast Bar, No Closet
- Level: First
- Area: 130 Square Feet
- Dimensions: 10x13
Living room
- Level: First
- Area: 195 Square Feet
- Dimensions: 15x13
Heating
- Electric
Cooling
- Central Air
Appliances
- Included: Dishwasher, Disposal, Dryer, Electric Water Heater, Microwave, Range, Refrigerator, Washer
- Laundry: In Kitchen
Features
- Living Room/Dining Room Combo, Open Floorplan, Primary Bedroom Main Floor, Thermostat
- Flooring: Ceramic Tile
- Doors: Sliding Doors
- Windows: Window Treatments
- Has fireplace: No
- Common walls with other units/homes: End Unit
Interior area
- Total structure area: 2,284
- Total interior livable area: 1,818 sqft
Video & virtual tour
Property
Parking
- Total spaces: 2
- Parking features: Assigned, Circular Driveway, Covered
- Carport spaces: 2
- Has uncovered spaces: Yes
Features
- Levels: One
- Stories: 1
- Patio & porch: Enclosed, Front Porch
- Exterior features: Courtyard, Sidewalk
- Has view: Yes
- View description: Water, Lake
- Has water view: Yes
- Water view: Water,Lake
- Waterfront features: Lake Front
Lot
- Features: Cul-De-Sac
- Residential vegetation: Mature Landscaping, Oak Trees
Details
- Parcel number: 5188809601
- Zoning: PDR
- Special conditions: None
Construction
Type & style
- Home type: Condo
- Architectural style: Contemporary
- Property subtype: Condominium
- Attached to another structure: Yes
Materials
- Block, Stucco
- Foundation: Slab
- Roof: Membrane
Condition
- New construction: No
- Year built: 1980
Utilities & green energy
- Sewer: Public Sewer
- Water: Public
- Utilities for property: BB/HS Internet Available, Cable Available, Cable Connected, Electricity Connected, Sewer Connected, Water Connected
Community & HOA
Community
- Features: Pool, Tennis Court(s)
- Security: Smoke Detector(s)
- Pet fee: $0 monthly
- Subdivision: WILDEWOOD SPGS II-C
HOA
- Has HOA: No
- Services included: Cable TV, Common Area Taxes, Community Pool, Reserve Fund, Insurance, Internet, Maintenance Structure, Maintenance Grounds, Maintenance Repairs, Manager, Pest Control, Pool Maintenance, Private Road, Sewer, Trash, Water
- HOA fee: $800 monthly
- HOA name: Progressive Community Management
- HOA phone: 941-921-5393
Location
- Region: Bradenton
Financial & listing details
- Price per square foot: $163/sqft
- Annual tax amount: $4,824
- Date on market: 7/13/2026
- Cumulative days on market: 8 days
- Listing terms: Cash,Conventional
- Ownership: Condominium
- Total actual rent: 0
- Electric utility on property: Yes
- Road surface type: Asphalt
Estimated market value
$256,300
$202,000 - $320,000
$3,282/mo
Price history
| Date | Event | Price |
|---|---|---|
| 7/15/2026 | Pending sale | $297,000$163/sqft |
Source:  Stellar MLS #A4699896 Report a problem Stellar MLS #A4699896 Report a problem | ||
| 7/14/2026 | Listed for sale | $297,000$163/sqft |
Source: Stellar MLS #A4699896 Report a problem | ||
Public tax history
Tax history is unavailable.
Monthly payment
Est. payment
Payment breakdown
Explore the cost of this home by adjusting the details. Changes won't be saved.Climate risks
Neighborhood: South Bradenton
Nearby schools
GreatSchools rating
- 4/10H. S. Moody Elementary SchoolGrades: PK-5Distance: 1.6 mi
- 2/10Electa Lee Magnet Middle SchoolGrades: 6-8Distance: 0.6 mi
- 2/10Bayshore High SchoolGrades: 8-12Distance: 0.7 mi
Schools provided by the listing agent
- Elementary: Bayshore Elementary
- Middle: Electa Arcotte Lee Magnet
- High: Bayshore High
Source: Stellar MLS. This data may not be complete. We recommend contacting the local school district to confirm school assignments for this home.
- $389,9003 bd2 ba1.6k sqft220 Lakewood Dr, Bradenton, FL 34210For Sale

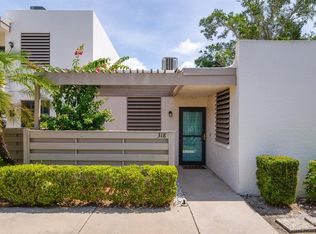
- $155,0003 bd2 ba1.4k sqft318 Timber Lake Dr, Bradenton, FL 34210Sold
- $288,8003 bd3 ba1.8k sqft201 Lakewood Dr, Bradenton, FL 34210Off Market
- $142,2002 bd2 ba1.2k sqft202 Lakewood Dr, Bradenton, FL 34210Off Market
- $146,3002 bd2 ba1.1k sqft203 Lakewood Dr, Bradenton, FL 34210Off Market
- $137,1002 bd2 ba940 sqft204 Lakewood Dr, Bradenton, FL 34210Off Market
- $161,0002 bd2 ba940 sqft205 Lakewood Dr, Bradenton, FL 34210Off Market
- $151,0002 bd2 ba940 sqft206 Lakewood Dr, Bradenton, FL 34210Off Market
A local agent can set up tours, give advice and negotiate with sellers.
A local lender can help you make sure your offer is ready when you are.
Similar homes
- $295,0003 bd2 ba1.4k sqft609 Woodlawn Dr, Bradenton, FL 34210For Sale

 MLS ID #A4694156, Mara Gilmore, CAPOZELLA REAL ESTATE. Stellar MLS
 - $269,0002 bd2 ba1.4k sqft664 Woodlawn Dr, Bradenton, FL 34210For Sale
 MLS ID #A4699918, J Scott Norris, COLDWELL BANKER REALTY. Stellar MLS
 - $299,9002 bd2 ba1.6k sqft515 Spring Lakes Blvd #515, Bradenton, FL 34210For Sale
 MLS ID #A4690230, Joyce Roche, EXP REALTY LLC. Stellar MLS
 - $408,0003 bd3 ba1.9k sqft3471 51st Avenue Cir W, Bradenton, FL 34210For Sale
 MLS ID #TB8529624, Brook Taylor, QUICKSILVER REAL ESTATE GROUP. Stellar MLS
 - $271,0002 bd2 ba1.4k sqft193 Pineneedle Dr, Bradenton, FL 34210For SaleMLS ID #A4694934, Stephanie Leitao, LLC, COMPASS FLORIDA LLC. Stellar MLS
- $325,0003 bd2 ba1.4k sqft149 Pinehurst Dr #149, Bradenton, FL 34210For SaleMLS ID #A4690359, Jessica Uglik, PLLC, KW SUNCOAST. Stellar MLS
- $278,9002 bd2 ba1.5k sqft335 Springdale Dr, Bradenton, FL 34210For Sale By Owner
- $295,9003 bd3 ba1.6k sqft3415 51st Avenue Cir W #206, Bradenton, FL 34210For SaleMLS ID #A4686586, Amy Long, WAGNER REALTY. Stellar MLS
- $235,0003 bd2 ba1.4k sqft240 Sherwood Dr, Bradenton, FL 34210For SaleMLS ID #A4700482, Tanya Edwards, AN ISLAND PLACE REALTY INC. Stellar MLS
- $339,9003 bd2 ba1.9k sqft621 Spring Lakes Blvd #621, Bradenton, FL 34210For SaleMLS ID #A4669076, Daniel Tremblay, DALTON WADE INC. Stellar MLS
- $285,0003 bd3 ba1.2k sqft3603 45th Ter W Unit 101, Bradenton, FL 34210For SaleMLS ID #TB8524812, Adriana Ortega De Quagliato, FINE PROPERTIES. Stellar MLS
- $265,0003 bd3 ba1.6k sqft3413 51st Avenue Cir W #205, Bradenton, FL 34210For SaleMLS ID #A4686509, Patti Evans, WAGNER REALTY. Stellar MLS
- $279,9993 bd2 ba1.4k sqft135 Wild Palm Dr, Bradenton, FL 34210For SaleMLS ID #A4691575, Ryan Copeman, FINE PROPERTIES. Stellar MLS
- $225,0002 bd2 ba1.7k sqft521 Lakeside Dr #521, Bradenton, FL 34210For SaleMLS ID #A4682844, Scott Snyder, COLDWELL BANKER REALTY. Stellar MLS
- $264,9002 bd2 ba952 sqft4503 46th Ave W, Bradenton, FL 34210For SaleMLS ID #A4647002, Yvon Rocca, CENTURY 21 BEGGINS ENTERPRISES. Stellar MLS
- $270,0002 bd2 ba1.8k sqft3411 57th Avenue Dr W #6, Bradenton, FL 34210For SaleMLS ID #A4697401, Mike Rosario, CENTURY 21 ROSEBAY. Stellar MLS
- $259,9002 bd2 ba1.4k sqft593 Lakeside Dr #593, Bradenton, FL 34210For SaleMLS ID #TB8518661, Paula Thacker, RE/MAX BAYSIDE REALTY LLC. Stellar MLS
- $324,0002 bd2 ba1.4k sqft597 Lakeside Dr #597, Bradenton, FL 34210For SaleMLS ID #A4684388, Debbie Dial, WAGNER REALTY. Stellar MLS
- $190,0002 bd2 ba1k sqft507 Lakeside Dr #507, Bradenton, FL 34210For SaleMLS ID #A4697167, Joyce Roche, EXP REALTY LLC. Stellar MLS
- $239,0002 bd2 ba1.2k sqft314 Spring Lakes Blvd #U, Bradenton, FL 34210For SaleMLS ID #O6336162, Beatrice Do Amaral, RE/MAX REX. Stellar MLS
