Under contract-accepting backup offers. Discover the incredible potential of this rarely available three-bedroom, two-bath, single-story villa in the highly sought-after community of Wildewood Springs. With no one living above you, this residence offers the peace and privacy of villa living along with an inviting floor plan that's ready to be transformed into your dream home. The spacious interior features an updated kitchen, a bright enclosed lanai with new windows installed in 2023, and a private brick-paver patio that provides the perfect setting for morning coffee, outdoor dining, or simply relaxing among the lush tropical surroundings. Major improvements have already been completed, including a new A/C system and electrical panel in 2023, giving you peace of mind while you focus on making the cosmetic updates your own. Wildewood Springs is known for its mature landscaping, winding paths, tranquil ponds, and park-like setting. Residents enjoy a community pool and tennis courts while being just minutes from IMG Academy, championship golf, shopping, restaurants, SRQ Airport, and the beautiful Gulf beaches of Anna Maria Island. Whether you're looking for a full-time residence, seasonal getaway, or investment opportunity, this villa offers the chance to create something truly special in an exceptional location.
Under contract
$235,000
240 SHERWOOD DRIVE, BRADENTON, FL 34210
3beds
1,468sqft
:
Get pre-qualified$2,204/mo
Condominium
Built in 1977
-- sqft lot
$-- Zestimate®
$160/sqft
$633/mo HOA
What's special
Tranquil pondsTennis courtsCommunity poolPrivate brick-paver patioInviting floor planWinding pathsUpdated kitchen
- 18 days |
- 338 |
- 39 |
Likely to sell faster than
Zillow last checked:
Listing updated:
Listed by:
Tanya Edwards 941-545-3582,
AN ISLAND PLACE REALTY INC 941-720-2242
Source: Stellar MLS,MLS#: A4700482 Originating MLS: Sarasota - Manatee
Originating MLS: Sarasota - Manatee
Facts & features
Interior
Bedrooms & bathrooms
- Bedrooms: 3
- Bathrooms: 2
- Full bathrooms: 2
Primary bedroom
- Features: Walk-In Closet(s)
- Level: First
- Area: 204 Square Feet
- Dimensions: 12x17
Bedroom 2
- Features: Built-in Closet
- Level: First
- Area: 108 Square Feet
- Dimensions: 9x12
Bedroom 3
- Features: Built-in Closet
- Level: First
- Area: 144 Square Feet
- Dimensions: 12x12
Balcony porch lanai
- Level: First
- Area: 364 Square Feet
- Dimensions: 14x26
Great room
- Level: First
- Area: 364 Square Feet
- Dimensions: 14x26
Kitchen
- Level: First
- Area: 130 Square Feet
- Dimensions: 10x13
Heating
- Electric
Cooling
- Central Air
Appliances
- Included: Dryer, Range, Refrigerator, Washer
- Laundry: In Kitchen, Laundry Closet
Features
- Ceiling Fan(s), Living Room/Dining Room Combo, Open Floorplan, Primary Bedroom Main Floor
- Flooring: Carpet, Ceramic Tile
- Has fireplace: No
Interior area
- Total structure area: 1,801
- Total interior livable area: 1,468 sqft
Video & virtual tour
Property
Features
- Levels: One
- Stories: 1
- Exterior features: Lighting, Sidewalk
Details
- Parcel number: 5182813765
- Zoning: PDR
- Special conditions: None
Construction
Type & style
- Home type: Condo
- Property subtype: Condominium
- Attached to another structure: Yes
Materials
- Block, Stucco
- Foundation: Slab
- Roof: Built-Up
Condition
- New construction: No
- Year built: 1977
Utilities & green energy
- Sewer: Public Sewer
- Water: Public
- Utilities for property: Cable Connected
Community & HOA
Community
- Features: Buyer Approval Required, Pool, Sidewalks, Tennis Court(s)
- Pet fee: $0 monthly
- Subdivision: WILDEWOOD SPGS PH IIB
HOA
- Has HOA: Yes
- Services included: Cable TV, Reserve Fund, Insurance, Internet, Maintenance Structure, Maintenance Grounds, Manager, Pool Maintenance, Private Road, Sewer, Trash, Water
- HOA fee: $633 monthly
- HOA phone: 941-758-2909
Location
- Region: Bradenton
Financial & listing details
- Price per square foot: $160/sqft
- Tax assessed value: $267,750
- Annual tax amount: $1,078
- Date on market: 7/21/2026
- Cumulative days on market: 18 days
- Ownership: Condominium
- Total actual rent: 0
- Road surface type: Asphalt
Estimated market value
Not available
Estimated sales range
Not available
Not available
Price history
| Date | Event | Price |
|---|---|---|
| 7/29/2026 | Contingent | $235,000$160/sqft |
Source:  Stellar MLS #A4700482 Report a problem Stellar MLS #A4700482 Report a problem | ||
| 7/21/2026 | Listed for sale | $235,000+121.7%$160/sqft |
Source: Stellar MLS #A4700482 Report a problem | ||
| 12/30/1997 | Sold | $106,000$72/sqft |
Source: Public Record Report a problem | ||
Public tax history
| Year | Property taxes | Tax assessment |
|---|---|---|
| 2025 | $1,078 +5.1% | $98,452 +2.9% |
| 2024 | $1,026 +4.5% | $95,677 +3% |
| 2023 | $982 -1.8% | $92,890 +3% |
| 2022 | $1,000 +2.7% | $90,184 +3% |
| 2021 | $974 +2.5% | $87,557 +1.4% |
| 2020 | $950 +3.4% | $86,348 +2.3% |
| 2019 | $919 | $84,407 +1.9% |
| 2018 | $919 +2.7% | $82,833 +2.1% |
| 2017 | $894 +12.4% | $81,129 +2.1% |
| 2016 | $796 | $79,460 +0.7% |
| 2015 | $796 | $78,908 +0.8% |
| 2014 | $796 +2.5% | $78,282 +1.5% |
| 2013 | $776 +77519% | $77,125 -6.7% |
| 2012 | $1 | $82,701 -2.5% |
| 2011 | $1 | $84,801 -12.3% |
| 2010 | -- | $96,687 +2.7% |
| 2009 | $1,035 -9.7% | $94,145 +0.1% |
| 2008 | $1,146 +6.6% | $94,051 +3% |
| 2007 | $1,075 -3.8% | $91,312 +2.5% |
| 2006 | $1,118 +1.2% | $89,085 +3% |
| 2005 | $1,105 +2.9% | $86,490 +3% |
| 2004 | $1,074 +1% | $83,971 +1.9% |
| 2003 | $1,063 +8.8% | $82,405 +2.4% |
| 2002 | $977 +3.9% | $80,474 +1.6% |
| 2001 | $941 +2.4% | $79,207 +3% |
| 2000 | $919 | $76,900 |
Find assessor info on the county website
Monthly payment
Est. payment
Payment breakdown
Explore the cost of this home by adjusting the details. Changes won't be saved.Climate risks
Neighborhood: South Bradenton
Nearby schools
GreatSchools rating
- 4/10H. S. Moody Elementary SchoolGrades: PK-5Distance: 1.1 mi
- 2/10Electa Lee Magnet Middle SchoolGrades: 6-8Distance: 0.8 mi
- 2/10Bayshore High SchoolGrades: 8-12Distance: 1.2 mi
Schools provided by the listing agent
- Elementary: Bayshore Elementary
- Middle: Electa Arcotte Lee Magnet
- High: Bayshore High
Source: Stellar MLS. This data may not be complete. We recommend contacting the local school district to confirm school assignments for this home.
- $268,5003 bd2 ba1.4k sqft228 Sherwood Dr, Bradenton, FL 34210Off Market
- $203,2002 bd2 ba1.3k sqft229 Sherwood Dr, Bradenton, FL 34210Off Market
- $320,0002 bd2 ba1.4k sqft230 Sherwood Dr, Bradenton, FL 34210Sold
- $185,9002 bd2 ba1.3k sqft231 Sherwood Dr, Bradenton, FL 34210Off Market
- $197,4002 bd2 ba1.3k sqft232 Sherwood Dr, Bradenton, FL 34210Off Market
- $257,8003 bd2 ba1.6k sqft233 Sherwood Dr, Bradenton, FL 34210Off Market
- $254,2003 bd2 ba1.8k sqft234 Sherwood Dr, Bradenton, FL 34210Off Market
- $246,7002 bd2 ba1.4k sqft235 Sherwood Dr, Bradenton, FL 34210Off Market
A local agent can set up tours, give advice and negotiate with sellers.
A local lender can help you make sure your offer is ready when you are.
Similar homes
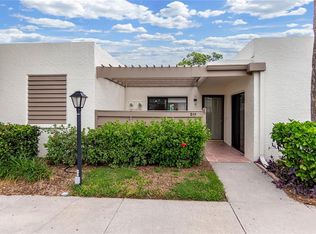
- $275,0002 bd2 ba1.4k sqft511 LAKESIDE DRIVE #511, BRADENTON, FL 34210For Sale
 MLS ID #A4700757, Matt Eichel, PREFERRED SHORE LLC. Stellar MLS
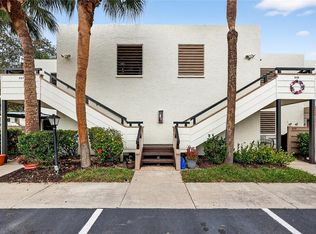
 - $225,0002 bd2 ba1.7k sqft521 LAKESIDE DRIVE #521, BRADENTON, FL 34210For Sale
 MLS ID #A4682844, Scott Snyder, COLDWELL BANKER REALTY. Stellar MLS
 - $248,0002 bd2 ba1.4k sqft169 PINEHURST DRIVE #169, BRADENTON, FL 34210For Sale
 MLS ID #A4688825, Jessica Adair, MARCUS & COMPANY REALTY. Stellar MLS
 - $259,9002 bd2 ba1.4k sqft593 LAKESIDE DRIVE #593, BRADENTON, FL 34210For Sale
 MLS ID #TB8518661, Paula Thacker, RE/MAX BAYSIDE REALTY LLC. Stellar MLS
 - $184,9002 bd2 ba1.1k sqft3500 EL CONQUISTADOR PARKWAY #332, BRADENTON, FL 34210For SaleMLS ID #A4701754, Jim Ahearn, NEXTHOME EXCELLENCE. Stellar MLS
- $229,0002 bd2 ba1.2k sqft3415 WILD OAK BAY BOULEVARD #427, BRADENTON, FL 34210For SaleMLS ID #A4700411, Alexis Smith-Frady, COMPASS FLORIDA LLC. Stellar MLS
- $229,0002 bd2 ba1.6k sqft6905 9TH AVENUE W #6905, BRADENTON, FL 34209For SaleMLS ID #A4698048, Tess Savini, EXP REALTY LLC. Stellar MLS
- $239,0002 bd2 ba1.6k sqft4644 RED MAPLE ROAD #1303, BRADENTON, FL 34210For SaleMLS ID #A4699841, Jennifer Delbo, DALTON WADE INC. Stellar MLS
- $195,0002 bd2 ba1.1k sqft647 WOODLAWN DRIVE #647, BRADENTON, FL 34210For SaleMLS ID #A4696904, Debbie Dial, WAGNER REALTY. Stellar MLS
- $270,0002 bd2 ba1.8k sqft3411 57TH AVENUE DRIVE W #6, BRADENTON, FL 34210For SaleMLS ID #A4697401, Mike Rosario, CENTURY 21 ROSEBAY. Stellar MLS
- $179,9002 bd2 ba1.4k sqft123 WILD PALM DRIVE #123, BRADENTON, FL 34210For SaleMLS ID #A4698116, Rose Gumustas, MICHAEL SAUNDERS & COMPANY. Stellar MLS
- $235,0002 bd2 ba1.2k sqft7620 4TH AVENUE W #7620, BRADENTON, FL 34209For SaleMLS ID #A4699336, Robert Hildreth, THE AGENCY SARASOTA. Stellar MLS
- $162,5002 bd2 ba948 sqft6033 34TH STREET W #80, BRADENTON, FL 34210For SaleMLS ID #A4692036, Monica DeSomma, PREFERRED SHORE LLC. Stellar MLS
- $265,0003 bd2 ba1.5k sqft3813 FISHING TRAIL #62, SARASOTA, FL 34235For SaleMLS ID #TB8534531, Rob Bermes, EPIQUE REALTY INC.. Stellar MLS
- $185,0002 bd2 ba1.2k sqft1407 58TH STREET W #1407, BRADENTON, FL 34209For SaleMLS ID #A4696241, Stephanie Bell, FRAN MAXON REAL ESTATE. Stellar MLS
- $180,0002 bd2 ba1.2k sqft6067 FAIRWAY LANE #1413, BRADENTON, FL 34210For SaleMLS ID #A4690599, Dee Silvestrini, COLDWELL BANKER REALTY. Stellar MLS
- $253,5002 bd2 ba1.3k sqft6611 STONE RIVER ROAD #102, BRADENTON, FL 34203For SaleMLS ID #A4686117, Christine Claxton, EXP REALTY LLC. Stellar MLS
- $139,0002 bd2 ba948 sqft6033 34TH STREET W #58, BRADENTON, FL 34210For SaleMLS ID #A4692283, Susanna Condon, WHITE SANDS REALTY GROUP FL. Stellar MLS
- $220,0002 bd2 ba1.6k sqft6811 10TH AVENUE W, BRADENTON, FL 34209For SaleMLS ID #A4673697, Kathy Bergloff, MICHAEL SAUNDERS & COMPANY. Stellar MLS
- $149,9002 bd2 ba940 sqft106 TIDEWATER DRIVE, BRADENTON, FL 34210For SaleMLS ID #A4695107, Tim Lester, TIM LESTER INTERNAT'L REALTY. Stellar MLS
