This Stunning South facing vacation home with pool/spa comes fully furnished right down to the last teaspoon. Must see this one to appreciate! Don't miss the opportunity to own this beautiful home, 4 Bed/3BA fully furnished to Highest standard. Gated community with all the amenities you will need for getaway lifestyle. Located in a quiet area, you are still only a short drive to area attractions such as Walt Disney World and Sea World. No rear neighbors at this gorgeous home where its all about outdoor living, you know you are on vacation the moment you step outside. Featuring a Spanish barrel tiled roof for the upscale Florida look. Upon entering the soaring ceilings accent the modern fixtures and furnishings. You will enjoy a beautiful screened in swimming pool to relax and enjoy the warm sunny Florida days! Gated community with cable, Wi-Fi, security and landscaping are included! RESORT FACILITIES including but not limited to a games room, cyber café, gym, volleyball, tot's lot or enjoy a cold drink at the Tiki Bar ! There is even a small shop on the community. No detail has been overlooked - You will fall in love with this home! There are two living areas, upon entry there is a formal living and dining room which leads into the open plan kitchen and family room with large sliding doors into the pool area. The home features a large master with attached bath and three further bedrooms that share the second bathroom. Use whenever you like to get away or as a short term rental house so you may collect rent for the rest of the year!
Sold for $390,000
$390,000
318 VIOLA DRIVE, DAVENPORT, FL 33837
4beds
1,940sqft
Single Family Residence
Built in 2006
6,037 Square Feet Lot
$398,800 Zestimate®
$201/sqft
$2,593 Estimated rent
Home value
$398,800
$379,000 - $419,000
$2,593/mo
Zestimate® history
Owner options
List your home for rent
$2,593/mo
Rent Zestimate®
Find your next renter with Zillow Rental Manager. Plus, with online applications, you can quickly screen prospective tenants – for free.
$2,593/mo
Rent Zestimate®
Refinance and save
$2,946/mo
Est. payment
Refinancing to a lower rate could help reduce your monthly payments and save thousands over the life of the loan.
$2,946/mo
Est. payment
Explore your selling options
Work with a Zillow partner agent
Leverage their expertise and Zillow's premium Showcase listings to get your home seen by more buyers.
Get startedList with your own agent
Get your home in front of millions of buyers by listing it on Zillow.
Learn how to do itSell it yourself
Take full control of how buyers see your home on Zillow by listing For Sale by Owner (FSBO).
List your homeWhat's special
Zillow last checked:
Listing updated:
Listed by:
Michelle Baydemir 407-505-3732,
VACAY & CO REAL ESTATE 321-284-3600
Bought with:
Greer Kunkle, 695513
RE/MAX MARKETPLACE
Source: Stellar MLS,MLS#: O6198614 Originating MLS: Orlando Regional
Originating MLS: Orlando Regional
Facts & features
Interior
Bedrooms & bathrooms
- Bedrooms: 4
- Bathrooms: 3
- Full bathrooms: 3
Primary bedroom
- Features: Walk-In Closet(s)
- Level: First
- Dimensions: 15x12
Other
- Features: En Suite Bathroom, Walk-In Closet(s)
- Level: First
- Dimensions: 20x11
Bedroom 2
- Features: Built-in Closet
- Level: First
- Dimensions: 10x10
Bedroom 4
- Features: Built-in Closet
- Level: First
- Dimensions: 10x10
Primary bathroom
- Features: En Suite Bathroom
- Level: First
- Dimensions: 16x10
Bathroom 2
- Level: First
- Dimensions: 9x5
Bathroom 3
- Level: First
- Dimensions: 7x5
Dinette
- Level: First
- Dimensions: 12x7
Dining room
- Level: First
- Dimensions: 13x10
Family room
- Level: First
- Dimensions: 15x13
Kitchen
- Level: First
- Dimensions: 12x12
Living room
- Level: First
- Dimensions: 14x13
Heating
- Central, Electric
Cooling
- Central Air
Appliances
- Included: Dishwasher, Disposal, Dryer, Electric Water Heater, Microwave, Range, Refrigerator, Trash Compactor, Washer
- Laundry: Inside
Features
- Ceiling Fan(s), Eating Space In Kitchen, Kitchen/Family Room Combo, Living Room/Dining Room Combo, Open Floorplan, Primary Bedroom Main Floor, Solid Wood Cabinets, Walk-In Closet(s)
- Flooring: Carpet, Ceramic Tile
- Windows: Window Treatments
- Has fireplace: No
- Furnished: Yes
Interior area
- Total structure area: 2,435
- Total interior livable area: 1,940 sqft
Property
Parking
- Total spaces: 2
- Parking features: Garage - Attached
- Attached garage spaces: 2
- Details: Garage Dimensions: 25x18
Features
- Levels: One
- Stories: 1
- Exterior features: Lighting, Sidewalk
- Has private pool: Yes
- Pool features: Gunite, Heated, In Ground, Lighting, Screen Enclosure
- Has spa: Yes
- Spa features: Heated, In Ground
- Has view: Yes
- View description: Pond
- Has water view: Yes
- Water view: Pond
- Waterfront features: Lake, Pond
Lot
- Size: 6,037 Square Feet
Details
- Parcel number: 272613704002001170
- Special conditions: None
Construction
Type & style
- Home type: SingleFamily
- Property subtype: Single Family Residence
Materials
- Block, Stucco
- Foundation: Block
- Roof: Shingle
Condition
- New construction: No
- Year built: 2006
Utilities & green energy
- Sewer: Public Sewer
- Water: Public
- Utilities for property: BB/HS Internet Available, Cable Available, Cable Connected, Electricity Available, Electricity Connected, Phone Available
Community & HOA
Community
- Features: Lake, Clubhouse, Deed Restrictions, Gated Community - No Guard, Playground, Sidewalks
- Pet fee: $0 monthly
- Subdivision: AVIANA PH 01
HOA
- Has HOA: Yes
- Services included: Cable TV, Community Pool, Internet, Maintenance Grounds, Recreational Facilities
- HOA fee: $328 monthly
- HOA name: Aviana Manager
Location
- Region: Davenport
Financial & listing details
- Price per square foot: $201/sqft
- Tax assessed value: $324,978
- Annual tax amount: $4,953
- Date on market: 4/23/2024
- Cumulative days on market: 29 days
- Listing terms: Cash,Conventional,FHA
- Ownership: Fee Simple
- Total actual rent: 0
- Electric utility on property: Yes
- Road surface type: Concrete
Price history
| Date | Event | Price |
|---|---|---|
| 7/5/2024 | Sold | $390,000-2.5%$201/sqft |
Source:  Stellar MLS #O6198614 Report a problem Stellar MLS #O6198614 Report a problem | ||
| 5/22/2024 | Pending sale | $399,950$206/sqft |
Source: Stellar MLS #O6198614 Report a problem | ||
| 4/23/2024 | Listed for sale | $399,950+74.7%$206/sqft |
Source: Stellar MLS #O6198614 Report a problem | ||
| 2/16/2018 | Sold | $229,000$118/sqft |
Source: Public Record Report a problem | ||
| 12/29/2017 | Pending sale | $229,000$118/sqft |
Source: RE/MAX MARKETPLACE #O5547140 Report a problem | ||
| 12/28/2017 | Listed for sale | $229,000$118/sqft |
Source: RE/MAX MARKETPLACE #O5547140 Report a problem | ||
| 12/28/2017 | Pending sale | $229,000$118/sqft |
Source: RE/MAX MARKETPLACE #O5547140 Report a problem | ||
| 12/14/2017 | Pending sale | $229,000$118/sqft |
Source: RE/MAX MARKETPLACE #O5547140 Report a problem | ||
| 12/13/2017 | Listed for sale | $229,000$118/sqft |
Source: RE/MAX MARKETPLACE #O5547140 Report a problem | ||
| 12/10/2017 | Pending sale | $229,000$118/sqft |
Source: RE/MAX MARKETPLACE #O5547140 Report a problem | ||
| 11/14/2017 | Listed for sale | $229,000-2.1%$118/sqft |
Source: RE/MAX MARKETPLACE #O5547140 Report a problem | ||
| 7/18/2017 | Listing removed | $234,000$121/sqft |
Source: ORLANDO BUY A VILLA INC. #S4841677 Report a problem | ||
| 1/31/2017 | Listed for sale | $234,000+11.4%$121/sqft |
Source: ORLANDO BUY A VILLA INC. #S4841677 Report a problem | ||
| 7/17/2014 | Sold | $210,000+20%$108/sqft |
Source: Public Record Report a problem | ||
| 5/29/2009 | Sold | $175,000-30%$90/sqft |
Source: Stellar MLS #S4640966 Report a problem | ||
| 2/6/2009 | Listing removed | $249,900$129/sqft |
Source: Coldwell Banker** #S4640966 Report a problem | ||
| 11/6/2008 | Price change | $249,900-16.4%$129/sqft |
Source: Coldwell Banker** #S4640966 Report a problem | ||
| 8/3/2008 | Listed for sale | $299,000-26.6%$154/sqft |
Source: Coldwell Banker** #S4640966 Report a problem | ||
| 10/3/2006 | Sold | $407,500$210/sqft |
Source: Public Record Report a problem | ||
Public tax history
| Year | Property taxes | Tax assessment |
|---|---|---|
| 2025 | $4,202 +2.6% | $324,978 +2.7% |
| 2024 | $4,095 -8.4% | $316,415 -7.2% |
| 2023 | $4,472 +35.1% | $340,898 +50.6% |
| 2022 | $3,311 +16.1% | $226,351 +10% |
| 2021 | $2,851 +0.1% | $205,774 +1% |
| 2020 | $2,848 +0.2% | $203,783 +3.2% |
| 2019 | $2,842 -12.7% | $197,396 +5% |
| 2018 | $3,253 +4% | $188,022 +0.9% |
| 2017 | $3,129 +21.6% | $186,380 +7.1% |
| 2016 | $2,573 -0.5% | $174,034 +2% |
| 2015 | $2,586 +0.7% | $170,646 +16.4% |
| 2014 | $2,568 +17.7% | $146,631 +10% |
| 2013 | $2,183 +17.1% | $133,301 +10% |
| 2012 | $1,864 -6.5% | $121,183 -5.4% |
| 2011 | $1,994 -15.8% | $128,112 -14.1% |
| 2010 | $2,367 -23.4% | $149,215 -18.6% |
| 2009 | $3,091 -35.3% | $183,213 -39.7% |
| 2008 | $4,774 | $304,034 |
| 2007 | -- | -- |
| 2006 | $423 | -- |
Find assessor info on the county website
Neighborhood: Loughman
Nearby homes
- $458,4007 bd5 ba2.7k sqft308 Viola Dr, Davenport, FL 33837Off Market

- $378,5005 bd4 ba2.2k sqft328 Viola Dr, Davenport, FL 33837Off Market
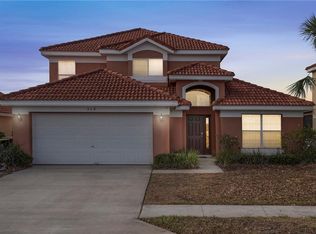
- $465,8006 bd6 ba2.7k sqft246 Viola Dr, Davenport, FL 33837Off Market

- $463,9006 bd5 ba3.6k sqft338 Viola Dr, Davenport, FL 33837Off Market
- $465,0005 bd5 ba2.9k sqft109 Miro Dr, Davenport, FL 33837Pending
- $354,0004 bd3 ba1.5k sqft236 Viola Dr, Davenport, FL 33837Off Market
- $427,9385 bd5 ba3k sqft119 Miro Dr, Davenport, FL 33837Sold
- $526,0007 bd5 ba2.8k sqft226 Viola Dr, Davenport, FL 33837Sold
Nearby schools
GreatSchools rating
- 2/10Loughman Oaks Elementary SchoolGrades: PK-5Distance: 0.7 mi
- 3/10Shelley S. Boone Middle SchoolGrades: 6-8Distance: 9.2 mi
- 3/10Davenport High SchoolGrades: 9-12Distance: 1 mi
Get a cash offer in 3 minutes
Find out how much your home could sell for in as little as 3 minutes with a no-obligation cash offer.
Estimated market value
$398,800
Get a cash offer in 3 minutes
Find out how much your home could sell for in as little as 3 minutes with a no-obligation cash offer.
Estimated market value
$398,800
- Florida
- Polk County
- Davenport
- 33837
- Loughman
- 318 VIOLA DRIVE
Nearby cities
Nearby neighborhoods
Nearby zip codes
Other Davenport Topics
