Turnkey Vacation Home Investment Opportunity in Davenport, Florida! Welcome to 109 Miro Drive, Davenport, FL – a beautifully appointed 5-bedroom, 3-bathroom fully furnished vacation home located in one of Central Florida's most sought-after short-term rental communities. This spacious turnkey property comes completely furnished and equipped, making it ready for immediate enjoyment or rental income from day one. The floor plan offers plenty of room for family gatherings and entertaining, while the private screened pool and spa provide the perfect setting for guests to relax after a day of exploring nearby attractions. Ideally situated just minutes from world-famous theme parks, shopping, dining, golf courses, and major highways, this home is perfectly positioned for the thriving vacation rental market. Whether you're looking for a personal vacation retreat, a second home, or an income-producing investment property, this home checks all the boxes. Even better, existing bookings are already in place for 2026, offering an excellent opportunity for immediate rental revenue and a seamless transition for the new owner.
Pending
Price cut: $30K (7/2)
$465,000
109 MIRO DRIVE, DAVENPORT, FL 33837
5beds
2,984sqft
Single Family Residence
Built in 2008
7,013 Square Feet Lot
$455,400 Zestimate®
$156/sqft
$300/mo HOA
What's special
Fully furnished vacation home
- 67 days |
- 203 |
- 4 |
Zillow last checked:
Listing updated:
Listed by:
Omaira Del Hierro 321-200-5250,
ELITE CAPITAL REALTY INC 305-331-1152
Source: Stellar MLS,MLS#: S5151466 Originating MLS: Osceola
Originating MLS: Osceola
Facts & features
Interior
Bedrooms & bathrooms
- Bedrooms: 5
- Bathrooms: 5
- Full bathrooms: 4
- 1/2 bathrooms: 1
Rooms
- Room types: Family Room
Primary bedroom
- Features: Built-in Closet
- Level: First
- Area: 238 Square Feet
- Dimensions: 14x17
Great room
- Level: First
- Area: 400 Square Feet
- Dimensions: 20x20
Kitchen
- Level: First
- Area: 180 Square Feet
- Dimensions: 12x15
Living room
- Level: First
- Area: 221 Square Feet
- Dimensions: 13x17
Heating
- Central
Cooling
- Central Air
Appliances
- Included: Disposal, Dryer, Microwave, Range, Refrigerator, Washer
- Laundry: Inside
Features
- Split Bedroom
- Flooring: Carpet, Ceramic Tile
- Has fireplace: No
- Furnished: Yes
Interior area
- Total structure area: 3,595
- Total interior livable area: 2,984 sqft
Video & virtual tour
Property
Parking
- Total spaces: 2
- Parking features: Garage - Attached
- Attached garage spaces: 2
Features
- Levels: Two
- Stories: 2
- Patio & porch: Enclosed
- Exterior features: Garden
- Has private pool: Yes
- Pool features: In Ground
- Spa features: In Ground
- Has view: Yes
- View description: Pool
Lot
- Size: 7,013 Square Feet
- Features: Corner Lot
- Residential vegetation: Trees/Landscaped
Details
- Parcel number: 272613704002000370
- Special conditions: None
Construction
Type & style
- Home type: SingleFamily
- Architectural style: Contemporary
- Property subtype: Single Family Residence
Materials
- Block
- Foundation: Slab
- Roof: Tile
Condition
- Completed
- New construction: No
- Year built: 2008
Utilities & green energy
- Sewer: Public Sewer
- Water: Public
- Utilities for property: Cable Connected, Public, Sewer Connected
Community & HOA
Community
- Pet fee: $0 monthly
- Subdivision: AVIANA PH 01
HOA
- Has HOA: Yes
- HOA fee: $300 monthly
- HOA name: Andrea Rivera
- HOA phone: 407-705-2190
Location
- Region: Davenport
Financial & listing details
- Price per square foot: $156/sqft
- Tax assessed value: $410,769
- Annual tax amount: $5,887
- Date on market: 6/8/2026
- Cumulative days on market: 66 days
- Listing terms: Cash,Conventional,FHA,VA Loan
- Ownership: Fee Simple
- Total actual rent: 0
- Road surface type: Asphalt
Estimated market value
$455,400
$433,000 - $478,000
$3,351/mo
Price history
| Date | Event | Price |
|---|---|---|
| 8/14/2026 | Pending sale | $465,000$156/sqft |
Source:  Stellar MLS #S5151466 Report a problem Stellar MLS #S5151466 Report a problem | ||
| 7/2/2026 | Price change | $465,000-6.1%$156/sqft |
Source: Stellar MLS #S5151466 Report a problem | ||
| 6/8/2026 | Listed for sale | $495,000$166/sqft |
Source: Stellar MLS #S5151466 Report a problem | ||
| 2/6/2025 | Listing removed | $495,000$166/sqft |
Source: My State MLS #11415427 Report a problem | ||
| 1/26/2025 | Listed for sale | $495,000+141.5%$166/sqft |
Source: Stellar MLS #S5119336 Report a problem | ||
| 8/1/2014 | Listing removed | $8,070$3/sqft |
Source: Discount VACATION Rentals Online Report a problem | ||
| 11/25/2013 | Listed for rent | $8,070$3/sqft |
Source: Discount VACATION Rentals Online Report a problem | ||
| 8/30/2011 | Sold | $205,000-34.9%$69/sqft |
Source: Public Record Report a problem | ||
| 5/6/2008 | Sold | $315,000$106/sqft |
Source: Public Record Report a problem | ||
Public tax history
| Year | Property taxes | Tax assessment |
|---|---|---|
| 2025 | $5,137 +7% | $388,049 +10% |
| 2024 | $4,801 +0% | $352,772 +10% |
| 2023 | $4,801 +17% | $320,702 +10% |
| 2022 | $4,104 +11.8% | $291,547 +10% |
| 2021 | $3,672 +0.8% | $265,043 +1.7% |
| 2020 | $3,643 +1% | $260,676 +4.1% |
| 2019 | $3,605 -10.3% | $250,419 +3.5% |
| 2018 | $4,017 +2.6% | $241,987 +0.2% |
| 2017 | $3,915 +17.2% | $241,604 +7.2% |
| 2016 | $3,341 +2.7% | $225,468 +10% |
| 2015 | $3,252 +2.8% | $204,971 +10% |
| 2014 | $3,164 +15.3% | $186,337 +10% |
| 2013 | $2,745 +15.9% | $169,397 +10% |
| 2012 | $2,369 +37.9% | $153,997 +4% |
| 2011 | $1,718 -19.8% | $148,100 -14.3% |
| 2010 | $2,144 -29.9% | $172,889 -21.4% |
| 2009 | $3,057 +143.4% | $219,983 +175% |
| 2008 | $1,256 | $80,000 |
| 2007 | -- | -- |
| 2006 | $423 | -- |
Find assessor info on the county website
Monthly payment
Est. payment
Payment breakdown
Explore the cost of this home by adjusting the details. Changes won't be saved.Climate risks
Neighborhood: Loughman
Nearby schools
GreatSchools rating
- 2/10Loughman Oaks Elementary SchoolGrades: PK-5Distance: 0.7 mi
- 3/10Shelley S. Boone Middle SchoolGrades: 6-8Distance: 9.2 mi
- 3/10Davenport High SchoolGrades: 9-12Distance: 1 mi
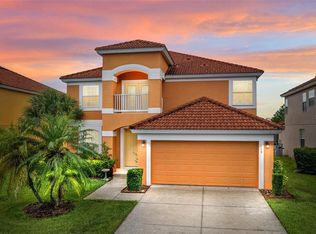
- $427,9385 bd5 ba3k sqft119 Miro Dr, Davenport, FL 33837Sold
- $436,8005 bd4 ba2.9k sqft129 Miro Dr, Davenport, FL 33837Off Market
- $455,9007 bd5 ba2.7k sqft308 Viola Dr, Davenport, FL 33837Off Market

- $390,0004 bd3 ba1.9k sqft318 Viola Dr, Davenport, FL 33837Sold

- $465,8006 bd6 ba2.7k sqft246 Viola Dr, Davenport, FL 33837Off Market
- $432,6005 bd4 ba2.9k sqft108 Miro Dr, Davenport, FL 33837Off Market
- $377,2005 bd4 ba2.2k sqft328 Viola Dr, Davenport, FL 33837Off Market
- $459,0005 bd5 ba2.9k sqft118 Miro Dr, Davenport, FL 33837For Sale
A local agent can set up tours, give advice and negotiate with sellers.
Similar homes
- $477,9004 bd4 ba2.6k sqft380 CABELLO DRIVE, DAVENPORT, FL 33837For Sale
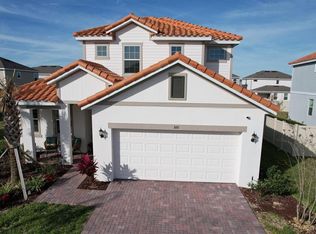
 MLS ID #S5141682, Maryuri Castro Infante, LA ROSA REALTY INTERNACIONAL L. Stellar MLS
 - $485,5004 bd3 ba2.5k sqft1482 LAKE SIDE AVENUE, DAVENPORT, FL 33837For Sale
 MLS ID #S5149453, Eleonora Reid, UNIVERSAL REALTY OF CENTRAL FL. Stellar MLS
 - $499,0004 bd3 ba2.6k sqft2093 LAKE SIDE AVENUE, DAVENPORT, FL 33837For Sale
 MLS ID #O6430364, Jie Liu, FLORIDA REALTY INVESTMENTS. Stellar MLS
 - $509,0006 bd4 ba3k sqft5294 WILDWOOD WAY, DAVENPORT, FL 33837For Sale
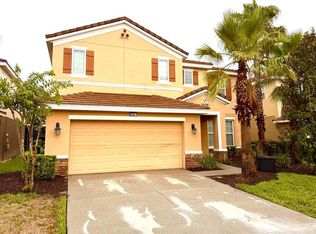 MLS ID #GC541695, Tony Shi, YORK MILLS REALTY LLC. Stellar MLS
 - $510,0006 bd6 ba3.2k sqft5231 WILDWOOD WAY, DAVENPORT, FL 33837For SaleMLS ID #S5149755, Imran Mohamed, IM GLOBAL REALTY LLC. Stellar MLS
- $520,0006 bd5 ba2.9k sqft5299 WILDWOOD WAY, DAVENPORT, FL 33837For SaleMLS ID #O6364643, Tania Abreu, CHARLES RUTENBERG REALTY ORLANDO. Stellar MLS
- $470,0006 bd5 ba2.7k sqft256 SEVILLA AVENUE, DAVENPORT, FL 33897For SaleMLS ID #O6431301, Patrick Walsh, GO FLORIDA REALTY, INC.. Stellar MLS
- $545,0007 bd6 ba3.6k sqft6049 BROAD OAK DRIVE, DAVENPORT, FL 33837For SaleMLS ID #S5143390, Ana Castillo, PREMIUM PROPERTIES R.E SERVICE. Stellar MLS
- $369,9003 bd2 ba1.7k sqft939 Benjamin Trl, Davenport, FL 33837For Sale By Owner
- $680,0006 bd5 ba3.6k sqft4353 ACORN COURT, DAVENPORT, FL 33837For SaleMLS ID #O6414769, Volnei Rodrigues, SANMO REALTY, INC. Stellar MLS
- $685,0006 bd5 ba3.8k sqft2572 CAMDEN PARK CIRCLE, DAVENPORT, FL 33837For SaleMLS ID #S5149418, Natalie Pacienza, LA ROSA REALTY LLC. Stellar MLS
- $365,0004 bd4 ba2.1k sqft4746 TERRASONESTA DRIVE, DAVENPORT, FL 33837For SaleMLS ID #A4697815, Moe Mossa, SAVVY AVENUE, LLC. Stellar MLS
- $599,9007 bd6 ba3.1k sqft5565 MISTY OAK CIRCLE, DAVENPORT, FL 33837For SaleMLS ID #S5141444, Kevin Gendreau, REAL BROKER, LLC. Stellar MLS
- $525,0005 bd4 ba2.8k sqft644 MONTARA DR, DAVENPORT, FL 33897For SaleMLS ID #S5149927, Nick Freeze, RE/MAX HERITAGE. Stellar MLS
- $463,0004 bd2 ba1.8k sqft7949 GOLDEN POND CIR, KISSIMMEE, FL 34747For SaleMLS ID #S5150418, Lynda Cologero, REALTY HUB. Stellar MLS
- $348,0005 bd3 ba1.8k sqft1138 KNOLLWOOD DRIVE, DAVENPORT, FL 33837For SaleMLS ID #O6241286, Robert Santiago, UNITED REALTY GROUP INC. Stellar MLS
- $430,0004 bd3 ba1.9k sqft113 PLUMOSO LOOP, DAVENPORT, FL 33897For SaleMLS ID #O6415060, Patrick Westervelt, LLC, VINTAGE REALTY SOLUTIONS. Stellar MLS
- $414,9004 bd3 ba2.4k sqft2131 DOE RUN DRIVE, DAVENPORT, FL 33837For SaleMLS ID #S5142519, Jhon Rengifo, RE/MAX PRIME PROPERTIES. Stellar MLS
- $369,0004 bd3 ba1.5k sqftWestbury, Davenport, FL 33837For Sale
 MLS ID #A12057736, Attniet Aznarez, Aznarez Realty. MIAMI
 - $480,0005 bd6 ba2.7k sqft621 COPELAND DRIVE, HAINES CITY, FL 33844For SaleMLS ID #S5149318, Bernard Scarpa, AMERICAN IDEAL HOMES, LLC. Stellar MLS
