Discover a hidden gem in this charming 1896 traditional home. With 2 spacious bedrooms and 1.5 baths, this detached residence offers a solid foundation for you to make it your own. The full, unfinished basement presents an exciting opportunity for additional storage. The aluminum and vinyl siding ensures durability and low upkeep costs, while off-street parking adds convenience. This property is ripe for renovation. With the right vision, transform this classic home into a modern haven. Don't miss out on this opportunity to secure a property with significant potential. Buyer will be responsible to remove remaining items from the home. Cash buyers only - condition of furnace unknown. Being sold as-is.
For sale
$40,000
318 W Chester St, Shenandoah, PA 17976
2beds
1,252sqft
Single Family Residence
Built in 1896
2,178 Square Feet Lot
$-- Zestimate®
$32/sqft
$-- HOA
What's special
Off-street parking adds convenience
- 5 days
- 200
- 8
Likely to sell faster than
Zillow last checked:
Listing updated:
Listed by:
Holly J. Stroup 570-249-0171,
Towne and Country Real Estate 570-668-2240
Source: GLVR,MLS#: 786417 Originating MLS: Lehigh Valley MLS
Facts & features
Interior
Bedrooms & bathrooms
- Bedrooms: 2
- Bathrooms: 2
- Full bathrooms: 1
- 1/2 bathrooms: 1
Bedroom
- Level: Second
- Dimensions: 12.00 x 12.00
Bedroom
- Level: Second
- Dimensions: 13.00 x 9.00
Dining room
- Level: First
- Dimensions: 15.00 x 9.00
Other
- Level: Second
- Dimensions: 10.00 x 8.00
Half bath
- Level: First
- Dimensions: 5.00 x 5.00
Kitchen
- Description: Laundry area is in the kitchen
- Level: First
- Dimensions: 22.00 x 10.00
Living room
- Level: First
- Dimensions: 12.00 x 11.00
Other
- Description: Attic
- Level: Third
- Dimensions: 15.00 x 15.00
Heating
- None
Cooling
- None
Appliances
- Included: Electric Water Heater
Features
- Dining Area, Separate/Formal Dining Room, Eat-in Kitchen
- Basement: Full
Interior area
- Total interior livable area: 1,252 sqft
- Finished area above ground: 1,252
- Finished area below ground: 0
Property
Parking
- Total spaces: 2
- Parking features: Off Street
- Garage spaces: 2
Lot
- Size: 2,178 Square Feet
Details
- Parcel number: 64070583
- Zoning: Res
- Special conditions: None
Construction
Type & style
- Home type: SingleFamily
- Architectural style: Other
- Property subtype: Single Family Residence
Materials
- Aluminum Siding, Vinyl Siding
- Foundation: Stone
- Roof: Asphalt,Fiberglass,Rolled/Hot Mop
Condition
- Year built: 1896
Utilities & green energy
- Electric: 100 Amp Service, Circuit Breakers
- Sewer: Public Sewer
- Water: Public
Community & HOA
Community
- Subdivision: Not in Development
Location
- Region: Shenandoah
Financial & listing details
- Price per square foot: $32/sqft
- Tax assessed value: $39,400
- Annual tax amount: $717
- Date on market: 10/15/2026
- Ownership type: Fee Simple
Estimated market value
Not available
Estimated sales range
Not available
$1,216/mo
Price history
| Date | Event | Price |
|---|---|---|
| 10/13/2026 | Listed for sale | $40,000+29%$32/sqft |
Source:  Bright MLS #PASK2030026 Report a problem | ||
| 5/29/2025 | Sold | $31,000+785.7%$25/sqft |
Source: Public Record Report a problem | ||
| 8/21/2014 | Sold | $3,500$3/sqft |
Source: Public Record Report a problem | ||
Public tax history
| Year | Property taxes | Tax assessment |
|---|---|---|
| 2025 | $583 +7.1% | $5,475 |
| 2023 | $544 -0.6% | $5,475 |
| 2022 | $547 +0.6% | $5,475 |
| 2021 | $544 -0.6% | $5,475 |
| 2020 | $547 +132.6% | $5,475 |
| 2019 | $235 -56.7% | $5,475 |
| 2018 | $544 | $5,475 |
| 2017 | -- | $5,475 |
| 2015 | -- | $5,475 |
| 2011 | -- | $5,475 |
| 2010 | -- | $5,475 |
| 2009 | -- | $5,475 |
| 2007 | -- | $5,475 |
| 2004 | -- | $5,475 |
Find assessor info on the county website
Monthly payment
Est. payment
Payment breakdown
Explore the cost of this home by adjusting the details. Changes won't be saved.Climate risks
Neighborhood: 17976
Nearby schools


Similar homes
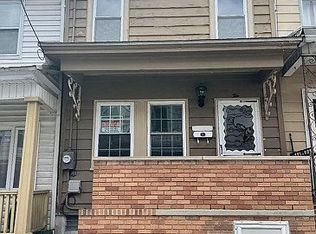
- $39,0003 bd1 ba1.4k sqft10 S Grant St, Shenandoah, PA 17976For Sale By Owner
- $25,0004 bd1 ba1.6k sqft532 W Coal St, Shenandoah, PA 17976For Sale
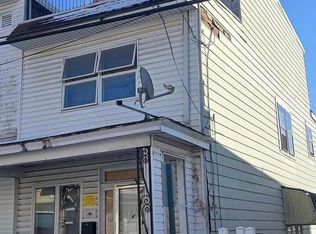 MLS ID #26-2320, Manuel Carrasco, Agent Real Estate Group, LLC. Luzerne County AOR
- $45,9003 bd1 ba1.4k sqft514 W Penn St, Shenandoah, PA 17976For Sale
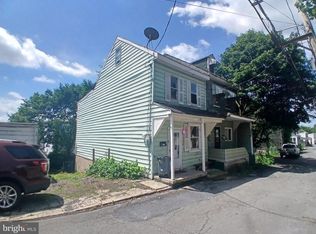
 MLS ID #PASK2028346, Will Primeau, Ramus Realty Group. Bright MLS
- $60,0003 bd1 ba1k sqft425 E Mount Vernon St, Shenandoah, PA 17976For Sale By Owner

- $48,4004 bd1 ba1.7k sqft32 S Catherine St, Shenandoah, PA 17976For SaleMLS ID #PASK2028410, Will Primeau, Ramus Realty Group. Bright MLS
- $29,9003 bd1 ba1.4k sqft11 Willow St, Shenandoah, PA 17976For SaleMLS ID #PASK2029612, Eugene Prentice, EXP Realty, LLC. Bright MLS
- $24,9002 bd1 ba1k sqft53 Theresa St, Shenandoah, PA 17976For SaleMLS ID #PASK2029498, Helen Miernicki, Realty World-We Get Results. Bright MLS
- $54,5003 bd1 ba1.2k sqft155 S Schuylkill Ave, Shenandoah, PA 17976For SaleMLS ID #PASK2029076, Helen Miernicki, Realty World-We Get Results. Bright MLS
- $39,9003 bd1 ba996 sqft543 E Norwegian St, Pottsville, PA 17901For SaleMLS ID #PASK2028798, Will Primeau, Ramus Realty Group. Bright MLS
- $29,9002 bd1 ba1k sqft17 Main St, Kaska, PA 17959For SaleMLS ID #PASK2029928, D.J. WINTER, KW Greater West Chester. Bright MLS
- $35,0003 bd1 ba1.3k sqft1033 E Centre St, Mahanoy City, PA 17948For SaleMLS ID #PASK2026984, Zakiya Eleby, Opulent Realty Group LLC. Bright MLS
- $45,0004 bd1 ba1.5k sqft1117 N Vine St, Shamokin, PA 17872For SaleMLS ID #PANU2003796, Nisrine Daou, Prime Realty Services. Bright MLS
- $44,9992 bd1 ba1.1k sqft406 Laurel St, Minersville, PA 17954For SaleMLS ID #PASK2027206, Jenny Fessler, Mullen Realty Associates. Bright MLS
