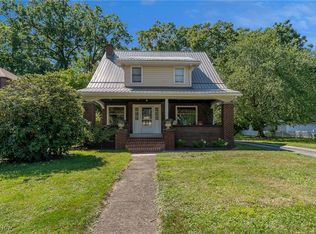
Here's your chance to own a unique home that has been loved by the same family for 55 years. This captivating three-story home is freshly painted just for you, and with some finishing touches, this could be the home of your dreams! The open kitchen offers ample cabinet and counter space, complemented by a half bath for added convenience. Additionally, there is a wheelchair elevator that grants access to an addition that features a fully handicap accessible bathroom with both bathtub and shower. This would be an ideal set up for an in-law suite or any home health care professional. Entertain family and guests in the spacious dining and living rooms, complete with tons of natural light and beautiful hardwood floors. As you ascend the stairs, a exquisite banister gracefully guides your way. While upstairs, you'll find three bedrooms, two of which boast spacious walk-in closets and original built-in drawers. One of the larger bedrooms also offers a sunroom, perfect for a playroom, a private retreat, or any creative vision you may have for it! A full bath featuring an original tub and a built-in towel closet with drawers completes the second floor. The third level, is an attic space that offers potential for two additional bedrooms. With amenities like a 2-car garage, a shed, a waterproofed basement, a spacious covered porch, and a concrete back patio, this home is brimming with potential and ready for its new owners to create their cherished memories.
Agent related to Seller.
Closed
$180,000
318 Woodbine Ave SE, Warren, OH 44483
4beds
3,000sqft
Single Family Residence
Built in 1916
0.27 Acres Lot
$209,000 Zestimate®
$60/sqft
$1,941 Estimated rent
Home value
$209,000
$184,000 - $236,000
$1,941/mo
Zestimate® history
Owner options
List your home for rent
$1,941/mo
Rent Zestimate®
Find your next renter with Zillow Rental Manager. Plus, with online applications, you can quickly screen prospective tenants – for free.
$1,941/mo
Rent Zestimate®
Refinance and save
$1,219/mo
Est. payment
Refinancing to a lower rate could help reduce your monthly payments and save thousands over the life of the loan.
$1,219/mo
Est. payment
Explore your selling options
Work with a Zillow partner agent
Leverage their expertise and Zillow's premium Showcase listings to get your home seen by more buyers.
Get startedList with your own agent
Get your home in front of millions of buyers by listing it on Zillow.
Learn how to do itSell it yourself
Take full control of how buyers see your home on Zillow by listing For Sale by Owner (FSBO).
List your homeWhat's special
Half bathFreshly paintedSpacious walk-in closetsSpacious covered porchSpacious diningAmple cabinetOpen kitchen
Zillow last checked:
Listing updated:
Listed by:
Terra O'Brien terra@burganrealestate.com330-646-1996,
Burgan Real Estate
Bought with:
Robert P Knepper, 2021000298
Berkshire Hathaway HomeServices Stouffer Realty
Source: MLS Now,MLS#: 5019824 Originating MLS: Youngstown Columbiana Association of REALTORS
Originating MLS: Youngstown Columbiana Association of REALTORSFacts & features
Interior
Bedrooms & bathrooms
- Bedrooms: 4
- Bathrooms: 3
- Full bathrooms: 2
- 1/2 bathrooms: 1
- Main level bathrooms: 2
- Main level bedrooms: 1
Primary bedroom
- Description: Flooring: Carpet
- Level: First
- Dimensions: 15 x 12
Bedroom
- Description: Flooring: Hardwood
- Level: Second
- Dimensions: 13 x 9
Bedroom
- Description: Flooring: Hardwood
- Level: Second
- Dimensions: 13 x 13
Bedroom
- Description: Flooring: Hardwood
- Level: Second
- Dimensions: 16 x 10
Bathroom
- Description: Flooring: Linoleum
- Level: First
- Dimensions: 5 x 4
Bathroom
- Description: Flooring: Tile
- Features: Built-in Features
- Level: Second
- Dimensions: 7 x 7
Bathroom
- Description: Flooring: Tile
- Level: First
- Dimensions: 7 x 10
Bonus room
- Description: Flooring: Hardwood
- Features: Built-in Features
- Level: Second
- Dimensions: 9 x 9
Dining room
- Description: Flooring: Hardwood
- Level: First
- Dimensions: 15 x 14
Kitchen
- Description: Flooring: Linoleum
- Level: First
- Dimensions: 14 x 9
Living room
- Description: Flooring: Hardwood
- Features: Fireplace
- Level: First
- Dimensions: 24 x 13
Other
- Description: Flooring: Hardwood
- Level: Third
- Dimensions: 13 x 11
Other
- Description: Flooring: Hardwood
- Level: Third
- Dimensions: 13 x 11
Heating
- Hot Water, Radiator(s), Steam
Cooling
- None
Appliances
- Included: Dishwasher, Disposal, Range, Refrigerator
- Laundry: In Basement
Features
- Walk-In Closet(s)
- Basement: Partial,Unfinished,Sump Pump
- Number of fireplaces: 1
- Fireplace features: Gas Log, Living Room
Interior area
- Total structure area: 3,000
- Total interior livable area: 3,000 sqft
- Finished area above ground: 3,000
Property
Parking
- Total spaces: 2
- Parking features: Driveway, Detached, Garage
- Garage spaces: 2
Accessibility
- Accessibility features: Accessible Full Bath, Accessible Bedroom, Accessible Elevator Installed, Accessible Entrance
Features
- Levels: Three Or More
- Stories: 3
- Patio & porch: Patio, Porch
- Fencing: Other
Lot
- Size: 0.27 Acres
Details
- Additional structures: Shed(s)
- Parcel number: 38533950
- Special conditions: Estate
Construction
Type & style
- Home type: SingleFamily
- Architectural style: Conventional
- Property subtype: Single Family Residence
Materials
- Wood Siding
- Roof: Slate
Condition
- Year built: 1916
Utilities & green energy
- Sewer: Public Sewer
- Water: Public
Community & HOA
Community
- Features: Street Lights
- Subdivision: Howland Heights
HOA
- Has HOA: No
Location
- Region: Warren
Financial & listing details
- Price per square foot: $60/sqft
- Tax assessed value: $116,200
- Annual tax amount: $1,566
- Date on market: 3/1/2024
- Cumulative days on market: 44 days
- Listing terms: Cash,Conventional
Price history
| Date | Event | Price |
|---|---|---|
| 5/7/2024 | Sold | $180,000-4%$60/sqft |
Source:  MLS Now #5019824 Report a problem MLS Now #5019824 Report a problem | ||
| 4/14/2024 | Pending sale | $187,500$63/sqft |
Source: MLS Now #5019824 Report a problem | ||
| 3/5/2024 | Contingent | $187,500$63/sqft |
Source: MLS Now #5019824 Report a problem | ||
| 3/1/2024 | Listed for sale | $187,500$63/sqft |
Source: MLS Now #5019824 Report a problem | ||
Public tax history
| Year | Property taxes | Tax assessment |
|---|---|---|
| 2025 | $2,099 +38.1% | $40,680 |
| 2024 | $1,520 -2.9% | $40,680 |
| 2023 | $1,565 +70.1% | $40,680 +74.2% |
| 2022 | $920 -0.2% | $23,350 |
| 2021 | $922 -0.1% | $23,350 |
| 2020 | $923 +2.5% | $23,350 +4.8% |
| 2019 | $900 +0.4% | $22,270 |
| 2018 | $897 +1.6% | $22,270 |
| 2017 | $883 -19.7% | $22,270 -15% |
| 2016 | $1,100 +0.6% | $26,190 |
| 2015 | $1,093 +0.6% | $26,190 |
| 2014 | $1,087 -5.8% | $26,190 -7.3% |
| 2013 | $1,153 +0.4% | $28,250 |
| 2012 | $1,149 0% | $28,250 +0% |
| 2011 | $1,149 -14% | $28,245 -17.6% |
| 2010 | $1,336 +0.7% | $34,265 |
| 2009 | $1,326 +0.6% | $34,265 |
| 2008 | $1,318 +5.1% | -- |
| 2007 | $1,254 -26.5% | -- |
| 2006 | $1,706 +1.4% | -- |
| 2005 | $1,683 +5.8% | $34,265 |
| 2004 | $1,590 +0% | -- |
| 2003 | $1,590 +14.2% | -- |
| 2002 | $1,392 +1.1% | -- |
| 2001 | $1,377 +0.3% | -- |
| 2000 | $1,372 | -- |
Find assessor info on the county website
Neighborhood: 44483
Nearby homes
- $130,9006 bd2 ba1.1k sqft306 Woodbine Ave SE, Warren, OH 44483Off Market
- $180,0004 bd2 ba1.7k sqft342 Woodbine Ave SE, Warren, OH 44483Sold
- $129,6004 bd2 ba1.9k sqft317-319 Kenilworth Ave, Warren, OH 44483Off Market
- $109,2003 bd2 ba1.5k sqft329 Kenilworth Ave SE, Warren, OH 44483Off Market
- $137,5004 bd2 ba1.9k sqft307 Kenilworth Ave SE, Kenilworth, OH 44483Off Market
- $--5 bd1 ba-- sqft307 Kenilworth Ave NE, Warren, OH 44483Off Market
- $114,3003 bd2 ba1.5k sqft339 Kenilworth Ave SE, Warren, OH 44483Off Market
- $135,5004 bd2 ba2.2k sqft354 Woodbine Ave SE, Warren, OH 44483Off Market
Nearby schools
GreatSchools rating
- 4/10Willard Avenue K-8 SchoolGrades: PK-8Distance: 0.9 mi
- 2/10Warren G Harding High SchoolGrades: 9-12Distance: 0.8 mi
Schools provided by the listing agent
- District: Warren CSD - 7820
Source: MLS Now. This data may not be complete. We recommend contacting the local school district to confirm school assignments for this home.


Get pre-qualified for a loan
At Zillow Home Loans, we can pre-qualify you in as little as 5 minutes with no impact to your credit score.An equal housing lender. NMLS #10287.
Sell for more on Zillow
Get a Zillow Showcase℠ listing at no additional cost and you could sell for .
$209,000
2% more
+$4,180
With Zillow Showcase(estimated)
$213,180
- Ohio
- Trumbull County
- Warren
- 44483
- 318 Woodbine Ave SE
Nearby cities
Nearby neighborhoods
Nearby zip codes
Other Warren Topics
