Discover the timeless charm of a century home in the heart of Warren with this beautifully renovated 4-bedroom, 1.5-bathroom property. Spanning 1,784 square feet, this spacious gem boasts a stunning, completely remodeled eat-in kitchen with quartz countertops, new appliances, and a wine cooler, complemented by gleaming ceramic floors and new cabinets. The first-floor bedroom/office offers versatility, while the partially finished attic provides ample storage space. (could be finished and used as a 5th bedroom) Delight in the home's exquisite woodwork, timeless built-ins, large bedroom closets, newly remodeled bathrooms, and fresh carpeting throughout. Step outside to the large front porch and enjoy the mornings with your favorite cup of coffee or a glass of wine in the evenings. This completely remodeled century home, complete with a new metal roof, is a must-see for discerning buyers seeking the perfect blend of historic character and modern conveniences. Don't miss your chance to make this stunning property your own.
Closed
$180,000
342 Woodbine Ave SE, Warren, OH 44483
4beds
1,794sqft
Single Family Residence
Built in 1918
0.27 Acres Lot
$193,400 Zestimate®
$100/sqft
$1,416 Estimated rent
Home value
$193,400
$178,000 - $209,000
$1,416/mo
Zestimate® history
Owner options
List your home for rent
$1,416/mo
Rent Zestimate®
Find your next renter with Zillow Rental Manager. Plus, with online applications, you can quickly screen prospective tenants – for free.
$1,416/mo
Rent Zestimate®
Refinance and save
$1,230/mo
Est. payment
Refinancing to a lower rate could help reduce your monthly payments and save thousands over the life of the loan.
$1,230/mo
Est. payment
Explore your selling options
Work with a Zillow partner agent
Leverage their expertise and Zillow's premium Showcase listings to get your home seen by more buyers.
Get startedList with your own agent
Get your home in front of millions of buyers by listing it on Zillow.
Learn how to do itSell it yourself
Take full control of how buyers see your home on Zillow by listing For Sale by Owner (FSBO).
List your homeWhat's special
Exquisite woodworkTimeless built-insLarge front porchCompletely remodeled eat-in kitchenNewly remodeled bathroomsNew appliancesNew cabinets
Zillow last checked:
Listing updated:
Listed by:
James J Marzo 330-629-8888dan@go30.com,
NextHome GO30 Realty
Bought with:
John Devorich, 401905
William Zamarelli, Inc.
Source: MLS Now,MLS#: 5064736 Originating MLS: Youngstown Columbiana Association of REALTORS
Originating MLS: Youngstown Columbiana Association of REALTORSFacts & features
Interior
Bedrooms & bathrooms
- Bedrooms: 4
- Bathrooms: 2
- Full bathrooms: 1
- 1/2 bathrooms: 1
- Main level bathrooms: 1
- Main level bedrooms: 1
Primary bedroom
- Description: Flooring: Carpet
- Features: Built-in Features, Walk-In Closet(s)
- Level: Second
- Dimensions: 12 x 15
Bedroom
- Description: Bedroom/Office,Flooring: Carpet
- Level: First
- Dimensions: 10 x 10
Bedroom
- Description: Flooring: Carpet
- Level: Second
- Dimensions: 12 x 8
Bedroom
- Description: Flooring: Carpet
- Level: Second
- Dimensions: 11 x 11
Bathroom
- Description: 1/2 Bath
- Level: First
- Dimensions: 5 x 4
Bathroom
- Description: Flooring: Ceramic Tile
- Level: Second
- Dimensions: 11 x 6
Dining room
- Description: Flooring: Hardwood
- Features: Built-in Features
- Level: First
- Dimensions: 12 x 13
Kitchen
- Description: Flooring: Ceramic Tile
- Features: Granite Counters
- Level: First
- Dimensions: 15 x 7
Living room
- Description: Flooring: Hardwood
- Features: Fireplace
- Level: First
- Dimensions: 17 x 14
Other
- Description: Attic space with large closet/ partially finished,Flooring: Wood
- Level: Third
Heating
- Gas
Cooling
- Central Air, Ceiling Fan(s)
Appliances
- Included: Dishwasher, Disposal, Range, Refrigerator
- Laundry: Lower Level
Features
- Built-in Features, Ceiling Fan(s), Eat-in Kitchen, Granite Counters, Natural Woodwork, Walk-In Closet(s)
- Basement: Full,Unfinished
- Number of fireplaces: 1
- Fireplace features: Living Room, Other
Interior area
- Total structure area: 1,794
- Total interior livable area: 1,794 sqft
- Finished area above ground: 1,794
Property
Parking
- Total spaces: 2
- Parking features: Attached, Driveway, Garage
- Attached garage spaces: 2
Features
- Levels: Three Or More
- Stories: 3
- Patio & porch: Front Porch
Lot
- Size: 0.27 Acres
- Dimensions: 90 x 132
- Features: City Lot, Landscaped
Details
- Parcel number: 38714703
- Special conditions: Standard
Construction
Type & style
- Home type: SingleFamily
- Architectural style: Conventional
- Property subtype: Single Family Residence
Materials
- Brick, Vinyl Siding
- Roof: Flat,Metal,Tar/Gravel
Condition
- Updated/Remodeled
- Year built: 1918
Utilities & green energy
- Sewer: Public Sewer
- Water: Public
Community & HOA
Community
- Subdivision: Howland Heights
HOA
- Has HOA: No
Location
- Region: Warren
Financial & listing details
- Price per square foot: $100/sqft
- Tax assessed value: $97,500
- Annual tax amount: $1,742
- Date on market: 8/24/2024
- Cumulative days on market: 128 days
Price history
| Date | Event | Price |
|---|---|---|
| 3/20/2025 | Sold | $180,000-7.5%$100/sqft |
Source:  MLS Now #5064736 Report a problem MLS Now #5064736 Report a problem | ||
| 2/5/2025 | Pending sale | $194,500+9.6%$108/sqft |
Source:  NextHome #5064736 Report a problem NextHome #5064736 Report a problem | ||
| 2/5/2025 | Contingent | $177,500$99/sqft |
Source: MLS Now #5064736 Report a problem | ||
| 1/20/2025 | Price change | $177,500-8.7%$99/sqft |
Source: MLS Now #5064736 Report a problem | ||
| 1/13/2025 | Price change | $194,500+5.1%$108/sqft |
Source: NextHome #5064736 Report a problem | ||
| 1/10/2025 | Listed for sale | $185,000$103/sqft |
Source: MLS Now #5064736 Report a problem | ||
| 11/12/2024 | Pending sale | $185,000$103/sqft |
Source: MLS Now #5064736 Report a problem | ||
| 10/24/2024 | Price change | $185,000-4.9%$103/sqft |
Source: MLS Now #5064736 Report a problem | ||
| 10/14/2024 | Price change | $194,500+4%$108/sqft |
Source: NextHome #5064736 Report a problem | ||
| 10/12/2024 | Price change | $187,000-3.9%$104/sqft |
Source: MLS Now #5064736 Report a problem | ||
| 9/30/2024 | Pending sale | $194,500+4%$108/sqft |
Source: NextHome #5064736 Report a problem | ||
| 9/27/2024 | Contingent | $187,000$104/sqft |
Source: MLS Now #5064736 Report a problem | ||
| 9/18/2024 | Price change | $187,000-3.9%$104/sqft |
Source: MLS Now #5064736 Report a problem | ||
| 8/24/2024 | Listed for sale | $194,500+143.1%$108/sqft |
Source: MLS Now #5064736 Report a problem | ||
| 3/18/2024 | Sold | $80,000$45/sqft |
Source: MLS Now #5019839 Report a problem | ||
| 3/3/2024 | Pending sale | $80,000$45/sqft |
Source: MLS Now #5019839 Report a problem | ||
| 3/1/2024 | Listed for sale | $80,000+1.3%$45/sqft |
Source: MLS Now #5019839 Report a problem | ||
| 12/4/2012 | Listing removed | $79,000$44/sqft |
Source: Northwood Realty Services #3311676 Report a problem | ||
| 4/21/2012 | Listed for sale | $79,000-11.2%$44/sqft |
Source: Northwood Realty Services #3311676 Report a problem | ||
| 12/2/2011 | Listing removed | $89,000$50/sqft |
Source: Northwood Realty Services #3183749 Report a problem | ||
| 11/13/2010 | Listed for sale | $89,000$50/sqft |
Source: Northwood Realty Services #3183749 Report a problem | ||
Public tax history
| Year | Property taxes | Tax assessment |
|---|---|---|
| 2025 | $1,761 +1.9% | $34,130 |
| 2024 | $1,728 -0.9% | $34,130 |
| 2023 | $1,743 +35.7% | $34,130 +72.2% |
| 2022 | $1,285 -0.2% | $19,820 |
| 2021 | $1,287 -0.1% | $19,820 |
| 2020 | $1,289 -0.6% | $19,820 +4.6% |
| 2019 | $1,297 +0.3% | $18,940 |
| 2018 | $1,292 +1.6% | $18,940 |
| 2017 | $1,272 -16.4% | $18,940 -19.3% |
| 2016 | $1,522 +0.6% | $23,460 |
| 2015 | $1,512 +0.6% | $23,460 |
| 2014 | $1,504 -2.1% | $23,460 -7.1% |
| 2013 | $1,535 +0.4% | $25,240 |
| 2012 | $1,530 0% | $25,240 +0% |
| 2011 | $1,530 -19.2% | $25,235 -28.3% |
| 2010 | $1,894 +0.7% | $35,175 |
| 2009 | $1,881 +0.6% | $35,175 |
| 2008 | $1,869 +5.1% | -- |
| 2007 | $1,778 -1.3% | -- |
| 2006 | $1,801 +1.4% | -- |
| 2005 | $1,777 +6.1% | $35,175 |
| 2004 | $1,675 +0% | -- |
| 2003 | $1,675 +14.2% | -- |
| 2002 | $1,466 +1.1% | -- |
| 2001 | $1,450 +0.3% | -- |
| 2000 | $1,446 | -- |
Find assessor info on the county website
Neighborhood: 44483
Nearby homes
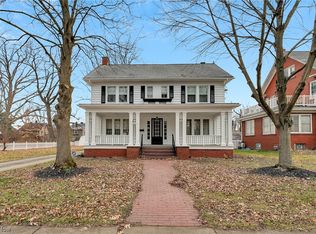
- $138,7004 bd2 ba2.2k sqft354 Woodbine Ave SE, Warren, OH 44483Off Market
- $180,0004 bd3 ba3k sqft318 Woodbine Ave SE, Warren, OH 44483Sold
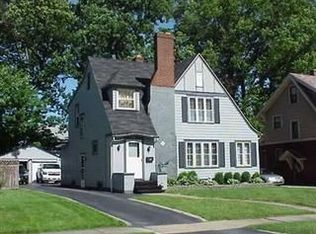
- $111,0003 bd2 ba1.5k sqft339 Kenilworth Ave SE, Warren, OH 44483Off Market
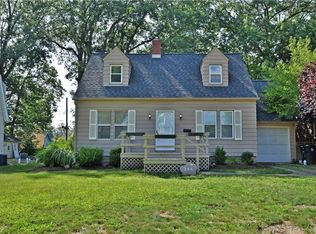
- $107,0002 bd2 ba1k sqft366 Woodbine Ave SE, Warren, OH 44483Off Market
- $115,2003 bd1 ba1.4k sqft349 Kenilworth Ave SE, Warren, OH 44483Off Market
- $106,9003 bd2 ba1.5k sqft329 Kenilworth Ave SE, Warren, OH 44483Off Market
- $143,6004 bd2 ba1.6k sqft359 Kenilworth Ave SE, Warren, OH 44483Off Market
- $128,2006 bd2 ba1.1k sqft306 Woodbine Ave SE, Warren, OH 44483Off Market
Nearby schools
GreatSchools rating
- 4/10Willard Avenue K-8 SchoolGrades: PK-8Distance: 0.9 mi
- 2/10Warren G Harding High SchoolGrades: 9-12Distance: 0.8 mi
Schools provided by the listing agent
- District: Warren CSD - 7820
Source: MLS Now. This data may not be complete. We recommend contacting the local school district to confirm school assignments for this home.


Get pre-qualified for a loan
At Zillow Home Loans, we can pre-qualify you in as little as 5 minutes with no impact to your credit score.An equal housing lender. NMLS #10287.
Sell for more on Zillow
Get a Zillow Showcase℠ listing at no additional cost and you could sell for .
$193,400
2% more
+$3,868
With Zillow Showcase(estimated)
$197,268
- Ohio
- Trumbull County
- Warren
- 44483
- 342 Woodbine Ave SE
Nearby cities
Nearby neighborhoods
Nearby zip codes
Other Warren Topics
