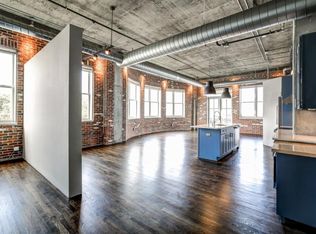
Originally conceived as a beautiful two-bedroom, two-bath loft, this residence was thoughtfully upgraded and remodeled just a few years ago into a bold, design-forward primary retreat. The second bedroom was transformed into an oversized, boutique-style walk-in closet, creating a rare dual-bath, dual-closet layout that lives more like a private suite than a conventional condo. For buyers who prefer the original configuration, the seller is willing to convert the space back to a two-bedroom layout. Set within Mathieson Exchange Lofts, this ultra-stylish unit embraces its industrial roots with a refined modern edge. It is tucked on the quieter side of the building, offering a calm escape just moments from Buckhead's restaurants, galleries, and nightlife. The open-concept living space is filled with natural light and flows effortlessly for both everyday living and entertaining. Distinctive barn doors open to a spacious primary closet with custom shelving and thoughtfully designed storage. The spa-like bath features a clean, modern aesthetic with a European-style wet room and double vanity. A flexible bonus area adds versatility and can function as a studio, office, reading nook, or guest space. Two mounted televisions, including an 85-inch and a 65-inch, will remain with the property. Residents enjoy 24/7 concierge service, a fitness center, resort-style pool, rooftop gathering spaces, secured tandem two-car parking, and private storage.
Closed
Zillow last checked:
Listing updated:
Bought with:
NON-MLS NMLS
Non FMLS Member
Source: FMLS GA,MLS#: 7760918
Price history
| Date | Event | Price |
|---|---|---|
| 7/7/2026 | Sold | $515,000-1.9%$399/sqft |
Source:  FMLS GA #7760918 Report a problem FMLS GA #7760918 Report a problem | ||
| 6/17/2026 | Pending sale | $525,000$407/sqft |
Source: FMLS GA #7760918 Report a problem | ||
| 6/5/2026 | Price change | $525,000-3.7%$407/sqft |
Source: FMLS GA #7760918 Report a problem | ||
| 5/14/2026 | Price change | $545,000-0.9%$422/sqft |
Source: FMLS GA #7760918 Report a problem | ||
| 4/28/2026 | Listed for sale | $550,000+29.4%$426/sqft |
Source: FMLS GA #7760918 Report a problem | ||
| 4/16/2026 | Listing removed | $3,300$3/sqft |
Source: FMLS GA #7734950 Report a problem | ||
| 3/30/2026 | Price change | $3,300-8.3%$3/sqft |
Source: FMLS GA #7734950 Report a problem | ||
| 3/17/2026 | Listed for rent | $3,600+5.9%$3/sqft |
Source: FMLS GA #7734950 Report a problem | ||
| 12/9/2024 | Listing removed | $3,400-5.6%$3/sqft |
Source: FMLS GA #7490021 Report a problem | ||
| 12/2/2024 | Listed for rent | $3,600$3/sqft |
Source: FMLS GA #7490021 Report a problem | ||
| 8/14/2022 | Listing removed | -- |
Source: Zillow Rental Network Premium Report a problem | ||
| 7/25/2022 | Price change | $3,600-5.3%$3/sqft |
Source: Zillow Rental Network Premium #7084963 Report a problem | ||
| 7/18/2022 | Listed for rent | $3,800$3/sqft |
Source: Zillow Rental Network_1 #10072084 Report a problem | ||
| 7/10/2021 | Listing removed | -- |
Source:  GAMLS #8892300 Report a problem GAMLS #8892300 Report a problem | ||
| 2/9/2021 | Sold | $425,000-5.3%$329/sqft |
Source:  GAMLS #8892300 Report a problem GAMLS #8892300 Report a problem | ||
| 1/16/2021 | Pending sale | $449,000$348/sqft |
Source: FMLS GA #6811207 Report a problem | ||
| 1/14/2021 | Listed for sale | $449,000$348/sqft |
Source:  FMLS GA #6811207 Report a problem FMLS GA #6811207 Report a problem | ||
| 1/7/2021 | Pending sale | $449,000$348/sqft |
Source: GAMLS #8892300 Report a problem | ||
| 1/7/2021 | Contingent | $449,000$348/sqft |
Source: FMLS GA #6811207 Report a problem | ||
| 12/10/2020 | Price change | $449,000-1.3%$348/sqft |
Source: Keller Williams Rlty, First Atlanta #6811207 Report a problem | ||
| 11/20/2020 | Listed for sale | $455,000+42.6%$352/sqft |
Source: Keller Williams Rlty First Atl #8892300 Report a problem | ||
| 7/11/2014 | Sold | $319,000$247/sqft |
Source: FMLS GA #5301848 Report a problem | ||
| 6/9/2014 | Listed for sale | $319,000+22.7%$247/sqft |
Source: RE/MAX Around Atlanta #5301848 Report a problem | ||
| 9/16/2002 | Sold | $260,000$201/sqft |
Source: Public Record Report a problem | ||
Nearby homes
- $494,1002 bd2 ba1.5k sqft3180 Mathieson Dr NE UNIT 901, Atlanta, GA 30305Off Market
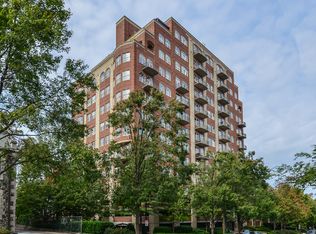
- $436,3002 bd2 ba1.3k sqft3180 Mathieson Dr NE UNIT 1102, Atlanta, GA 30305Off Market
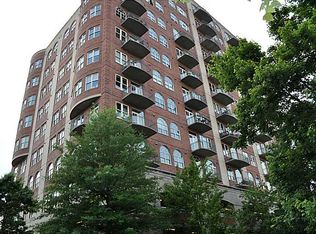
- $352,3001 bd1 ba1k sqft3180 Mathieson Dr NE UNIT 1103, Atlanta, GA 30305Off Market
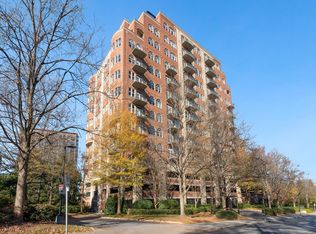
- $445,2002 bd2 ba1.3k sqft3180 Mathieson Dr NE UNIT 902, Atlanta, GA 30305Off Market
Get a cash offer in 3 minutes
Find out how much your home could sell for in as little as 3 minutes with a no-obligation cash offer.
Estimated market value
$506,700
