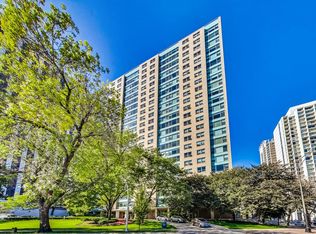
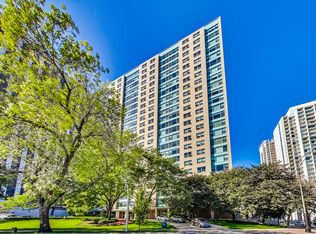
Live the ultimate East Lakeview lifestyle at 3180 Lake Shore Drive, where modern elegance meets breathtaking views in this fully reimagined, 1,500+ sq. ft. residence. This isn't just a renovation-it's a brand-new living experience. From the all-new designer lighting and rich hardwood floors, every inch of this home has been thoughtfully crafted for contemporary living with style and ease. Perched on a high floor, this home offers show-stopping views in every direction. Picture yourself waking up to stunning, unobstructed sunrises over Belmont Harbor and Lake Michigan, then winding down with glowing sunsets to the west. The heart of this home is its spectacular chef's kitchen, designed to impress. Anchored by a grand oak island, it features sleek white shaker and oak cabinetry, quartz countertops with a matching backsplash, and premium Bosch and French-door appliances. The kitchen flows effortlessly into a spacious living area and a dedicated dining room, perfect for entertaining or simply enjoying the serene ambiance. You'll also find conveniences rarely seen in a high-rise, including a private laundry room with separate washer and dryer units and custom storage. The oversized bedrooms offer a peaceful retreat, with the primary suite boasting a spa-like ensuite bathroom designed for ultimate relaxation. This full-service building takes luxury living to another level. Each floor lobby is private to just two residences, ensuring a quiet and exclusive atmosphere. The all-inclusive HOA covers heat, A/C, all utilities, and high-speed internet, simplifying your monthly expenses. Building amenities include 24-hour door staff, two state-of-the-art fitness centers, a library, and a stunning sun deck with grills and a fire pit-perfect for enjoying Chicago's summer evenings. Plus, valet parking ($260/month) includes a weekly hand car wash, so even your car gets the VIP treatment. Located steps from the Lakefront Trail, express buses, and some of the city's best dining, this move-in-ready home is your chance to experience lakefront living at its finest. Don't miss this one-of-a-kind opportunity!
Closed
$625,000
3180 N Lake Shore Dr APT 13C, Chicago, IL 60657
2beds
1,524sqft
Condominium, Single Family Residence
Built in 1950
-- sqft lot
$636,500 Zestimate®
$410/sqft
$4,021 Estimated rent
Home value
$636,500
$579,000 - $700,000
$4,021/mo
Zestimate® history
Owner options
List your home for rent
$4,021/mo
Rent Zestimate®
Find your next renter with Zillow Rental Manager. Plus, with online applications, you can quickly screen prospective tenants – for free.
$4,021/mo
Rent Zestimate®
Refinance and save
$5,872/mo
Est. payment
Refinancing to a lower rate could help reduce your monthly payments and save thousands over the life of the loan.
$5,872/mo
Est. payment
Explore your selling options
Work with a Zillow partner agent
Leverage their expertise and Zillow's premium Showcase listings to get your home seen by more buyers.
Get startedList with your own agent
Get your home in front of millions of buyers by listing it on Zillow.
Learn how to do itSell it yourself
Take full control of how buyers see your home on Zillow by listing For Sale by Owner (FSBO).
List your homeWhat's special
Modern eleganceAll-new designer lightingOversized bedroomsBreathtaking viewsRich hardwood floorsGrand oak islandCustom storage
Zillow last checked:
Listing updated:
Listed by:
Joshua Krish 312-319-1168,
Compass
Bought with:
Tim Mullet
Baird & Warner
Source: MRED as distributed by MLS GRID,MLS#: 12599996
Facts & features
Interior
Bedrooms & bathrooms
- Bedrooms: 2
- Bathrooms: 2
- Full bathrooms: 2
Rooms
- Room types: No additional rooms
Primary bedroom
- Features: Flooring (Hardwood), Bathroom (Full)
- Level: Main
- Area: 234 Square Feet
- Dimensions: 18X13
Bedroom 2
- Features: Flooring (Hardwood)
- Level: Main
- Area: 216 Square Feet
- Dimensions: 18X12
Dining room
- Features: Flooring (Hardwood)
- Level: Main
- Dimensions: COMBO
Kitchen
- Features: Kitchen (Eating Area-Breakfast Bar, Eating Area-Table Space, Galley, Island, Pantry, SolidSurfaceCounter, Updated Kitchen), Flooring (Hardwood)
- Level: Main
- Area: 294 Square Feet
- Dimensions: 21X14
Living room
- Features: Flooring (Hardwood)
- Level: Main
- Area: 360 Square Feet
- Dimensions: 24X15
Heating
- Steam
Cooling
- Window Unit(s)
Appliances
- Included: Range, Microwave, Dishwasher, High End Refrigerator, Range Hood
- Laundry: Washer Hookup, Electric Dryer Hookup, In Unit
Features
- Elevator, Storage, Open Floorplan, Doorman, Lobby, Quartz Counters
- Flooring: Hardwood
- Windows: Screens, Window Treatments
- Basement: None
Interior area
- Total structure area: 0
- Total interior livable area: 1,524 sqft
Property
Parking
- Total spaces: 1
- Parking features: Garage Door Opener, Yes, Leased, Attached, Garage
- Attached garage spaces: 1
- Has uncovered spaces: Yes
Accessibility
- Accessibility features: No Disability Access
Features
- Patio & porch: Deck
- Exterior features: Outdoor Grill
- Has view: Yes
- View description: Water, Front of Property
- Water view: Water,Front of Property
Details
- Parcel number: 14282000031091
- Special conditions: None
Construction
Type & style
- Home type: Condo
- Property subtype: Condominium, Single Family Residence
Materials
- Brick, Glass
Condition
- New construction: No
- Year built: 1950
Utilities & green energy
- Electric: Circuit Breakers
- Sewer: Public Sewer
- Water: Lake Michigan, Public
- Utilities for property: Cable Available
Community & HOA
HOA
- Has HOA: Yes
- Amenities included: Bike Room/Bike Trails, Door Person, Coin Laundry, Elevator(s), Exercise Room, Storage, On Site Manager/Engineer, Park, Party Room, Sundeck, Receiving Room, Laundry, Accessible
- Services included: Heat, Air Conditioning, Water, Electricity, Parking, Insurance, Doorman, Cable TV, Exercise Facilities, Exterior Maintenance, Lawn Care, Scavenger, Snow Removal, Internet
- HOA fee: $1,429 monthly
Location
- Region: Chicago
Financial & listing details
- Price per square foot: $410/sqft
- Tax assessed value: $351,310
- Annual tax amount: $5,866
- Date on market: 3/26/2026
- Listing terms: Conventional
- Ownership: Condo
Price history
| Date | Event | Price |
|---|---|---|
| 4/29/2026 | Sold | $625,000$410/sqft |
Source:  MRED as distributed by MLS GRID #12599996 Report a problem MRED as distributed by MLS GRID #12599996 Report a problem | ||
| 4/15/2026 | Pending sale | $625,000$410/sqft |
Source: MRED as distributed by MLS GRID #12599996 Report a problem | ||
| 4/6/2026 | Contingent | $625,000$410/sqft |
Source: MRED as distributed by MLS GRID #12599996 Report a problem | ||
| 3/26/2026 | Listed for sale | $625,000+56.3%$410/sqft |
Source: MRED as distributed by MLS GRID #12599996 Report a problem | ||
| 2/6/2026 | Sold | $400,000-10.9%$262/sqft |
Source: MRED as distributed by MLS GRID #12538369 Report a problem | ||
| 1/13/2026 | Contingent | $449,000$295/sqft |
Source: MRED as distributed by MLS GRID #12538369 Report a problem | ||
| 12/30/2025 | Listed for sale | $449,000$295/sqft |
Source: MRED as distributed by MLS GRID #12538369 Report a problem | ||
| 12/20/2025 | Contingent | $449,000$295/sqft |
Source: MRED as distributed by MLS GRID #12497086 Report a problem | ||
| 10/16/2025 | Price change | $449,000-5.3%$295/sqft |
Source: MRED as distributed by MLS GRID #12497086 Report a problem | ||
| 9/17/2025 | Listed for sale | $474,000+39%$311/sqft |
Source: MRED as distributed by MLS GRID #12473611 Report a problem | ||
| 8/26/2014 | Sold | $341,000-2.5%$224/sqft |
Source: Baird & Warnerc #08656229_60657_13C Report a problem | ||
| 7/15/2014 | Price change | $349,900-1.4%$230/sqft |
Source: @properties #08656229 Report a problem | ||
| 6/26/2014 | Listed for sale | $354,900+121.8%$233/sqft |
Source: @properties #08656229 Report a problem | ||
| 11/23/1998 | Sold | $160,000$105/sqft |
Source: Public Record Report a problem | ||
Public tax history
| Year | Property taxes | Tax assessment |
|---|---|---|
| 2024 | $5,867 +31% | $35,131 +29.2% |
| 2023 | $4,479 +3.5% | $27,198 |
| 2022 | $4,328 +1.5% | $27,198 |
| 2021 | $4,264 -14.9% | $27,198 -3.1% |
| 2020 | $5,009 +1.5% | $28,068 -8.7% |
| 2019 | $4,936 +1.8% | $30,743 |
| 2018 | $4,851 +5% | $30,743 +43.3% |
| 2017 | $4,620 +7.5% | $21,461 |
| 2016 | $4,298 +9.3% | $21,461 |
| 2015 | $3,933 +6.8% | $21,461 +8.2% |
| 2014 | $3,681 +2% | $19,839 |
| 2013 | $3,608 -9.6% | $19,839 -10.8% |
| 2012 | $3,991 -0.9% | $22,238 -10.5% |
| 2011 | $4,027 -0.4% | $24,851 |
| 2010 | $4,044 -6.9% | $24,851 -10.8% |
| 2009 | $4,345 +19.1% | $27,865 +9.6% |
| 2008 | $3,647 +1% | $25,426 |
| 2007 | $3,611 -1.1% | $25,426 0% |
| 2006 | $3,650 -6.9% | $25,427 +5.9% |
| 2005 | $3,922 +1% | $24,004 |
| 2004 | $3,883 +2.2% | $24,004 |
| 2003 | $3,798 +26.9% | $24,004 +44.1% |
| 2002 | $2,994 +3.8% | $16,663 |
| 2001 | $2,885 +9.2% | $16,663 |
| 2000 | $2,641 -0.7% | $16,663 +21.2% |
| 1999 | $2,659 | $13,749 |
Find assessor info on the county website
Neighborhood: Lake View
Nearby homes
- $380,000-- bd-- ba-- sqft3180 N Lake Shore Dr APT 2A, Chicago, IL 60657Sold
- $230,900-- bd-- ba-- sqft3180 N Lake Shore Dr APT 2C, Chicago, IL 60657Off Market
- $219,9001 bd1 ba800 sqft3180 N Lake Shore Dr APT 2D, Chicago, IL 60657Sold
- $245,0001 bd1 ba800 sqft3180 N Lake Shore Dr APT 2E, Chicago, IL 60657Sold
- $220,100-- bd-- ba-- sqft3180 N Lake Shore Dr APT 2F, Chicago, IL 60657Off Market
- $580,0002 bd2 ba1.5k sqft3180 N Lake Shore Dr APT 2H, Chicago, IL 60657Sold
- $426,700-- bd-- ba-- sqft3180 N Lake Shore Dr APT 3A, Chicago, IL 60657Off Market
- $402,3002 bd2 ba1.4k sqft3180 N Lake Shore Dr APT 3C, Chicago, IL 60657Off Market
- $330,0002 bd2 ba1.5k sqft3180 N Lake Shore Dr APT 3D, Chicago, IL 60657Sold
Nearby schools
GreatSchools rating
- 8/10Nettelhorst Elementary SchoolGrades: PK-8Distance: 0.3 mi
- 3/10Lake View High SchoolGrades: 9-12Distance: 1.9 mi
Schools provided by the listing agent
- Elementary: Nettelhorst Elementary School
- District: 299
Source: MRED as distributed by MLS GRID. This data may not be complete. We recommend contacting the local school district to confirm school assignments for this home.
Get a cash offer in 3 minutes
Find out how much your home could sell for in as little as 3 minutes with a no-obligation cash offer.
Estimated market value
$636,500
Get a cash offer in 3 minutes
Find out how much your home could sell for in as little as 3 minutes with a no-obligation cash offer.
Estimated market value
$636,500
- Illinois
- Cook County
- Chicago
- 60657
- Lake View
- 3180 N Lake Shore Dr Apartment 13C
Nearby cities
Nearby neighborhoods
Nearby zip codes
Other Chicago Topics
