Skip main navigation
Closed
  • $450,000

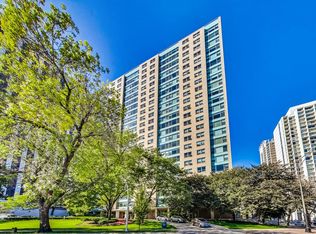
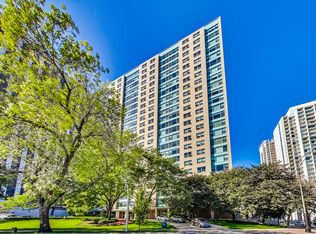
    3180 N Lake Shore Dr APT 22G, Chicago, IL 60657

    2beds
    1,500sqft
    Condominium, Single Family Residence
    Built in 1957
    -- sqft lot
    $450,000 Zestimate®
    $300/sqft
    $4,191 Estimated rent

    Home value

    $450,000

    $414,000 - $491,000

    $4,191/mo

    Zestimate® history
    Loading
    Loading...

    Owner options

    List your home for rent

    $4,191/mo

    Rent Zestimate®

    Find your next renter with Zillow Rental Manager. Plus, with online applications, you can quickly screen prospective tenants – for free.

    Learn more

    $4,191/mo

    Rent Zestimate®

    Refinance and save

    $4,517/mo

    Est. payment

    Refinancing to a lower rate could help reduce your monthly payments and save thousands over the life of the loan.

    See today's rates

    $4,517/mo

    Est. payment

    Explore your selling options

    Work with a Zillow partner agent

    Leverage their expertise and Zillow's premium Showcase listings to get your home seen by more buyers.

    Get started

    List with your own agent

    Get your home in front of millions of buyers by listing it on Zillow.

    Learn how to do it

    Sell it yourself

    Take full control of how buyers see your home on Zillow by listing For Sale by Owner (FSBO).

    List your home

    What's special

    Fire pitUpgraded plumbingWalk in coat closetBbq grillsEnsuite bathroomSpacious closetsNew closet doors

    Watch the Sun rise Glorious sail boats & celebrate the fireworks at Navy Pier from the 22nd flr in desirable G tier in PRIME East Lakeview Loc. Live Large in this 2BR/2bth 1500 sq ft open floor plan renovated with tasteful finishes with East /West exposure to ensure natural light. This lightly lived in home offers a spacious 23 x 14 LR framed by a huge floor to ceiling picture window w/East exposure. The contemporary kitchen offers soft close white cabinets w/plenty of storage & under counter lighting. Gorgeous white/grey quartz counters w/additional breakfast counter seating. White subway tile backsplash. High end GE profile appliances & upgraded electric to circuits breakers. The formal Dr features a butlers pantry with extra cabinets and quartz counters. An office open to the DR is ideal for WFH. HUGE Primary BR with ensuite bathroom. Both Br's offer a wall of spacious closets & ceiling fans. Both bathrooms have $10k of upgraded plumbing (in the shower wall.) The shower walls have upgraded fixtures & beautiful ANN SAKS tile, Kohler lighted medicine Cabinets ($1300 ea) Kohler Shower doors & Bathtubs. The sizable 2nd bedroom is ideal for kids or guest BR. New closet doors & wide plank wood flooring thru out. A formal Foyer & walk in coat closet complete this lovely home. IN UNIT W/D allowed (risers have been done). ONLY 2 UNITS per floor per tier for added privacy. Strge Locker #40. HOA includes ELECTRIC/GAS/ HEAT/ A/C & water. Full service building w/24 hr door person. HUGE deck w/ fire pit & BBQ grills. 2 Ex rooms. New Recc room w/ lending library. Valet Parking $260 mo includes 1 free car wash per week- multiple cars & no wait list. Free Guest parking. Healthy reserves $2m+ Nettlehorst school district. Buses at yr doorstep to Mill Park Mag mile & Union Stn. El Blue red & purple line at Belmont/Sheffield. Mariannos Jewel Whole Foods within walking distance.

    This property is off market, which means it's not currently listed for sale or rent on Zillow. This may be different from what's available on other websites or public sources.

    Zillow last checked:

    Listing updated:

    Listed by:

    Penny Bagherpour 312-953-7742,

    @properties Christie's International Real Estate

    Bought with:

    Ryan Rausch

    Dream Town Real Estate

    Source: MRED as distributed by MLS GRID,MLS#: 11820022MLS Logo

    Facts & features

    Interior

    Bedrooms & bathrooms
    • Bedrooms: 2
    • Bathrooms: 2
    • Full bathrooms: 2
    Rooms
    • Room types: Foyer
    Primary bedroom
    • Features: Bathroom (Full)
    • Level: Main
    • Area: 221 Square Feet
    • Dimensions: 13X17
    Bedroom 2
    • Level: Main
    • Area: 154 Square Feet
    • Dimensions: 11X14
    Dining room
    • Level: Main
    • Area: 368 Square Feet
    • Dimensions: 16X23
    Foyer
    • Level: Main
    • Area: 64 Square Feet
    • Dimensions: 8X8
    Kitchen
    • Features: Kitchen (Eating Area-Breakfast Bar, Updated Kitchen)
    • Level: Main
    • Area: 128 Square Feet
    • Dimensions: 8X16
    Living room
    • Level: Main
    • Area: 368 Square Feet
    • Dimensions: 16X23
    Heating
    • Steam, Radiator(s)
    Cooling
    • Wall Unit(s)
    Appliances
    • Included: Range, Microwave, Dishwasher, Refrigerator, Stainless Steel Appliance(s)
    Features
    • Separate Dining Room
    • Basement: None
    Interior area
    • Total structure area: 0
    • Total interior livable area: 1,500 sqft

    Property

    Parking
    • Total spaces: 2
    • Parking features: Garage Door Opener, On Site, Leased, Attached, Garage
    • Attached garage spaces: 2
    • Has uncovered spaces: Yes
    Accessibility
    • Accessibility features: No Disability Access
    Features
    • On waterfront: Yes
    Details
    • Parcel number: 14282000031167
    • Special conditions: List Broker Must Accompany

    Construction

    Type & style
    • Home type: Condo
    • Property subtype: Condominium, Single Family Residence
    Materials
    • Brick
    Condition
    • New construction: No
    • Year built: 1957
    • Major remodel year: 2017

    Utilities & green energy

    • Sewer: Public Sewer
    • Water: Lake Michigan

    Community & HOA

    HOA
    • Has HOA: Yes
    • Amenities included: Bike Room/Bike Trails, Door Person, Coin Laundry, Elevator(s), Exercise Room, Storage, On Site Manager/Engineer, Sundeck, Receiving Room
    • Services included: Heat, Air Conditioning, Water, Electricity, Gas, Insurance, Doorman, Cable TV, Exercise Facilities, Exterior Maintenance, Lawn Care, Scavenger, Snow Removal
    • HOA fee: $1,287 monthly
    Location
    • Region: Chicago

    Financial & listing details

    • Price per square foot: $300/sqft
    • Tax assessed value: $351,310
    • Annual tax amount: $5,469
    • Date on market: 6/29/2023
    • Listing terms: Cash
    • Ownership: Condo

    Price history

    DateEventPrice
    7/17/2023Sold$365,000$243/sqft
    Source: MRED as distributed by MLS GRID #11820022 Report a problem
    7/14/2023Pending sale$365,000$243/sqft
    Source: MRED as distributed by MLS GRID #11820022 Report a problem
    7/5/2023Contingent$365,000$243/sqft
    Source: MRED as distributed by MLS GRID #11820022 Report a problem
    6/29/2023Listed for sale$365,000+7.9%$243/sqft
    Source: MRED as distributed by MLS GRID #11820022 Report a problem
    7/5/2022Listing removed--
    Source: Berkshire Hathaway HomeServices Chicago Report a problem
    6/15/2022Price change$338,300-0.5%$226/sqft
    Source: MRED as distributed by MLS GRID #11318237 Report a problem
    5/5/2022Listed for sale$340,000$227/sqft
    Source: MRED as distributed by MLS GRID #11318237 Report a problem
    4/23/2022Pending sale$340,000$227/sqft
    Source: MRED as distributed by MLS GRID #11318237 Report a problem
    4/7/2022Listed for sale$340,000$227/sqft
    Source: MRED as distributed by MLS GRID #11318237 Report a problem
    4/4/2022Pending sale$340,000$227/sqft
    Source: Berkshire Hathaway HomeServices Chicago #11318237 Report a problem
    4/4/2022Contingent$340,000$227/sqft
    Source: MRED as distributed by MLS GRID #11318237 Report a problem
    3/4/2022Price change$340,000-2.9%$227/sqft
    Source: MRED as distributed by MLS GRID #11318237 Report a problem
    2/4/2022Listed for sale$350,000+4.5%$233/sqft
    Source: MRED as distributed by MLS GRID #11318237 Report a problem
    12/20/2021Listing removed--
    Source: Berkshire Hathaway HomeServices Chicago Report a problem
    10/25/2021Price change$335,000-4.3%$223/sqft
    Source: MRED as distributed by MLS GRID #11240999 Report a problem
    10/7/2021Listed for sale$349,900+14479.2%$233/sqft
    Source: MRED as distributed by MLS GRID #11240999 Report a problem
    12/3/2019Listing removed$2,500$2/sqft
    Source: Coldwell Banker Residential Brokerage - Evanston #10488053 Report a problem
    11/22/2019Sold$2,400-99.1%$2/sqft
    Source: Agent Provided Report a problem
    10/4/2019Price change$2,500-9.9%$2/sqft
    Source: Coldwell Banker Residential #10488053 Report a problem
    9/15/2019Price change$2,775-6.7%$2/sqft
    Source: Coldwell Banker Residential Brokerage - Evanston #10488053 Report a problem
    8/17/2019Listed for rent$2,975$2/sqft
    Source: Coldwell Banker #10488053 Report a problem
    10/31/2017Sold$265,000-11.6%$177/sqft
    Source: MRED as distributed by MLS GRID #09740875 Report a problem
    9/29/2017Pending sale$299,900$200/sqft
    Source: Coldwell Banker Residential Brokerage - Lincoln Park Clybourn #09740875 Report a problem
    9/5/2017Listed for sale$299,900$200/sqft
    Source: Coldwell Banker Residential #09740875 Report a problem

    Public tax history

    YearProperty taxesTax assessment
    2024$7,058 +23%$35,131 +29.2%
    2023$5,738 +2.6%$27,198
    2022$5,594 +2.3%$27,198
    2021$5,469 -12.5%$27,198 -3.1%
    2020$6,253 +1.2%$28,068 -8.7%
    2019$6,177 +1.7%$30,743
    2018$6,073 +31.4%$30,743 +43.3%
    2017$4,620 +7.5%$21,461
    2016$4,298 +9.3%$21,461
    2015$3,933 +6.8%$21,461 +8.2%
    2014$3,681 +2%$19,839
    2013$3,608 -9.6%$19,839 -10.8%
    2012$3,991 -0.9%$22,238 -10.5%
    2011$4,027 -0.4%$24,851
    2010$4,044 -6.9%$24,851 -10.8%
    2009$4,345 +19.1%$27,865 +9.6%
    2008$3,647 +1%$25,426
    2007$3,611 -1.1%$25,426 0%
    2006$3,650 -6.9%$25,427 +5.9%
    2005$3,922 +1%$24,004
    2004$3,883 +2.2%$24,004
    2003$3,798 +26.9%$24,004 +44.1%
    2002$2,994 +3.8%$16,663
    2001$2,885 +9.2%$16,663
    2000$2,641 -0.7%$16,663 +21.2%
    1999$2,659 $13,749
    Find assessor info on the county website

    Neighborhood: Lake View

    Nearby schools

    GreatSchools rating
    Schools provided by the listing agent
    • Elementary: Nettelhorst Elementary School
    • Middle: Nettelhorst Elementary School
    • District: 299

    Source: MRED as distributed by MLS GRID. This data may not be complete. We recommend contacting the local school district to confirm school assignments for this home.

    Get a cash offer in 3 minutes
    Find out how much your home could sell for in as little as 3 minutes with a no-obligation cash offer.
    Estimated market value
    $450,000
    Get a cash offer in 3 minutes
    Find out how much your home could sell for in as little as 3 minutes with a no-obligation cash offer.
    Estimated market value
    $450,000