The Upper East Side meets Lake Shore Drive in this well-situated, concierge mid-rise building with panoramic views overlooking beautiful Belmont Harbor and Lake Michigan. From its expansive lobby, your 24-hour doorperson will direct your guests to a semi-private elevator that lifts them above the trees to your well-appointed vestibule (updated in 2025) that is shared with only one other apartment. From there, they enter your central hallway with a large walk-in closet and spacious bedrooms to the left and living rooms to the right. This two-full bath apartment boasts both a large living room and separate dining room/den, as well as a fully fitted and updated kitchen (2022) with custom maple (real wood) cabinets, granite counters, pantry closet, Bosch and Fisher & Paykel appliances and exhaust hood (2022), and Kohler fixtures. Off the kitchen is your private laundry room with LG stackable W/D, a rare amenity in this 23-story building. With large warmly carpeted bedrooms, sleek updated and generously porcelain tiled bathrooms with high-end Toto toilets, recently refinished, chestnut-stained maple hardwood floors (2022), and beige and light-grey accent walls, this residence is move-in ready. You can forget about seasonally variable monthly utility bills: Assessments include heat, cable, electricity (including air conditioning), water, and internet. You also have access to a large private, on-site storage room, two well-equipped exercise facilities, a secure and convenient main floor bike storeroom, and a library/party room from which there is a rooftop garden deck with comfortable lawn furniture, barbecues, and a fire pit. This fully staffed and professionally managed building has strong reserves and a receiving room with staff to deliver your packages to your front door. Additionally, there is ample complimentary daytime parking and reasonable overnight parking for your guests. For your vehicle there is special care, with on-site valet parking for $260 a month. The service includes weekly hand car washing. There are also multiple EV charging stations. Just call down whenever you want your vehicle and it will be brought up. This concierge building is conveniently located in East Lake View within close distance of fine dining, theatres, grocery and drugstores, lake, beach, harbor, Wrigley Field and North Halsted nightlife. Just outside your front door is a non-stop express bus to Michigan Avenue and cross-town bus service directly to the Blue Line for O'Hare International Airport. As Ira Gershwin would say, "Who could ask for anything more?"
Closed
$575,000
3180 N Lake Shore Dr APT 7F, Chicago, IL 60657
2beds
1,542sqft
Condominium, Single Family Residence
Built in 1953
-- sqft lot
$583,300 Zestimate®
$373/sqft
$4,012 Estimated rent
Home value
$583,300
$531,000 - $642,000
$4,012/mo
Zestimate® history
Owner options
List your home for rent
$4,012/mo
Rent Zestimate®
Find your next renter with Zillow Rental Manager. Plus, with online applications, you can quickly screen prospective tenants – for free.
$4,012/mo
Rent Zestimate®
Refinance and save
$5,535/mo
Est. payment
Refinancing to a lower rate could help reduce your monthly payments and save thousands over the life of the loan.
$5,535/mo
Est. payment
Explore your selling options
Work with a Zillow partner agent
Leverage their expertise and Zillow's premium Showcase listings to get your home seen by more buyers.
Get startedList with your own agent
Get your home in front of millions of buyers by listing it on Zillow.
Learn how to do itSell it yourself
Take full control of how buyers see your home on Zillow by listing For Sale by Owner (FSBO).
List your homeWhat's special
Spacious bedroomsWarmly carpeted bedroomsKohler fixturesExhaust hoodGranite countersHigh-end toto toiletsLarge walk-in closet
Zillow last checked:
Listing updated:
Listed by:
Daniel Otto 773-425-7080,
Compass,
Susanna Cherubin-Delisi 773-457-8011,
Compass
Bought with:
Alex Entratter
@properties Christie's International Real Estate
Source: MRED as distributed by MLS GRID,MLS#: 12555593
Facts & features
Interior
Bedrooms & bathrooms
- Bedrooms: 2
- Bathrooms: 2
- Full bathrooms: 2
Rooms
- Room types: Foyer, Storage
Primary bedroom
- Features: Flooring (Carpet), Window Treatments (All), Bathroom (Full)
- Level: Main
- Area: 221 Square Feet
- Dimensions: 17X13
Bedroom 2
- Features: Flooring (Carpet), Window Treatments (All)
- Level: Main
- Area: 180 Square Feet
- Dimensions: 15X12
Dining room
- Features: Flooring (Hardwood), Window Treatments (All)
- Level: Main
- Area: 225 Square Feet
- Dimensions: 15X15
Foyer
- Features: Flooring (Hardwood)
- Level: Main
- Area: 64 Square Feet
- Dimensions: 8X8
Kitchen
- Features: Kitchen (Galley), Flooring (Hardwood)
- Level: Main
- Area: 112 Square Feet
- Dimensions: 16X07
Laundry
- Features: Flooring (Hardwood)
- Level: Main
- Area: 30 Square Feet
- Dimensions: 6X5
Living room
- Features: Flooring (Hardwood), Window Treatments (All)
- Level: Main
- Area: 322 Square Feet
- Dimensions: 23X14
Storage
- Level: Main
- Area: 25 Square Feet
- Dimensions: 5X5
Heating
- Natural Gas, Steam
Cooling
- Wall Unit(s)
Appliances
- Included: Range, Microwave, Dishwasher, Refrigerator, Washer, Dryer
- Laundry: Washer Hookup, Electric Dryer Hookup, In Unit, Sink
Features
- Elevator, Storage
- Flooring: Hardwood
- Basement: None
Interior area
- Total structure area: 0
- Total interior livable area: 1,542 sqft
Property
Parking
- Total spaces: 1
- Parking features: Circular Driveway, Heated Garage, Yes, Leased, Attached, Garage
- Attached garage spaces: 1
- Has uncovered spaces: Yes
Accessibility
- Accessibility features: No Disability Access
Features
- Exterior features: Outdoor Grill
- Has view: Yes
- View description: Water, Front of Property
- Has water view: Yes
- Water view: Water,Front of Property
Details
- Parcel number: 14282000031046
- Special conditions: None
Construction
Type & style
- Home type: Condo
- Property subtype: Condominium, Single Family Residence
Materials
- Brick
Condition
- New construction: No
- Year built: 1953
- Major remodel year: 2022
Utilities & green energy
- Electric: Fuses
- Sewer: Public Sewer
- Water: Lake Michigan, Public
Community & HOA
HOA
- Has HOA: Yes
- Amenities included: Bike Room/Bike Trails, Door Person, Coin Laundry, Elevator(s), Exercise Room, Storage, On Site Manager/Engineer, Sundeck, Receiving Room, Private Laundry Hkup
- Services included: Heat, Air Conditioning, Water, Electricity, Insurance, Doorman, Cable TV, Clubhouse, Exercise Facilities, Exterior Maintenance, Lawn Care, Scavenger, Snow Removal, Internet
- HOA fee: $1,427 monthly
Location
- Region: Chicago
Financial & listing details
- Price per square foot: $373/sqft
- Tax assessed value: $351,310
- Annual tax amount: $5,866
- Date on market: 2/23/2026
- Listing terms: Cash
- Ownership: Condo
Price history
| Date | Event | Price |
|---|---|---|
| 4/20/2026 | Sold | $575,000-3.4%$373/sqft |
Source:  MRED as distributed by MLS GRID #12555593 Report a problem MRED as distributed by MLS GRID #12555593 Report a problem | ||
| 3/5/2026 | Contingent | $595,000$386/sqft |
Source: MRED as distributed by MLS GRID #12555593 Report a problem | ||
| 2/23/2026 | Listed for sale | $595,000+80.3%$386/sqft |
Source: MRED as distributed by MLS GRID #12555593 Report a problem | ||
| 8/31/2021 | Sold | $330,000-2.9%$214/sqft |
Source: MRED as distributed by MLS GRID #11095338 Report a problem | ||
| 7/12/2021 | Pending sale | $339,900$220/sqft |
Source: MRED as distributed by MLS GRID #11095338 Report a problem | ||
| 6/23/2021 | Contingent | $339,900$220/sqft |
Source: MRED as distributed by MLS GRID #11095338 Report a problem | ||
| 5/25/2021 | Listed for sale | $339,900+54.5%$220/sqft |
Source: MRED as distributed by MLS GRID #11095338 Report a problem | ||
| 7/31/2012 | Sold | $220,000-3.9%$143/sqft |
Source: Public Record Report a problem | ||
| 3/15/2012 | Price change | $229,000-8%$149/sqft |
Source: Coldwell Banker Residential Brokerage - Halsted #07957370 Report a problem | ||
| 12/10/2011 | Listed for sale | $249,000$161/sqft |
Source: Coldwell Banker Residential Brokerage - Halsted #07957370 Report a problem | ||
| 9/27/2011 | Listing removed | $249,000$161/sqft |
Source: Jameson Sotheby's International Realty #07897397 Report a problem | ||
| 9/8/2011 | Listed for sale | $249,000-6%$161/sqft |
Source: 425 W NORTH AVE #07897397 Report a problem | ||
| 7/6/2011 | Listing removed | $265,000$172/sqft |
Source: @properties #07658008 Report a problem | ||
| 4/7/2011 | Listed for sale | $265,000$172/sqft |
Source: @properties #07658008 Report a problem | ||
| 8/3/2006 | Sold | $265,000$172/sqft |
Source: Public Record Report a problem | ||
Public tax history
| Year | Property taxes | Tax assessment |
|---|---|---|
| 2024 | -- | $35,131 +29.2% |
| 2023 | $4,479 +3.5% | $27,198 |
| 2022 | $4,328 -9.8% | $27,198 |
| 2021 | $4,800 -13.7% | $27,198 -3.1% |
| 2020 | $5,562 -10% | $28,068 -8.7% |
| 2019 | $6,177 +1.7% | $30,743 |
| 2018 | $6,073 +31.4% | $30,743 +43.3% |
| 2017 | $4,620 +7.5% | $21,461 |
| 2016 | $4,298 +9.3% | $21,461 |
| 2015 | $3,933 +6.8% | $21,461 +8.2% |
| 2014 | $3,681 +2% | $19,839 |
| 2013 | $3,608 -9.6% | $19,839 -10.8% |
| 2012 | $3,991 -0.9% | $22,238 -10.5% |
| 2011 | $4,027 -0.4% | $24,851 |
| 2010 | $4,044 -6.9% | $24,851 -10.8% |
| 2009 | $4,345 +19.1% | $27,865 +9.6% |
| 2008 | $3,647 +1% | $25,426 |
| 2007 | $3,611 -1.1% | $25,426 0% |
| 2006 | $3,650 +33.9% | $25,427 +5.9% |
| 2005 | $2,726 +3.5% | $24,004 |
| 2004 | $2,634 +4.5% | $24,004 |
| 2003 | $2,522 +1.5% | $24,004 +44.1% |
| 2002 | $2,484 +6.2% | $16,663 |
| 2001 | $2,340 +14.5% | $16,663 |
| 2000 | $2,044 +0% | $16,663 +21.2% |
| 1999 | $2,044 | $13,749 |
Find assessor info on the county website
Neighborhood: Lake View
Nearby homes
- $380,000-- bd-- ba-- sqft3180 N Lake Shore Dr APT 2A, Chicago, IL 60657Sold
- $239,200-- bd-- ba-- sqft3180 N Lake Shore Dr APT 2C, Chicago, IL 60657Off Market
- $219,9001 bd1 ba800 sqft3180 N Lake Shore Dr APT 2D, Chicago, IL 60657Sold
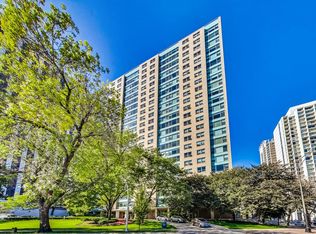
- $245,0001 bd1 ba800 sqft3180 N Lake Shore Dr APT 2E, Chicago, IL 60657Sold
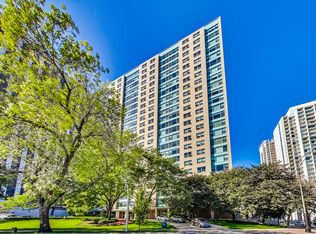
- $228,600-- bd-- ba-- sqft3180 N Lake Shore Dr APT 2F, Chicago, IL 60657Off Market
- $580,0002 bd2 ba1.5k sqft3180 N Lake Shore Dr APT 2H, Chicago, IL 60657Sold
- $435,000-- bd-- ba-- sqft3180 N Lake Shore Dr APT 3A, Chicago, IL 60657Off Market
- $402,2002 bd2 ba1.4k sqft3180 N Lake Shore Dr APT 3C, Chicago, IL 60657Off Market
- $330,0002 bd2 ba1.5k sqft3180 N Lake Shore Dr APT 3D, Chicago, IL 60657Sold
Nearby schools
GreatSchools rating
- 8/10Nettelhorst Elementary SchoolGrades: PK-8Distance: 0.3 mi
- 3/10Lake View High SchoolGrades: 9-12Distance: 1.9 mi
Schools provided by the listing agent
- District: 299
Source: MRED as distributed by MLS GRID. This data may not be complete. We recommend contacting the local school district to confirm school assignments for this home.
Get a cash offer in 3 minutes
Find out how much your home could sell for in as little as 3 minutes with a no-obligation cash offer.
Estimated market value
$583,300
Get a cash offer in 3 minutes
Find out how much your home could sell for in as little as 3 minutes with a no-obligation cash offer.
Estimated market value
$583,300
- Illinois
- Cook County
- Chicago
- 60657
- Lake View
- 3180 N Lake Shore Dr Apartment 7F
Nearby cities
Nearby neighborhoods
Nearby zip codes
Other Chicago Topics
