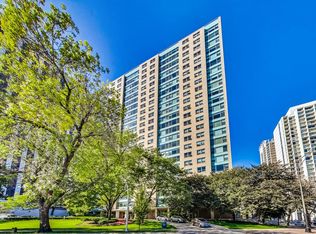
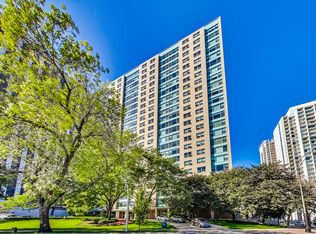
***MULTIPLE OFFERS RECEIVED. HIGHEST AND BEST CALLED FOR BY THURSDAY, JUNE 26TH @ 12 NOON. NO ESCALATION CLAUSES OR LOVE LETTERS.*** Ideal Lakeview location; stunning lake views; large, gracious layout; and tons of natural light! Don't miss this rarely available 3-view end unit 3BR/2.1BA condo with over 1,800 sq. ft. of living space. Watch sunrise over Belmont Harbor and sunset over city rooftops. This spacious, sun-drenched home features original parquet hardwood flooring refinished to perfection, fresh paint throughout, and updated light fixtures. In-unit laundry is allowed! Features include a vestibule shared by only one other unit, oversized closets, basement storage. The elegant living room overlooks Lake Michigan, with two walls of windows for great light and cross breezes. The kitchen offers ample counter space and cabinetry, updated appliances, and a breakfast nook. (One kitchen wall could be opened to create an open concept with the living room) Or dine formally, overlooking the lake. King-size primary bedroom has west-facing views, a full wall of closets, and renovated en suite bathroom with walk-in shower. More views from the roomy second bedroom and another full en suite bath, which could be adapted for Jack-and-Jill bath with third bedroom. The third bedroom, featuring modern sliding doors, is flexible space, perfect for use as an office, den, and/or guest room. The powder room provides convenience and privacy for guests. This full service, immaculate, stylish, mid-century modern building includes a 24 hour door staff, full-time engineer, two laundry rooms, two fitness rooms, renovated hospitality room with library, and a vast sun deck with fire pit, gas grills, and dining space - perfect for any gathering or just unwinding. Valet garage parking, no waitlist, includes weekly car wash for $265/mo. Guest parking available as well. Unbeatable location! Easy access to Belmont Harbor and lakefront trails - plus a playground. Located in popular Nettlehorst School District! Walkable restaurants, nightlife, and shopping at Mariano's, Trader Joe's, or Walgreens. Super convenient public transit/CTA access. Your "magic carpet" - CTA 146 express bus that stops on your corner - zips straight to Michigan Avenue in less than 10 minutes. Enjoy Chicago living at its best!
Closed
$515,500
3180 N Lake Shore Dr APT 8A, Chicago, IL 60657
3beds
1,858sqft
Condominium, Single Family Residence
Built in 1958
-- sqft lot
$685,500 Zestimate®
$277/sqft
$5,430 Estimated rent
Home value
$685,500
$617,000 - $768,000
$5,430/mo
Zestimate® history
Owner options
List your home for rent
$5,430/mo
Rent Zestimate®
Find your next renter with Zillow Rental Manager. Plus, with online applications, you can quickly screen prospective tenants – for free.
$5,430/mo
Rent Zestimate®
Refinance and save
$5,462/mo
Est. payment
Refinancing to a lower rate could help reduce your monthly payments and save thousands over the life of the loan.
$5,462/mo
Est. payment
Explore your selling options
Work with a Zillow partner agent
Leverage their expertise and Zillow's premium Showcase listings to get your home seen by more buyers.
Get startedList with your own agent
Get your home in front of millions of buyers by listing it on Zillow.
Learn how to do itSell it yourself
Take full control of how buyers see your home on Zillow by listing For Sale by Owner (FSBO).
List your homeWhat's special
West-facing viewsOriginal parquet hardwood flooringTons of natural lightBreakfast nookStunning lake viewsTwo walls of windowsModern sliding doors
Zillow last checked:
Listing updated:
Listed by:
Alex Wolking 312-216-2422,
Keller Williams ONEChicago
Bought with:
Louise Nix
Berkshire Hathaway HomeServices Chicago
Source: MRED as distributed by MLS GRID,MLS#: 12390942
Facts & features
Interior
Bedrooms & bathrooms
- Bedrooms: 3
- Bathrooms: 3
- Full bathrooms: 2
- 1/2 bathrooms: 1
Rooms
- Room types: Breakfast Room, Foyer
Primary bedroom
- Features: Flooring (Carpet), Window Treatments (Aluminum Frames, Display Window(s)), Bathroom (Full)
- Level: Main
- Area: 221 Square Feet
- Dimensions: 17X13
Bedroom 2
- Features: Flooring (Carpet), Window Treatments (Aluminum Frames, Display Window(s))
- Level: Main
- Area: 210 Square Feet
- Dimensions: 15X14
Bedroom 3
- Features: Flooring (Parquet), Window Treatments (Aluminum Frames)
- Level: Main
- Area: 169 Square Feet
- Dimensions: 13X13
Breakfast room
- Features: Flooring (Ceramic Tile)
- Level: Main
- Area: 42 Square Feet
- Dimensions: 7X6
Dining room
- Features: Flooring (Parquet), Window Treatments (Aluminum Frames)
- Level: Main
- Area: 168 Square Feet
- Dimensions: 14X12
Foyer
- Features: Flooring (Parquet)
- Level: Main
- Area: 32 Square Feet
- Dimensions: 8X4
Kitchen
- Features: Kitchen (Eating Area-Table Space, Galley, Granite Counters), Flooring (Ceramic Tile)
- Level: Main
- Area: 120 Square Feet
- Dimensions: 15X8
Living room
- Features: Flooring (Parquet), Window Treatments (Aluminum Frames, Display Window(s))
- Level: Main
- Area: 374 Square Feet
- Dimensions: 22X17
Heating
- Steam, Radiator(s)
Cooling
- Wall Unit(s)
Appliances
- Included: Range, Microwave, Dishwasher, Refrigerator
- Laundry: Common Area
Features
- Elevator, Storage, Built-in Features, Dining Combo, Doorman, Granite Counters, Health Facilities, Lobby
- Flooring: Hardwood, Carpet
- Windows: Screens
- Basement: None
- Common walls with other units/homes: End Unit
Interior area
- Total structure area: 1,858
- Total interior livable area: 1,858 sqft
Property
Parking
- Total spaces: 1
- Parking features: Concrete, Garage Door Opener, On Site, Leased, Attached, Garage
- Attached garage spaces: 1
- Has uncovered spaces: Yes
Accessibility
- Accessibility features: No Disability Access
Features
- Exterior features: Fire Pit
- Has view: Yes
- View description: Front of Property
- Has water view: Yes
- Water view: Front of Property
Details
- Parcel number: 14282000031049
- Special conditions: List Broker Must Accompany
Construction
Type & style
- Home type: Condo
- Property subtype: Condominium, Single Family Residence
Materials
- Brick
- Foundation: Concrete Perimeter
- Roof: Tar/Gravel
Condition
- New construction: No
- Year built: 1958
Utilities & green energy
- Electric: Circuit Breakers
- Sewer: Public Sewer
- Water: Lake Michigan, Public
Community & HOA
Community
- Security: Carbon Monoxide Detector(s)
HOA
- Has HOA: Yes
- Amenities included: Bike Room/Bike Trails, Door Person, Coin Laundry, Elevator(s), Exercise Room, Storage, On Site Manager/Engineer, Party Room, Sundeck, Receiving Room
- Services included: Heat, Air Conditioning, Water, Electricity, Gas, Insurance, Doorman, Cable TV, Clubhouse, Exercise Facilities, Exterior Maintenance, Lawn Care, Scavenger, Snow Removal
- HOA fee: $1,762 monthly
Location
- Region: Chicago
Financial & listing details
- Price per square foot: $277/sqft
- Tax assessed value: $437,020
- Annual tax amount: $7,352
- Date on market: 6/12/2025
- Listing terms: Cash
- Ownership: Condo
Price history
| Date | Event | Price |
|---|---|---|
| 7/25/2025 | Sold | $515,500+8.5%$277/sqft |
Source:  MRED as distributed by MLS GRID #12390942 Report a problem MRED as distributed by MLS GRID #12390942 Report a problem | ||
| 7/24/2025 | Pending sale | $475,000$256/sqft |
Source: MRED as distributed by MLS GRID #12390942 Report a problem | ||
| 6/26/2025 | Contingent | $475,000$256/sqft |
Source: MRED as distributed by MLS GRID #12390942 Report a problem | ||
| 6/12/2025 | Listed for sale | $475,000+156.8%$256/sqft |
Source: MRED as distributed by MLS GRID #12390942 Report a problem | ||
| 6/20/1996 | Sold | $185,000$100/sqft |
Source: Public Record Report a problem | ||
Public tax history
| Year | Property taxes | Tax assessment |
|---|---|---|
| 2024 | $8,780 +19.4% | $43,702 +25.4% |
| 2023 | $7,353 +2.6% | $34,849 |
| 2022 | $7,168 +2.3% | $34,849 |
| 2021 | $7,008 +7.2% | $34,849 -0.2% |
| 2020 | $6,534 +1.4% | $34,917 -8.7% |
| 2019 | $6,444 +1.7% | $38,245 |
| 2018 | $6,333 +42.7% | $38,245 +43.3% |
| 2017 | $4,439 -1.1% | $26,697 |
| 2016 | $4,490 +10.4% | $26,697 |
| 2015 | $4,068 +8.1% | $26,697 +8.2% |
| 2014 | $3,762 +2.5% | $24,680 |
| 2013 | $3,669 -12.6% | $24,680 -10.8% |
| 2012 | $4,197 -6% | $27,664 -10.5% |
| 2011 | $4,463 +10.4% | $30,914 |
| 2010 | $4,044 -5.8% | $30,914 -10.8% |
| 2009 | $4,295 +27% | $34,663 +9.6% |
| 2008 | $3,381 +9.3% | $31,630 |
| 2007 | $3,095 -1.4% | $31,630 0% |
| 2006 | $3,138 -10.4% | $31,631 +5.9% |
| 2005 | $3,504 +3.5% | $29,861 |
| 2004 | $3,386 +3.3% | $29,861 |
| 2003 | $3,278 +2% | $29,861 +44.1% |
| 2002 | $3,215 +5.6% | $20,729 |
| 2001 | $3,044 +13.2% | $20,729 |
| 2000 | $2,688 +0% | $20,729 +21.2% |
| 1999 | $2,688 | $17,105 |
Find assessor info on the county website
Neighborhood: Lake View
Nearby homes
- $380,000-- bd-- ba-- sqft3180 N Lake Shore Dr APT 2A, Chicago, IL 60657Sold
- $238,200-- bd-- ba-- sqft3180 N Lake Shore Dr APT 2C, Chicago, IL 60657Off Market
- $219,9001 bd1 ba800 sqft3180 N Lake Shore Dr APT 2D, Chicago, IL 60657Sold
- $245,0001 bd1 ba800 sqft3180 N Lake Shore Dr APT 2E, Chicago, IL 60657Sold
- $230,300-- bd-- ba-- sqft3180 N Lake Shore Dr APT 2F, Chicago, IL 60657Off Market
- $580,0002 bd2 ba1.5k sqft3180 N Lake Shore Dr APT 2H, Chicago, IL 60657Sold
- $430,400-- bd-- ba-- sqft3180 N Lake Shore Dr APT 3A, Chicago, IL 60657Off Market
- $405,5002 bd2 ba1.4k sqft3180 N Lake Shore Dr APT 3C, Chicago, IL 60657Off Market
- $330,0002 bd2 ba1.5k sqft3180 N Lake Shore Dr APT 3D, Chicago, IL 60657Sold
Nearby schools
GreatSchools rating
- 8/10Nettelhorst Elementary SchoolGrades: PK-8Distance: 0.3 mi
- 3/10Lake View High SchoolGrades: 9-12Distance: 1.9 mi
Schools provided by the listing agent
- Elementary: Nettelhorst Elementary School
- Middle: Nettelhorst Elementary School
- High: Lake View High School
- District: 299
Source: MRED as distributed by MLS GRID. This data may not be complete. We recommend contacting the local school district to confirm school assignments for this home.
Get a cash offer in 3 minutes
Find out how much your home could sell for in as little as 3 minutes with a no-obligation cash offer.
Estimated market value
$685,500
Get a cash offer in 3 minutes
Find out how much your home could sell for in as little as 3 minutes with a no-obligation cash offer.
Estimated market value
$685,500
- Illinois
- Cook County
- Chicago
- 60657
- Lake View
- 3180 N Lake Shore Dr Apartment 8A
Nearby cities
Nearby neighborhoods
Nearby zip codes
Other Chicago Topics
