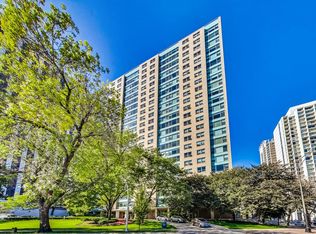
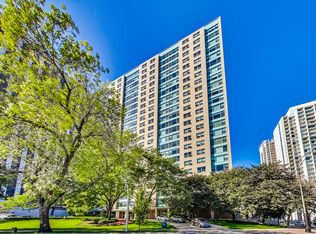
The H Tier is the most desirable 3BR 2.5BTH Tier at 3180 located in the NE corner & the only 3BR tier that has UNOBSTRUCTED FOREVER East VUWS Lake/Harbour that EXTEND TO NAVY PIER this coupled with extra NE facing windows of the Lake & Harbour in the LR & 3rd BR is why these floor plans are so coveted. A semi private entrance shared only by one other home welcomes you into this lovely renovated home through a formal foyer & into the East facing Living room flooded with sunlight & framed by floor to ceiling windows & an extra NE window. The LR leads into the formal DR (easily converted into a 4th BR) is open to an office w/built in cabinets. The kitchen open to the DR & Office has under mount lighting neutral Granite counters & backsplash with ceramic tile floors extending seamlessly into the office area. Office has custom cabinets & is open to DR. Gorgeous HERRINGBONE style hardwood floors flow seamlessly thru the LR DR 3RD BR & hallway leading to the Primary & 2ND BRS. ALL Windows w/Luxe Hunter Douglas blinds. Primary & 2nd BR have bright West light Parquet floors renovated ensuite bathrooms & abundant professionally organized closets. The Primary bathroom has tub/shower. The 2ND ensuite Bthrm has step in Shower. Both have Toto tank toilets & neutral Palette. Access the 3rd BR through French doors from the hallway has built in cabinets & organized closet & can be opened into the LR if desired. There are 3 extra closets WIK coat /"Costco" closet Utility & Linen closet all professionally organized. A Large Storage unit included. The Assoc allows in unit Washer/Dryer must be installed in designated area. HOA includes all utilities ELECTRIC GAS HEAT A/C WIFI & HI SPEED INTERNET. Parking $265mo per car no wait list. Valet only includes 1 free car wash a week. Full service Building w/concierge & door person on site Mngt & Engineer/Maint. Renovated Common areas offer 2 Laundry rms 2 fitness rms a Recc room w/lending library. A stunning Summer sundeck has BBQ grills & fire pit to enjoy a glass of wine with friends. Free Guest Parking. Buses to the Mag Mile Millennium Park & State St shopping & Union Stn,. Whole Foods Mariannos Jewel all within walking distance. Come on Home!!
Closed
$585,000
3180 N Lake Shore Dr APT 9H, Chicago, IL 60657
3beds
1,800sqft
Condominium, Single Family Residence
Built in 1957
-- sqft lot
$607,700 Zestimate®
$325/sqft
$5,238 Estimated rent
Home value
$607,700
$547,000 - $675,000
$5,238/mo
Zestimate® history
Owner options
List your home for rent
$5,238/mo
Rent Zestimate®
Find your next renter with Zillow Rental Manager. Plus, with online applications, you can quickly screen prospective tenants – for free.
$5,238/mo
Rent Zestimate®
Refinance and save
$5,927/mo
Est. payment
Refinancing to a lower rate could help reduce your monthly payments and save thousands over the life of the loan.
$5,927/mo
Est. payment
Explore your selling options
Work with a Zillow partner agent
Leverage their expertise and Zillow's premium Showcase listings to get your home seen by more buyers.
Get startedList with your own agent
Get your home in front of millions of buyers by listing it on Zillow.
Learn how to do itSell it yourself
Take full control of how buyers see your home on Zillow by listing For Sale by Owner (FSBO).
List your homeWhat's special
Abundant professionally organized closetsFormal foyer
Zillow last checked:
Listing updated:
Listed by:
Penny Bagherpour 312-953-7742,
@properties Christie's International Real Estate
Bought with:
Chuck Gullett
Best Chicago Properties, LLC
Source: MRED as distributed by MLS GRID,MLS#: 12517399
Facts & features
Interior
Bedrooms & bathrooms
- Bedrooms: 3
- Bathrooms: 3
- Full bathrooms: 2
- 1/2 bathrooms: 1
Rooms
- Room types: Foyer, Office
Primary bedroom
- Features: Flooring (Hardwood), Window Treatments (Blinds), Bathroom (Full)
- Level: Main
- Area: 270 Square Feet
- Dimensions: 15X18
Bedroom 2
- Features: Flooring (Hardwood), Window Treatments (Blinds)
- Level: Main
- Area: 221 Square Feet
- Dimensions: 13X17
Bedroom 3
- Features: Flooring (Hardwood), Window Treatments (Blinds)
- Level: Main
- Area: 169 Square Feet
- Dimensions: 13X13
Dining room
- Features: Flooring (Hardwood), Window Treatments (Blinds)
- Level: Main
- Area: 180 Square Feet
- Dimensions: 15X12
Foyer
- Features: Flooring (Hardwood)
- Level: Main
- Area: 64 Square Feet
- Dimensions: 8X8
Kitchen
- Features: Kitchen (Galley), Flooring (Ceramic Tile)
- Level: Main
- Area: 128 Square Feet
- Dimensions: 8X16
Living room
- Features: Flooring (Hardwood), Window Treatments (Blinds)
- Level: Main
- Area: 357 Square Feet
- Dimensions: 17X21
Office
- Features: Flooring (Ceramic Tile)
- Level: Main
- Area: 48 Square Feet
- Dimensions: 8X6
Heating
- Natural Gas, Electric
Cooling
- Window Unit(s)
Appliances
- Included: Range, Microwave, Dishwasher, Refrigerator
Features
- Flooring: Hardwood
- Basement: None
Interior area
- Total structure area: 0
- Total interior livable area: 1,800 sqft
Property
Parking
- Total spaces: 2
- Parking features: Garage Door Opener, Heated Garage, Yes, Leased, Attached, Garage
- Attached garage spaces: 2
- Has uncovered spaces: Yes
Accessibility
- Accessibility features: No Disability Access
Features
- Has view: Yes
- View description: Front of Property, Side(s) of Property
- Has water view: Yes
- Water view: Front of Property,Side(s) of Property
Details
- Parcel number: 14282000031064
- Special conditions: List Broker Must Accompany
Construction
Type & style
- Home type: Condo
- Property subtype: Condominium, Single Family Residence
Materials
- Brick
Condition
- New construction: No
- Year built: 1957
Utilities & green energy
- Electric: Circuit Breakers
- Sewer: Public Sewer
- Water: Public
Community & HOA
HOA
- Has HOA: Yes
- Amenities included: Bike Room/Bike Trails, Door Person, Coin Laundry, Elevator(s), Exercise Room, Storage, On Site Manager/Engineer, Party Room, Sundeck, Receiving Room
- Services included: Heat, Air Conditioning, Water, Electricity, Gas, Insurance, Doorman, Cable TV, Exercise Facilities, Exterior Maintenance, Lawn Care, Scavenger, Snow Removal, Internet
- HOA fee: $1,799 monthly
Location
- Region: Chicago
Financial & listing details
- Price per square foot: $325/sqft
- Tax assessed value: $446,760
- Annual tax amount: $6,094
- Date on market: 11/14/2025
- Listing terms: Cash
- Ownership: Condo
Price history
| Date | Event | Price |
|---|---|---|
| 2/11/2026 | Sold | $585,000$325/sqft |
Source: Public Record Report a problem | ||
| 12/3/2025 | Sold | $585,000-4.9%$325/sqft |
Source:  MRED as distributed by MLS GRID #12517399 Report a problem MRED as distributed by MLS GRID #12517399 Report a problem | ||
| 11/26/2025 | Pending sale | $615,000$342/sqft |
Source: MRED as distributed by MLS GRID #12517399 Report a problem | ||
| 11/15/2025 | Contingent | $615,000$342/sqft |
Source: MRED as distributed by MLS GRID #12517399 Report a problem | ||
| 11/14/2025 | Listed for sale | $615,000$342/sqft |
Source: MRED as distributed by MLS GRID #12517399 Report a problem | ||
| 11/14/2025 | Listing removed | $615,000$342/sqft |
Source: MRED as distributed by MLS GRID #12503165 Report a problem | ||
| 10/31/2025 | Listed for sale | $615,000+97.7%$342/sqft |
Source: MRED as distributed by MLS GRID #12503165 Report a problem | ||
| 10/1/2013 | Sold | $311,000-2.8%$173/sqft |
Source: MRED as distributed by MLS GRID #08361596 Report a problem | ||
| 7/30/2013 | Pending sale | $320,000$178/sqft |
Source: Prudential Rubloff #08361596 Report a problem | ||
| 6/7/2013 | Listed for sale | $320,000$178/sqft |
Source: Prudential Rubloff #08361596 Report a problem | ||
Public tax history
| Year | Property taxes | Tax assessment |
|---|---|---|
| 2024 | $7,784 +27.7% | $44,676 +28.2% |
| 2023 | $6,094 +3.3% | $34,849 |
| 2022 | $5,902 +1.7% | $34,849 |
| 2021 | $5,802 -13.5% | $34,849 -2.4% |
| 2020 | $6,708 +1.4% | $35,695 -8.7% |
| 2019 | $6,615 +1.7% | $39,097 |
| 2018 | $6,501 +42.3% | $39,097 +43.3% |
| 2017 | $4,567 -0.9% | $27,292 |
| 2016 | $4,609 +10.3% | $27,292 |
| 2015 | $4,177 +8.1% | $27,292 +8.2% |
| 2014 | $3,864 +2.5% | $25,229 |
| 2013 | $3,769 -12.5% | $25,229 -10.8% |
| 2012 | $4,307 -15.9% | $28,280 -10.5% |
| 2011 | $5,121 +23.2% | $31,603 |
| 2010 | $4,156 -9.7% | $31,603 -10.8% |
| 2009 | $4,600 +25.2% | $35,436 +9.6% |
| 2008 | $3,675 +9.7% | $32,335 |
| 2007 | $3,350 -1.6% | $32,335 0% |
| 2006 | $3,404 -10.2% | $32,336 +5.9% |
| 2005 | $3,792 +8.5% | $30,527 |
| 2004 | $3,493 -1.4% | $30,527 |
| 2003 | $3,544 +7.5% | $30,527 +44% |
| 2002 | $3,298 +5.6% | $21,192 |
| 2001 | $3,125 +13.1% | $21,192 |
| 2000 | $2,762 +0% | $21,192 +21.2% |
| 1999 | $2,761 | $17,486 |
Find assessor info on the county website
Neighborhood: Lake View
Nearby homes
- $380,000-- bd-- ba-- sqft3180 N Lake Shore Dr APT 2A, Chicago, IL 60657Sold
- $236,300-- bd-- ba-- sqft3180 N Lake Shore Dr APT 2C, Chicago, IL 60657Off Market
- $219,9001 bd1 ba800 sqft3180 N Lake Shore Dr APT 2D, Chicago, IL 60657Sold
- $245,0001 bd1 ba800 sqft3180 N Lake Shore Dr APT 2E, Chicago, IL 60657Sold
- $228,200-- bd-- ba-- sqft3180 N Lake Shore Dr APT 2F, Chicago, IL 60657Off Market
- $580,0002 bd2 ba1.5k sqft3180 N Lake Shore Dr APT 2H, Chicago, IL 60657Sold
- $436,000-- bd-- ba-- sqft3180 N Lake Shore Dr APT 3A, Chicago, IL 60657Off Market
- $405,5002 bd2 ba1.4k sqft3180 N Lake Shore Dr APT 3C, Chicago, IL 60657Off Market
- $330,0002 bd2 ba1.5k sqft3180 N Lake Shore Dr APT 3D, Chicago, IL 60657Sold
Nearby schools
GreatSchools rating
- 8/10Nettelhorst Elementary SchoolGrades: PK-8Distance: 0.3 mi
- 3/10Lake View High SchoolGrades: 9-12Distance: 1.9 mi
Schools provided by the listing agent
- Elementary: Nettelhorst Elementary School
- District: 299
Source: MRED as distributed by MLS GRID. This data may not be complete. We recommend contacting the local school district to confirm school assignments for this home.
Get a cash offer in 3 minutes
Find out how much your home could sell for in as little as 3 minutes with a no-obligation cash offer.
Estimated market value
$607,700
Get a cash offer in 3 minutes
Find out how much your home could sell for in as little as 3 minutes with a no-obligation cash offer.
Estimated market value
$607,700
- Illinois
- Cook County
- Chicago
- 60657
- Lake View
- 3180 N Lake Shore Dr Apartment 9H
Nearby cities
Nearby neighborhoods
Nearby zip codes
Other Chicago Topics
