This beautifully updated 3-bedroom, 2 full and 2 half bathroom end-unit townhouse blends mid-century modern charm with contemporary upgrades in a tranquil, park-like setting. Large windows throughout fill the home with natural light, highlighting brand new flooring, updated lighting, and thoughtfully updated bathrooms throughout. The brand new kitchen features sleek stainless steel appliances, new white cabinetry, and stunning quartz countertops—perfect for both everyday living and entertaining. The kitchen offers an eating area with plenty of table space and generously sized dining and living rooms to allow for plenty of entertaining space. Enjoy the outdoors with a deck and patio, ideal for relaxing or entertaining. Built-in garden beds are ready for your finishing touches. A Pella sliding glass door welcomes you outside to a fenced rear yard. Upstairs, generous bedrooms complete with new carpeting provide comfort at the end of the day. The lower level offers a welcoming layout with a walk out level recreation room complete with a wood-burning fireplace and a chic wet bar, creating a cozy, yet sophisticated atmosphere. Plenty of storage space in the unfinished storage room for all of your extras. Located in a quiet community surrounded by trees and parkland, residents enjoy access to scenic walking paths, a tot lot, tennis and basketball courts, and direct access to the County Trail. Ideally situated in the Woodson High School Pyramid, this home is just minutes from Trader Joe’s, the Mosaic District, and countless shopping and dining options. With quick access to Inova Fairfax Hospital, Vienna Metro, I-66, and I-495, convenience and connectivity are at your doorstep. This is the one—mid-century style, modern comforts, and a location that can’t be beat.
Sold for $765,000
$765,000
3180 Readsborough Ct, Fairfax, VA 22031
3beds
2,073sqft
Townhouse
Built in 1979
2,068 Square Feet Lot
$779,400 Zestimate®
$369/sqft
$3,531 Estimated rent
Home value
$779,400
$733,000 - $834,000
$3,531/mo
Zestimate® history
Owner options
List your home for rent
$3,531/mo
Rent Zestimate®
Find your next renter with Zillow Rental Manager. Plus, with online applications, you can quickly screen prospective tenants – for free.
$3,531/mo
Rent Zestimate®
Refinance and save
$5,488/mo
Est. payment
Refinancing to a lower rate could help reduce your monthly payments and save thousands over the life of the loan.
$5,488/mo
Est. payment
Explore your selling options
Work with a Zillow partner agent
Leverage their expertise and Zillow's premium Showcase listings to get your home seen by more buyers.
Get startedList with your own agent
Get your home in front of millions of buyers by listing it on Zillow.
Learn how to do itSell it yourself
Take full control of how buyers see your home on Zillow by listing For Sale by Owner (FSBO).
List your homeWhat's special
Wood-burning fireplaceNew carpetingFenced rear yardStunning quartz countertopsChic wet barGenerous bedroomsPella sliding glass door
Zillow last checked:
Listing updated:
Listed by:
Kelly McGinn 703-507-4444,
Pearson Smith Realty, LLC
Bought with:
Mario Rios, 0225252970
KW Metro Center
Source: Bright MLS,MLS#: VAFX2252990
Facts & features
Interior
Bedrooms & bathrooms
- Bedrooms: 3
- Bathrooms: 4
- Full bathrooms: 2
- 1/2 bathrooms: 2
- Main level bathrooms: 1
Rooms
- Room types: Living Room, Dining Room, Primary Bedroom, Bedroom 2, Bedroom 3, Kitchen, Breakfast Room, Recreation Room, Storage Room, Bathroom 2, Primary Bathroom
Primary bedroom
- Level: Upper
Bedroom 2
- Level: Upper
Bedroom 3
- Level: Upper
Primary bathroom
- Level: Upper
Bathroom 2
- Level: Upper
Breakfast room
- Level: Main
Dining room
- Level: Main
Kitchen
- Level: Main
Living room
- Level: Main
Recreation room
- Level: Lower
Storage room
- Level: Lower
Heating
- Heat Pump, Electric
Cooling
- Central Air, Electric
Appliances
- Included: Stainless Steel Appliance(s), Electric Water Heater
- Laundry: Has Laundry, In Basement
Features
- Kitchen - Table Space, Upgraded Countertops
- Flooring: Luxury Vinyl, Carpet
- Basement: Walk-Out Access
- Number of fireplaces: 1
- Fireplace features: Wood Burning
Interior area
- Total structure area: 2,475
- Total interior livable area: 2,073 sqft
- Finished area above ground: 1,653
- Finished area below ground: 420
Property
Parking
- Total spaces: 2
- Parking features: Assigned, Parking Lot
- Details: Assigned Parking, Assigned Space #: 107
Accessibility
- Accessibility features: None
Features
- Levels: Three
- Stories: 3
- Patio & porch: Deck, Patio
- Exterior features: Sidewalks
- Pool features: None
- Fencing: Back Yard
Lot
- Size: 2,068 Square Feet
Details
- Additional structures: Above Grade, Below Grade
- Parcel number: 0484 18 0107
- Zoning: 151
- Special conditions: Standard
Construction
Type & style
- Home type: Townhouse
- Architectural style: Mid-Century Modern
- Property subtype: Townhouse
Materials
- Brick
- Foundation: Concrete Perimeter
Condition
- New construction: No
- Year built: 1979
- Major remodel year: 2025
Utilities & green energy
- Sewer: Public Sewer
- Water: Public
Community & HOA
Community
- Subdivision: Chesterfield Mews
HOA
- Has HOA: Yes
- HOA fee: $723 semi-annually
Location
- Region: Fairfax
Financial & listing details
- Price per square foot: $369/sqft
- Tax assessed value: $713,860
- Annual tax amount: $8,252
- Date on market: 7/12/2025
- Listing agreement: Exclusive Right To Sell
- Ownership: Fee Simple
Price history
| Date | Event | Price |
|---|---|---|
| 8/7/2025 | Sold | $765,000+2%$369/sqft |
Source:  Bright MLS #VAFX2252990 Report a problem Bright MLS #VAFX2252990 Report a problem | ||
| 7/28/2025 | Pending sale | $750,000$362/sqft |
Source: Bright MLS #VAFX2252990 Report a problem | ||
| 7/14/2025 | Contingent | $750,000$362/sqft |
Source: Bright MLS #VAFX2252990 Report a problem | ||
| 7/12/2025 | Listed for sale | $750,000$362/sqft |
Source: Bright MLS #VAFX2252990 Report a problem | ||
Public tax history
| Year | Property taxes | Tax assessment |
|---|---|---|
| 2025 | $8,252 +9.7% | $713,860 +9.9% |
| 2024 | $7,525 +6.2% | $649,580 +3.5% |
| 2023 | $7,085 -0.5% | $627,830 +0.8% |
| 2022 | $7,122 | $622,830 +13.8% |
| 2021 | -- | $547,360 +6.2% |
| 2020 | $6,097 +7.2% | $515,170 +7.2% |
| 2019 | $5,686 +34.7% | $480,400 +1.1% |
| 2018 | $4,220 +4.9% | $475,400 +2.9% |
| 2017 | $4,022 -21.8% | $461,890 +4% |
| 2016 | $5,144 +6.7% | $444,000 +2.8% |
| 2015 | $4,821 +4.9% | $432,030 +4.7% |
| 2014 | $4,596 | $412,760 +5.7% |
| 2013 | -- | $390,400 +2.5% |
| 2012 | -- | $380,790 -0.4% |
| 2011 | -- | $382,260 +8.7% |
| 2010 | -- | $351,790 -12.2% |
| 2009 | -- | $400,500 -10% |
| 2008 | -- | $445,000 +2.3% |
| 2007 | -- | $434,860 +62% |
| 2003 | -- | $268,420 +23% |
| 2002 | -- | $218,140 +15% |
| 2001 | -- | $189,685 |
Find assessor info on the county website
Neighborhood: Mantua
Nearby homes
- $749,2003 bd4 ba2.1k sqft3182 Readsborough Ct, Fairfax, VA 22031Off Market
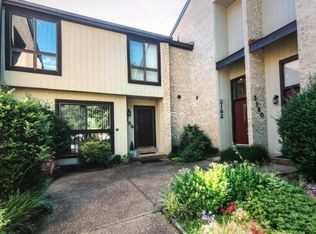
- $671,3003 bd3 ba1.6k sqft3184 Readsborough Ct, Fairfax, VA 22031Off Market
- $810,2003 bd4 ba2.3k sqft3186 Readsborough Ct #3186, Fairfax, VA 22031Off Market
- $750,8003 bd4 ba2.3k sqft3186 Readsborough Ct, Fairfax, VA 22031Off Market

- $726,2003 bd3 ba1.6k sqft3172 Readsborough Ct, Fairfax, VA 22031Off Market
- $748,0003 bd4 ba1.6k sqft3174 Readsborough Ct, Fairfax, VA 22031Off Market
- $725,0003 bd4 ba1.9k sqft3170 Readsborough Ct, Fairfax, VA 22031For Sale
- $757,4003 bd3 ba1.6k sqft3195 Readsborough Ct, Fairfax, VA 22031Off Market
Nearby schools
GreatSchools rating
- 10/10Mantua Elementary SchoolGrades: PK-6Distance: 1.1 mi
- 9/10Frost Middle SchoolGrades: 7-8Distance: 2 mi
- 9/10Woodson High SchoolGrades: 9-12Distance: 1.9 mi
Schools provided by the listing agent
- District: Fairfax County Public Schools
Source: Bright MLS. This data may not be complete. We recommend contacting the local school district to confirm school assignments for this home.
Get a cash offer in 3 minutes
Find out how much your home could sell for in as little as 3 minutes with a no-obligation cash offer.
Estimated market value
$779,400
Get a cash offer in 3 minutes
Find out how much your home could sell for in as little as 3 minutes with a no-obligation cash offer.
Estimated market value
$779,400
- Virginia
- Fairfax County
- Fairfax
- 22031
- Mantua
- 3180 Readsborough Ct
Nearby cities
Nearby neighborhoods
Nearby zip codes
Other Fairfax Topics
