3-Bedroom, 2.5-Bath Townhome in Harris Ranch SE Boise
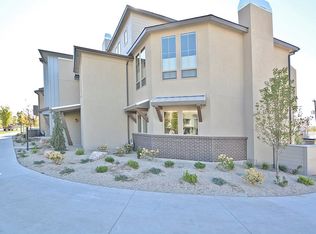
Enjoy elevated Boise living in this beautifully appointed end-unit townhome in the desirable Harris Ranch community. Designed with a versatile layout and generous outdoor spaces, this home offers a comfortable blend of privacy, functionality, and access to some of Boise's best recreation.
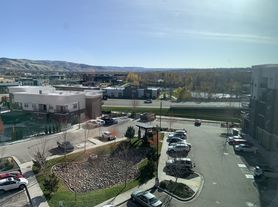
The main living area is located upstairs, creating a bright and inviting space with abundant natural light and impressive foothill views. The living room opens onto a large covered patio, providing an excellent spot for morning coffee, outdoor dining, or relaxing while taking in the surrounding scenery. The primary suite is also located on this level and features two walk-in closets, dual vanities, and beautiful views toward the Boise foothills.
The entry level offers a second private suite along with a third bedroom that can easily function as a home office, guest room, or additional living space. A convenient mudroom and laundry area are located near the two-car garage entrance.

The kitchen features a premium Thermador range complemented by stainless-steel Bosch appliances, providing a well-equipped space for everyday cooking and entertaining. A 240V outlet is already installed in the garage for convenient Level 2 EV charging.
Located in the heart of Harris Ranch, you'll have easy access to the Boise River, Greenbelt, extensive walking and biking trails, Lucky Peak Reservoir, and nearby shopping, dining, and other SE Boise amenities. The community also offers a swimming pool for residents to enjoy.
Property Highlights
3 bedrooms, 2.5 bathrooms
End-unit townhome
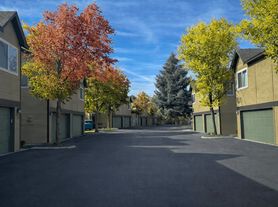
Two-car attached garage
Primary suite with two walk-in closets and dual vanities
Second private suite on entry level
Third bedroom/office on entry level
Foothill views
Large covered upper-level patio
Thermador range
Stainless-steel Bosch appliances
240V garage outlet for Level 2 EV charging
Community swimming pool
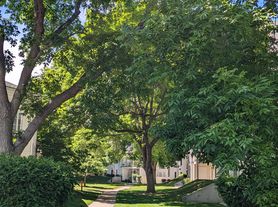
Landscaping included
Renter responsible for all utilities
Convenient access to Boise River, Greenbelt, trails, and Lucky Peak
Renter pays all utilities.
Townhouse for rent
Townhouse
Available now
Cats, small dogs OK
Air conditioner, central air
In unit laundry
Forced air
What's special
Two-car attached garageImpressive foothill viewsGenerous outdoor spacesCommunity swimming poolStainless-steel bosch appliancesLarge covered upper-level patioLandscaping included
- 7 days |
- -- |
- -- |
Zillow last checked:
Listing updated:
Travel times
Facts & features
Interior
Bedrooms & bathrooms
- Bedrooms: 3
- Bathrooms: 3
- Full bathrooms: 3
Heating
- Forced Air
Cooling
- Air Conditioner, Central Air
Appliances
- Included: Dishwasher, Dryer, Oven, Refrigerator, Washer
- Laundry: In Unit
Features
- Flooring: Carpet, Hardwood
Interior area
- Total interior livable area: 2,516 sqft
Property
Parking
- Details: Contact manager
Details
- Parcel number: R1719760020
Construction
Type & style
- Home type: Townhouse
- Property subtype: Townhouse
Building
Management
- Pets allowed: Yes
Community & HOA
Location
- Region: Boise
Financial & listing details
- Lease term: 1 Year
Price history
| Date | Event | Price |
|---|---|---|
| 10/11/2026 | Listed for rent | $3,500+9.5%$1/sqft |
Source: Zillow Rentals Report a problem | ||
| 10/1/2026 | Sold | -- |
Source:  IMLS #98988221 Report a problem IMLS #98988221 Report a problem | ||
| 8/19/2026 | Pending sale | $718,000$285/sqft |
Source: IMLS #98988221 Report a problem | ||
| 7/2/2026 | Price change | $718,000-1.4%$285/sqft |
Source: IMLS #98988221 Report a problem | ||
| 5/29/2026 | Listed for sale | $728,000-1.1%$289/sqft |
Source: IMLS #98988221 Report a problem | ||
| 3/31/2025 | Listing removed | $3,195$1/sqft |
Source: Zillow Rentals Report a problem | ||
| 3/28/2025 | Listed for rent | $3,195+1.6%$1/sqft |
Source: Zillow Rentals Report a problem | ||
| 2/26/2025 | Listing removed | $3,145$1/sqft |
Source: Zillow Rentals Report a problem | ||
| 2/12/2025 | Listed for rent | $3,145$1/sqft |
Source: Zillow Rentals Report a problem | ||
| 11/22/2024 | Sold | -- |
Source: IMLS #98927665 Report a problem | ||
| 11/14/2024 | Pending sale | $735,900$292/sqft |
Source: IMLS #98927665 Report a problem | ||
| 10/25/2024 | Listed for sale | $735,900+3.8%$292/sqft |
Source: IMLS #98927665 Report a problem | ||
| 10/15/2023 | Listing removed | -- |
Source: IMLS #98820054 Report a problem | ||
| 10/14/2021 | Sold | -- |
Source: IMLS #98820054 Report a problem | ||
| 9/23/2021 | Pending sale | $708,800$282/sqft |
Source: IMLS #98820054 Report a problem | ||