Skip main navigation
Closed
  • $2,000,000

    3180 Wills Mill Rd, Cumming, GA 30041

    7beds
    8,377sqft
    Single Family Residence, Residential
    Built in 2005
    0.69 Acres Lot
    $1,958,200 Zestimate®
    $239/sqft
    $4,786 Estimated rent

    Home value

    $1,958,200

    $1.82M - $2.11M

    $4,786/mo

    Zestimate® history
    Loading
    Loading...

    Owner options

    List your home for rent

    $4,786/mo

    Rent Zestimate®

    Find your next renter with Zillow Rental Manager. Plus, with online applications, you can quickly screen prospective tenants – for free.

    Learn more

    $4,786/mo

    Rent Zestimate®

    Refinance and save

    $11,389/mo

    Est. payment

    Refinancing to a lower rate could help reduce your monthly payments and save thousands over the life of the loan.

    See today's rates

    $11,389/mo

    Est. payment

    Explore your selling options

    Work with a Zillow partner agent

    Leverage their expertise and Zillow's premium Showcase listings to get your home seen by more buyers.

    Get started

    List with your own agent

    Get your home in front of millions of buyers by listing it on Zillow.

    Learn how to do it

    Sell it yourself

    Take full control of how buyers see your home on Zillow by listing For Sale by Owner (FSBO).

    List your home

    What's special

    Stunning stone fireplaceThree-car garageExpansive islandSophisticated home officeElegant mahogany wet barTwo remarkable walk-in closetsStone-tiled shower
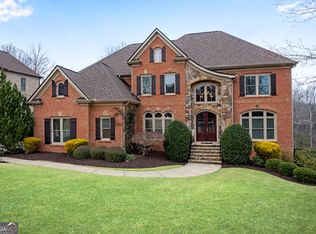
    Prepare to be captivated by 3180 Wills Mill, a stunning residence that redefines upscale living in the heart of Creekstone Estates. As you approach this exquisite four-sided brick property, where sophistication meets comfort, you will instantly feel at home in this meticulously crafted residence that is both elegant and tranquil. Step onto the inviting front porch and into the two-story foyer, flanked by a sophisticated home office adorned with quality craftsmanship and designer accents, as well as a banquet-sized formal dining room on either side. The main level features a convenient bedroom with an adjoining full bath a perfect accommodation for guests. The Great Room is a true masterpiece, showcasing custom built-ins, coffered ceilings, a stunning stone fireplace, and elegant designer details that create an ideal space for gatherings with friends and family. Prepare to be wowed by the GRAND kitchen, complete with an expansive island, top-of-the-line Wolf appliances, a brand-new Sub Zero refrigerator, double ovens, and an inviting eat-in dining area. The kitchen seamlessly flows into a vaulted keeping room, which boasts a second stone fireplace, built-in bookcases, and ample entertaining space. Functionality meets elegance with the addition of a butler's pantry equipped with a wine fridge, a spacious walk-in pantry, and a convenient mudroom making everyday living a delight. Upstairs, you will discover three generously sized secondary bedrooms, each with its own en suite bathroom, a bonus room perfect for a media or playroom, an oversized laundry room, and the stunning owner's suite. Enter your expansive owner's retreat, featuring a cozy sitting area, a tray ceiling, and a wet bar perfect for unwinding after a busy day. Two remarkable walk-in closets await, separated by a luxurious bathroom outfitted with double vanities, ample built-in storage, a whirlpool tub, a water closet, and a stone-tiled shower. The lower level adds an additional 2,800+ sq ft of living space, including two bedrooms, a full bath, a dedicated space for a pool table, and a media room equipped with an oversized projector and screen for movie nights. The elegant mahogany wet bar steals the show, complete with an ice maker, refrigerator, microwave, and kegerator. promising to be both memorable and entertaining. Step outside to your own private retreat, featuring a screened porch and covered deck, complemented by outdoor lighting in both front and back. Relax in the heated saltwater gunite pool, which includes a hot tub, or showcase your culinary skills in the outdoor kitchen, outfitted with a refrigerator, grill, and sink ideal for summer barbecues! The large putting green, complete with three holes, invites you to fine-tune your golf game amidst serene surroundings. This exceptional home includes a three-car garage and an array of upgrades, including three new HVAC units installed in 2022, and recently upgraded appliances throughout. Creekstone Estates is a 370 acre luxury Swim and Tennis community consisting of 342 homes. All of the homes were custom designed and built by some of Atlanta's finest home builders. Conveniently located near GA 400, top-rated hospitals, and premier shopping and dining destinations such as Halcyon, The Collection at Forsyth, and Avalon. This neighborhood offers a special place to live with outstanding amenities which include: 9,000 sq-ft Designer Clubhouse/Event Hall, 11 Lighted Tennis Courts, Tennis Pro and Fitness Center, 6 Lane Jr. Olympic Pool, Competitive Tennis Leagues, Play Field, Tot Lot & Outdoor Basketball Court. Incredible schools and nearby parks round out this exceptional opportunity to enjoy Forsyth living for many years to come. All that remains is for you to move in and indulge in the life of luxury and comfort that awaits!

    Zillow last checked:

    Listing updated:

    Listed by:

    Amy Feldman Barocas,

    Harry Norman Realtors,

    Kelsey Barocas,

    Harry Norman Realtors

    Bought with:

    Patricia Mallmann, 380984

    Keller Williams Realty Chattahoochee North, LLC

    Source: FMLS GA,MLS#: 7539215MLS Logo

    Facts & features

    Interior

    Bedrooms & bathrooms
    • Bedrooms: 7
    • Bathrooms: 8
    • Full bathrooms: 6
    • 1/2 bathrooms: 2
    • Main level bathrooms: 1
    • Main level bedrooms: 1
    Rooms
    • Room types: Bonus Room, Exercise Room, Family Room, Game Room, Living Room, Office, Sun Room, Other
    Primary bedroom
    • Features: In-Law Floorplan, Oversized Master, Other
    • Level: In-Law Floorplan, Oversized Master, Other
    Bedroom
    • Features: In-Law Floorplan, Oversized Master, Other
    Primary bathroom
    • Features: Double Vanity, Separate Tub/Shower, Whirlpool Tub, Other
    Dining room
    • Features: Separate Dining Room, Other
    Kitchen
    • Features: Breakfast Room, Cabinets White, Eat-in Kitchen, Keeping Room, Kitchen Island, Pantry Walk-In, Stone Counters, View to Family Room, Wine Rack, Other
    Heating
    • Heat Pump, Natural Gas, Zoned, Other
    Cooling
    • Ceiling Fan(s), Central Air, Zoned, Other
    Appliances
    • Included: Dishwasher, Disposal, Double Oven, Dryer, Electric Oven, Gas Range, Gas Water Heater, Microwave, Range Hood, Refrigerator, Washer, Other
    • Laundry: Laundry Room, Upper Level, Other
    Features
    • Bookcases, Central Vacuum, Coffered Ceiling(s), Double Vanity, Entrance Foyer 2 Story, High Ceilings 9 ft Main, High Ceilings 9 ft Upper, High Ceilings 9 ft Lower, His and Hers Closets, Walk-In Closet(s), Wet Bar
    • Flooring: Carpet, Hardwood, Other
    • Windows: Insulated Windows
    • Basement: Daylight,Exterior Entry,Finished,Finished Bath,Full,Interior Entry
    • Attic: Pull Down Stairs
    • Number of fireplaces: 3
    • Fireplace features: Basement, Factory Built, Gas Starter, Great Room, Keeping Room, Masonry
    • Common walls with other units/homes: No Common Walls
    Interior area
    • Total structure area: 8,377
    • Total interior livable area: 8,377 sqft
    • Finished area above ground: 5,548
    • Finished area below ground: 2,829

    Property

    Parking
    • Total spaces: 3
    • Parking features: Attached, Driveway, Garage, Garage Door Opener, Garage Faces Side, Kitchen Level, Level Driveway
    • Attached garage spaces: 3
    • Has uncovered spaces: Yes
    Accessibility
    • Accessibility features: None
    Features
    • Levels: Two
    • Stories: 2
    • Patio & porch: Covered, Deck, Enclosed, Front Porch, Patio, Rear Porch, Screened
    • Exterior features: Gas Grill, Private Yard, Other
    • Pool features: Gunite, Heated, In Ground
    • Has spa: Yes
    • Spa features: Bath, None
    • Fencing: Back Yard,Fenced,Invisible,Wrought Iron
    • Has view: Yes
    • View description: Rural, Other
    • Waterfront features: None
    • Body of water: None
    Lot
    • Size: 0.69 Acres
    • Features: Back Yard, Front Yard, Landscaped, Private, Other
    Details
    • Additional structures: Outdoor Kitchen, Other
    • Parcel number: 087 466
    • Other equipment: Home Theater, Irrigation Equipment
    • Horse amenities: None

    Construction

    Type & style
    • Home type: SingleFamily
    • Architectural style: Craftsman,Traditional,Other
    • Property subtype: Single Family Residence, Residential
    Materials
    • Brick 4 Sides
    • Foundation: Concrete Perimeter
    • Roof: Composition,Shingle,Other
    Condition
    • Resale
    • New construction: No
    • Year built: 2005

    Utilities & green energy

    • Electric: None
    • Sewer: Public Sewer
    • Water: Public
    • Utilities for property: Cable Available, Electricity Available, Natural Gas Available, Underground Utilities, Other
    Green energy
    • Energy efficient items: None
    • Energy generation: None

    Community & HOA

    Community
    • Features: Catering Kitchen, Clubhouse, Fitness Center, Homeowners Assoc, Lake, Near Schools, Near Shopping, Near Trails/Greenway, Playground, Pool, Sidewalks, Tennis Court(s)
    • Security: Carbon Monoxide Detector(s), Smoke Detector(s)
    • Subdivision: Creekstone Estates
    HOA
    • Has HOA: Yes
    • Services included: Reserve Fund, Swim, Tennis, Trash
    • HOA fee: $1,700 annually
    • HOA phone: 770-777-6890
    Location
    • Region: Cumming

    Financial & listing details

    • Price per square foot: $239/sqft
    • Tax assessed value: $1,632,390
    • Annual tax amount: $15,376
    • Date on market: 3/13/2025
    • Cumulative days on market: 5 days
    • Listing terms: Cash,Conventional
    • Ownership: Fee Simple
    • Electric utility on property: Yes
    • Road surface type: Asphalt, Paved, Other

    Price history

    DateEventPrice
    4/28/2025Sold$2,000,000+1.3%$239/sqft
    Source: FMLS GA #7539215 Report a problem
    3/19/2025Pending sale$1,975,000$236/sqft
    Source: GAMLS #10476469 Report a problem
    3/13/2025Listed for sale$1,975,000+71.7%$236/sqft
    Source: FMLS GA #7539215 Report a problem
    9/15/2014Sold$1,150,000+25%$137/sqft
    Source: Public Record Report a problem
    5/2/2012Sold$920,000-7.5%$110/sqft
    Source: Public Record Report a problem
    2/27/2012Listed for sale$995,000$119/sqft
    Source: CENTURY 21 Results Realty Services #3149443 Report a problem
    1/17/2012Listing removed$995,000$119/sqft
    Source: Results Realty Services #3149443 Report a problem
    12/7/2011Price change$995,000-4.2%$119/sqft
    Source: Results Realty Services #3149443 Report a problem
    11/21/2011Listed for sale$1,039,000+5.6%$124/sqft
    Source: Results Realty Services #3149443 Report a problem
    10/26/2005Sold$984,000+255.1%$117/sqft
    Source: Public Record Report a problem
    1/28/2005Sold$277,100$33/sqft
    Source: Public Record Report a problem

    Public tax history

    YearProperty taxesTax assessment
    2025$16,012 +4.1%$652,956 +4.1%
    2024$15,376 +4.9%$627,024 +5.3%
    2023$14,652 +10.8%$595,280 +19.8%
    2022$13,221 +17.2%$496,756 +21.6%
    2021$11,284 +3.5%$408,648 +3.5%
    2020$10,904 +4.4%$394,880 +4.5%
    2019$10,448 -17.2%$377,820 -16.9%
    2017$12,621 +4.3%$454,728 +4.3%
    2016$12,095 $435,808
    2015$12,095 +37%$435,808 +30.7%
    2014$8,826 -0.9%$333,372 -0.8%
    2013$8,910 +6.5%$335,928 +6.7%
    2012$8,363 -0.1%$314,708 -0.9%
    2011$8,368 $317,588 -1.8%
    2010-- $323,300
    2009-- $323,300
    2008-- $323,300 +1.4%
    2007-- $318,920
    2006$6,949 $318,920
    Find assessor info on the county website

    Neighborhood: Creekstone

    Nearby schools

    GreatSchools rating
    Schools provided by the listing agent
    • Elementary: Shiloh Point
    • Middle: Piney Grove
    • High: Denmark High School

    Source: FMLS GA. This data may not be complete. We recommend contacting the local school district to confirm school assignments for this home.

    Get a cash offer in 3 minutes
    Find out how much your home could sell for in as little as 3 minutes with a no-obligation cash offer.
    Estimated market value
    $1,958,200
    Get a cash offer in 3 minutes
    Find out how much your home could sell for in as little as 3 minutes with a no-obligation cash offer.
    Estimated market value
    $1,958,200