Skip main navigation
Sold for $340,000
  • Listed by: MOUNTAIN TOP PRODUCERS REALTY • CYNDI LAMPERTS • Contact: 909-867-9772
    Bought with: None MRML
    $340,000

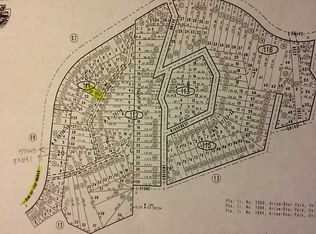
    31809 Silver Spruce Dr, Running Springs, CA 92382

    2beds
    983sqft
    Single Family Residence
    Built in 1959
    5,618 Square Feet Lot
    $335,700 Zestimate®
    $346/sqft
    $1,763 Estimated rent

    Home value

    $335,700

    $319,000 - $352,000

    $1,763/mo

    Zestimate® history
    Loading
    Loading...

    Owner options

    List your home for rent

    $1,763/mo

    Rent Zestimate®

    Find your next renter with Zillow Rental Manager. Plus, with online applications, you can quickly screen prospective tenants – for free.

    Learn more

    $1,763/mo

    Rent Zestimate®

    Refinance and save

    $2,164/mo

    Est. payment

    Refinancing to a lower rate could help reduce your monthly payments and save thousands over the life of the loan.

    See today's rates

    $2,164/mo

    Est. payment

    Explore your selling options

    Work with a Zillow partner agent

    Leverage their expertise and Zillow's premium Showcase listings to get your home seen by more buyers.

    Get started

    List with your own agent

    Get your home in front of millions of buyers by listing it on Zillow.

    Learn how to do it

    Sell it yourself

    Take full control of how buyers see your home on Zillow by listing For Sale by Owner (FSBO).

    List your home

    What's special

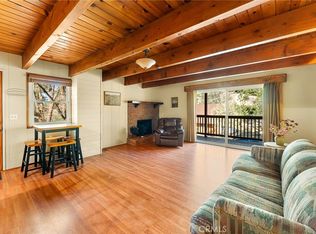
    This beautiful mountain home is flooded with natural light creating a warm and inviting atmosphere throughout. This two bedroom, one-bath home is perfect for those seeking a peaceful escape. PARKING PARKING PARKING with LEVEL ENTRY into your front door and LEVEL ENTRANCE into your two-car garage providing easy access from the street located on a corner lot, making coming and going a breeze. Step inside this freshly painted home and be greeted by the updated living room (virtually staged), complete with a cozy fireplace to keep you warm on chilly nights. This kitchen features new butcher block countertops, giving the space a modern and stylish feel. Just off the kitchen, you'll find the convenient laundry area with hookups. In addition to level entry to the garage you'll have parking for 6+ cars, plenty of space for all your vehicles and guests who come to visit. The fenced backyard offers privacy and a safe space for kids and furry friends. Commuter-friendly location, you'll enjoy easy access to the city while still being able to enjoy the peace and tranquility of mountain living. Ski resorts just a short commute as well as Sky Park at Santa's Village, Lake Arrowhead Village and Big Bear Lake offering endless opportunities for outdoor recreation. Don't miss your opportunity to own this mountain gem - schedule a showing today!

    Zillow last checked:

    Listing updated:

    Listed by:

    CYNDI LAMPERTS DRE #02187485 949-338-9308,

    MOUNTAIN TOP PRODUCERS REALTY

    Bought with:

    NONE NONE, DRE #N/A

    None MRML

    Source: CRMLS,MLS#: EV23175074MLS LogoOriginating MLS: California Regional MLS

    Facts & features

    Interior

    Bedrooms & bathrooms
    • Bedrooms: 2
    • Bathrooms: 1
    • Full bathrooms: 1
    • Main level bathrooms: 1
    • Main level bedrooms: 2
    Rooms
    • Room types: Bedroom, Kitchen, Living Room
    Bedroom
    • Features: Bedroom on Main Level
    Heating
    • Forced Air, Fireplace(s)
    Cooling
    • None
    Appliances
    • Included: Dishwasher, Gas Range
    • Laundry: Washer Hookup, Gas Dryer Hookup, Inside
    Features
    • Bedroom on Main Level
    • Flooring: Laminate
    • Has fireplace: Yes
    • Fireplace features: Living Room, Wood Burning
    • Common walls with other units/homes: No Common Walls
    Interior area
    • Total interior livable area: 983 sqft

    Property

    Parking
    • Total spaces: 2
    • Parking features: Door-Multi, Driveway Level, Garage, One Space
    • Attached garage spaces: 2
    Accessibility
    • Accessibility features: No Stairs, Parking
    Features
    • Levels: One
    • Stories: 1
    • Entry location: Main Level
    • Patio & porch: Deck
    • Pool features: None
    • Spa features: None
    • Fencing: Chain Link
    • Has view: Yes
    • View description: Neighborhood
    Lot
    • Size: 5,618 Square Feet
    • Features: 0-1 Unit/Acre, Yard
    Details
    • Parcel number: 0295053530000
    • Zoning: HT/RS-10M
    • Special conditions: Standard
    • Horse amenities: Riding Trail

    Construction

    Type & style
    • Home type: SingleFamily
    • Property subtype: Single Family Residence
    Materials
    • Roof: Composition
    Condition
    • New construction: No
    • Year built: 1959

    Utilities & green energy

    • Sewer: Public Sewer
    • Water: Public
    • Utilities for property: Cable Available, Electricity Connected, Natural Gas Connected, Phone Available, Sewer Connected, Water Connected

    Community & HOA

    Community
    • Features: Biking, Fishing, Hiking, Horse Trails, Mountainous, Near National Forest
    • Subdivision: Running Springs (Rusg)
    Location
    • Region: Running Springs

    Financial & listing details

    • Price per square foot: $346/sqft
    • Tax assessed value: $346,800
    • Annual tax amount: $4,345
    • Date on market: 9/20/2023
    • Cumulative days on market: 104 days
    • Listing terms: Cash,Conventional,FHA
    • Road surface type: Paved

    Price history

    DateEventPrice
    6/21/2026Listing removed$2,000$2/sqft
    Source: Zillow Rentals Report a problem
    5/20/2026Listed for rent$2,000$2/sqft
    Source: Zillow Rentals Report a problem
    3/27/2025Listing removed$2,000$2/sqft
    Source: Zillow Rentals Report a problem
    3/15/2025Listed for rent$2,000$2/sqft
    Source: Zillow Rentals Report a problem
    2/15/2024Sold$340,000-7.9%$346/sqft
    Source: CRMLS #EV23175074 Report a problem
    2/7/2024Pending sale$369,000$375/sqft
    Source: CRMLS #EV23175074 Report a problem
    1/6/2024Contingent$369,000$375/sqft
    Source: CRMLS #EV23175074 Report a problem
    11/12/2023Price change$369,000-2.1%$375/sqft
    Source: CRMLS #EV23175074 Report a problem
    11/5/2023Price change$377,000-2.8%$384/sqft
    Source: CRMLS #EV23175074 Report a problem
    10/23/2023Price change$388,000-2.8%$395/sqft
    Source: CRMLS #EV23175074 Report a problem
    10/15/2023Price change$399,000-6.1%$406/sqft
    Source: CRMLS #EV23175074 Report a problem
    9/20/2023Listed for sale$425,000+151.5%$432/sqft
    Source: CRMLS #EV23175074 Report a problem
    8/23/2017Sold$169,000-17%$172/sqft
    Source: Public Record Report a problem
    3/18/2005Sold$203,500+171.3%$207/sqft
    Source: Public Record Report a problem
    7/29/1998Sold$75,000$76/sqft
    Source: Public Record Report a problem

    Public tax history

    YearProperty taxesTax assessment
    2025$4,345 +73.9%$346,800 +84%
    2024$2,498 +1.1%$188,521 +2%
    2023$2,471 +1.9%$184,825 +2%
    2022$2,426 +1%$181,201 +2%
    2021$2,401 $177,648 +1%
    2020$2,401 +2.4%$175,827 +2%
    2019$2,344 -6.3%$172,380 +2%
    2018$2,502 +33%$169,000 +21.3%
    2017$1,881 $139,300 +6%
    2016$1,881 +6.3%$131,400 +6%
    2015$1,770 +4.6%$124,000 +5.4%
    2014$1,692 $117,700 +10%
    2013-- $107,000 -11.5%
    2012-- $120,900
    2011-- $120,900
    2010-- $120,900 -13%
    2009-- $139,000 +1.5%
    2008-- $136,896 +2%
    2007-- $134,212 +2%
    2006-- $131,580 +56%
    2005-- $84,350 +2%
    2004-- $82,696 +1.9%
    2003-- $81,181 +2%
    2002-- $79,590 +2%
    2001-- $78,030 +2%
    2000-- $76,500
    Find assessor info on the county website

    Neighborhood: 92382

    Nearby schools

    GreatSchools rating
    Schools provided by the listing agent
    • Elementary: Charles Hoffman
    • Middle: Mary Putnam
    • High: Rim Of The World

    Source: CRMLS. This data may not be complete. We recommend contacting the local school district to confirm school assignments for this home.

    Get pre-qualified for a loan
    At Zillow Home Loans, we can pre-qualify you in as little as 5 minutes with no impact to your credit score.

    An equal housing lender. NMLS #10287.