**Move-in Ready | Prime Location | Mountain Living at Its Best**
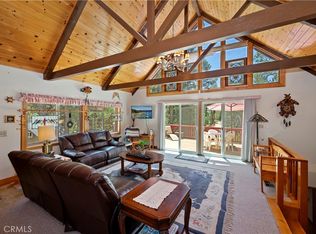
Discover the perfect blend of comfort and convenience in this turnkey home nestled in a desirable mountain community. This thoughtfully designed property offers everything you need for relaxed living while keeping you connected to both nature and urban amenities. Step onto the welcoming covered wraparound porch, perfect for morning coffee or evening relaxation. The property offers convenient parking with an attached 1-car garage plus dedicated RV parking for your recreational vehicles. The fully fenced backyard provides private outdoor space ideal for pets, gardening, or entertaining. The main floor flows seamlessly with practical design and comfortable living spaces. The flexible first-floor bedroom is perfect for guests or multi-generational living, while the complete main-level full bathroom adds convenience. The heart of the home features a well-appointed kitchen with easy access to both the dining room and garage. The thoughtfully positioned dining room offers direct access to the backyard and garage, making entertaining and daily life effortless. The cozy living room features a stunning rock fireplace as the centerpiece for family gatherings. The upper level offers a spacious primary suite with a generous walk-in closet and luxurious primary bathroom featuring double sinks for morning efficiency. The third bedroom provides flexibility for family or home office needs, while the convenient upper-level laundry room makes household tasks effortless. For all of your seasonal toys and decorations, don't forget to take advantage of the storage area under the house. This property offers the convenience of walking to local shops and services in town, while its strategic location near Highway 330 provides easy access for commuters. Recreation enthusiasts will appreciate the proximity to Sky Park at Santa's Village for family fun, Snow Valley for winter sports, and Lake Arrowhead for year-round outdoor activities. This move-in ready home combines the tranquility of mountain living with modern conveniences and unbeatable access to Southern California's premier recreational destinations. Whether you're seeking a primary residence or a mountain retreat, this property delivers on every front.
For sale
Listed by: COLDWELL BANKER SKY RIDGE REALTY • John Lassak • Contact: 714-308-1339
$550,000
31816 Silver Spruce Dr, Running Springs, CA 92382
3beds
1,690sqft
Single Family Residence
Built in 2006
6,260 Square Feet Lot
$536,500 Zestimate®
$325/sqft
$-- HOA
What's special
Stunning rock fireplaceCovered wraparound porchFully fenced backyardDedicated rv parkingSpacious primary suiteGenerous walk-in closetLuxurious primary bathroom
- 442 days
- 87
- 4
Zillow last checked:
Listing updated:
Listed by:
John Lassak DRE #02028106 714-308-1339,
COLDWELL BANKER SKY RIDGE REALTY
Source: CRMLS,MLS#: IG25142893 Originating MLS: California Regional MLS
Originating MLS: California Regional MLSFacts & features
Interior
Bedrooms & bathrooms
- Bedrooms: 3
- Bathrooms: 2
- Full bathrooms: 2
- Main level bathrooms: 1
- Main level bedrooms: 1
Rooms
- Room types: Bedroom, Kitchen, Laundry, Living Room, Primary Bathroom, Primary Bedroom, Other, Dining Room
Bedroom
- Features: Bedroom on Main Level
Bathroom
- Features: Bathroom Exhaust Fan, Bathtub, Dual Sinks, Enclosed Toilet, Full Bath on Main Level, Linen Closet, Tile Counters, Tub Shower
Kitchen
- Features: Solid Surface Counters
Other
- Features: Walk-In Closet(s)
Heating
- Central, Forced Air, Fireplace(s), Natural Gas, Wood
Cooling
- None
Appliances
- Included: Dishwasher, Exhaust Fan, Free-Standing Range, Disposal, Gas Range, Gas Water Heater, Microwave, Refrigerator, Dryer, Washer
- Laundry: Inside, Laundry Room, Upper Level
Features
- Ceiling Fan(s), Separate/Formal Dining Room, Furnished, Living Room Deck Attached, Pantry, Recessed Lighting, Bedroom on Main Level, Walk-In Closet(s)
- Flooring: Carpet, Wood
- Doors: Mirrored Closet Door(s), Sliding Doors
- Windows: Blinds, Double Pane Windows, Screens
- Basement: Unfinished
- Has fireplace: Yes
- Fireplace features: Gas Starter, Living Room, Masonry, Wood Burning
- Furnished: Yes
- Common walls with other units/homes: No Common Walls
Interior area
- Total interior livable area: 1,690 sqft
Property
Parking
- Total spaces: 4
- Parking features: Direct Access, Door-Single, Driveway, Garage Faces Front, Garage, Garage Door Opener, Off Street, Paved, RV Potential, RV Access/Parking
- Attached garage spaces: 1
- Uncovered spaces: 3
Features
- Levels: Two
- Stories: 2
- Entry location: Front
- Patio & porch: Covered, Front Porch, Patio, Wood, Wrap Around
- Pool features: None
- Spa features: None
- Fencing: Chain Link,Good Condition,Wood
- Has view: Yes
- View description: Neighborhood, Trees/Woods
Lot
- Size: 6,260 Square Feet
- Features: Back Yard, Sloped Down, Front Yard, Gentle Sloping
Details
- Parcel number: 0295052470000
- Zoning: HT/RS-10M
- Special conditions: Standard
Construction
Type & style
- Home type: SingleFamily
- Architectural style: Custom
- Property subtype: Single Family Residence
Materials
- Hardboard, Wood Siding
- Foundation: Raised
- Roof: Composition
Condition
- Turnkey
- New construction: No
- Year built: 2006
Utilities & green energy
- Sewer: Public Sewer
- Water: Public
- Utilities for property: Cable Connected, Electricity Connected, Natural Gas Connected, Phone Available, Sewer Connected, Water Connected, Overhead Utilities
Community & HOA
Community
- Features: Biking, Hiking, Mountainous, Near National Forest, Park
- Security: Carbon Monoxide Detector(s), Smoke Detector(s)
- Subdivision: Luring Pines (Lupn)
Location
- Region: Running Springs
Financial & listing details
- Price per square foot: $325/sqft
- Tax assessed value: $385,188
- Date on market: 6/25/2025
- Cumulative days on market: 442 days
- Listing terms: Cash,Cash to New Loan,Conventional,FHA
- Road surface type: Paved
Estimated market value
$536,500
$510,000 - $563,000
$2,286/mo
Price history
| Date | Event | Price |
|---|---|---|
| 3/30/2026 | Price change | $550,000-4.3%$325/sqft |
Source:  CRMLS #IG25142893 Report a problem CRMLS #IG25142893 Report a problem | ||
| 6/25/2025 | Listed for sale | $575,000+100%$340/sqft |
Source: CRMLS #IG25142893 Report a problem | ||
| 6/17/2008 | Sold | $287,500$170/sqft |
Source: Public Record Report a problem | ||
Public tax history
| Year | Property taxes | Tax assessment |
|---|---|---|
| 2026 | -- | $385,188 +2% |
| 2025 | $4,794 +3.6% | $377,636 +2% |
| 2024 | $4,625 +1.2% | $370,231 +2% |
| 2023 | $4,572 +2% | $362,972 +2% |
| 2022 | $4,484 +1.1% | $355,855 +2% |
| 2021 | $4,435 +0% | $348,878 +1% |
| 2020 | $4,435 +2.6% | $345,301 +2% |
| 2019 | $4,323 +20.8% | $338,531 +17.5% |
| 2018 | $3,579 +6.9% | $288,000 +7.5% |
| 2017 | $3,349 | $267,900 +6% |
| 2016 | $3,349 +6.8% | $252,700 +6% |
| 2015 | $3,136 +5.1% | $238,400 +12% |
| 2014 | $2,984 | $212,900 +10% |
| 2013 | -- | $193,500 -13.4% |
| 2012 | -- | $223,400 |
| 2011 | -- | $223,400 -6% |
| 2010 | -- | $237,600 -13% |
| 2009 | -- | $273,000 +4.2% |
| 2008 | -- | $261,919 +94.6% |
| 2007 | -- | $134,587 +761.1% |
| 2004 | -- | $15,630 |
Find assessor info on the county website
Monthly payment
Est. payment
Payment breakdown
Explore the cost of this home by adjusting the details. Changes won't be saved.Climate risks
Neighborhood: 92382
Nearby schools
Schools provided by the listing agent
- Elementary: Charles Hoffman
- Middle: Mary Putnam
- High: Rim Of The World
Source: CRMLS. This data may not be complete. We recommend contacting the local school district to confirm school assignments for this home.
- $284,8002 bd1 ba1k sqft31875 Wagon Wheel Dr, Running Springs, CA 92382Off Market
- $227,7001 bd1 ba814 sqft31878 Wagon Wheel Dr, Running Springs, CA 92382Off Market
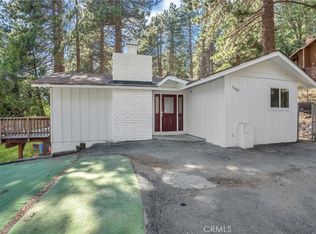
- $340,0002 bd1 ba983 sqft31809 Silver Spruce Dr, Running Springs, CA 92382Sold
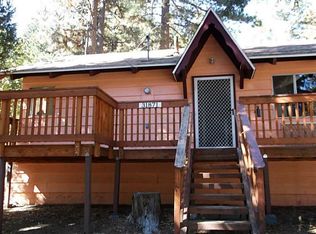
- $329,8002 bd1 ba1k sqft31871 Wagon Wheel Dr, Running Springs, CA 92382Off Market
Similar homes
- $495,0004 bd4 ba1.8k sqft31095 Old City Creek Rd, Running Springs, CA 92382For Sale
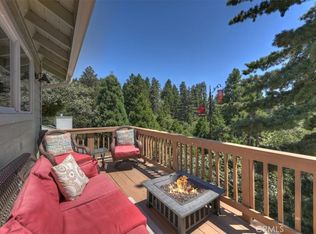 MLS ID #IG26179387, Laura Coleman, PRIME PROPERTIES. CRMLS
 - $462,9003 bd2 ba1.5k sqft31351 Firwood Dr, Running Springs, CA 92382For Sale
 MLS ID #SW26007964, Kathy Vineyard, Re/Max Diamond Prestige. CRMLS
 - $384,9002 bd2 ba1k sqft2543 Whispering Pines Dr, Running Springs, CA 92382For Sale
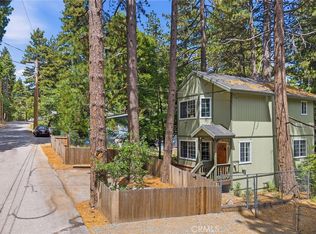 MLS ID #OC26126489, Sheri Manarrich, First Team Real Estate. CRMLS
 - $480,0003 bd3 ba1.6k sqft707 Briar Ln, Green Valley Lake, CA 92341For Sale
 MLS ID #IG26163523, John Lassak, COLDWELL BANKER SKY RIDGE REALTY. CRMLS
Local buyer's agents are ready to help
