Skip main navigation
Sold for $335,000
  • $335,000

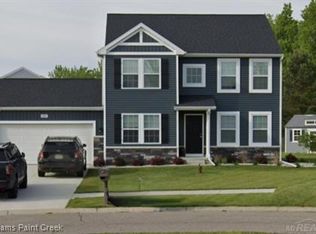
    3181 Coventry Ct, Flushing, MI 48433

    4beds
    2,022sqft
    Single Family Residence
    Built in 2021
    8,712 Square Feet Lot
    $-- Zestimate®
    $166/sqft
    $2,511 Estimated rent

    Home value

    Not available

    Estimated sales range

    Not available

    $2,511/mo

    Zestimate® history
    Loading
    Loading...

    Owner options

    List your home for rent

    $2,511/mo

    Rent Zestimate®

    Find your next renter with Zillow Rental Manager. Plus, with online applications, you can quickly screen prospective tenants – for free.

    Learn more

    $2,511/mo

    Rent Zestimate®

    Refinance and save

    $2,344/mo

    Est. payment

    Refinancing to a lower rate could help reduce your monthly payments and save thousands over the life of the loan.

    See today's rates

    $2,344/mo

    Est. payment

    Explore your selling options

    Work with a Zillow partner agent

    Leverage their expertise and Zillow's premium Showcase listings to get your home seen by more buyers.

    Get started

    List with your own agent

    Get your home in front of millions of buyers by listing it on Zillow.

    Learn how to do it

    Sell it yourself

    Take full control of how buyers see your home on Zillow by listing For Sale by Owner (FSBO).

    List your home

    What's special

    Full basementBeautiful island kitchenPaver patioGranite countertopsLarge walk-in closetOversized closetPrivate en suite bath
    Tucked away on a private, wooded cul-de-sac lot, this home is truly better than new! Offering 4 bedrooms, 2.5 baths, and over 2,000 sq ft, the layout is as functional as you will find. Beautiful island kitchen with granite countertops, tile backsplash, shaker cabinets and a pantry, opens to both the dining area and living room. The spacious primary suite features a private en suite bath and a large walk-in closet, the spare bedrooms are generously sized. Ideal set up off of the garage, with an oversized closet, half bath and laundry room. Full basement, central air, a paver patio, and all appliances included, and you’ve got a move-in-ready home with so much more to offer.

    Zillow last checked:

    Listing updated:

    Listed by:

    Kari Hartley 810-813-2000,

    RE/MAX Town & Country

    Bought with:

    Kari Hartley, 6501289759

    RE/MAX Town & Country

    Source: Realcomp II,MLS#: 20251060708MLS Logo

    Facts & features

    Interior

    Bedrooms & bathrooms
    • Bedrooms: 4
    • Bathrooms: 3
    • Full bathrooms: 2
    • 1/2 bathrooms: 1
    Primary bedroom
    • Level: Second
    • Area: 224
    • Dimensions: 14 X 16
    Bedroom
    • Level: Second
    • Area: 165
    • Dimensions: 15 X 11
    Bedroom
    • Level: Second
    • Area: 132
    • Dimensions: 12 X 11
    Bedroom
    • Level: Second
    • Area: 110
    • Dimensions: 10 X 11
    Primary bathroom
    • Level: Second
    • Area: 65
    • Dimensions: 13 X 5
    Other
    • Level: Second
    • Area: 77
    • Dimensions: 11 X 7
    Other
    • Level: Entry
    • Area: 25
    • Dimensions: 5 X 5
    Dining room
    • Level: Entry
    • Area: 168
    • Dimensions: 14 X 12
    Kitchen
    • Level: Entry
    • Area: 168
    • Dimensions: 14 X 12
    Laundry
    • Level: Entry
    • Area: 50
    • Dimensions: 10 X 5
    Living room
    • Level: Entry
    • Area: 285
    • Dimensions: 19 X 15
    Heating
    • Forced Air, Natural Gas
    Cooling
    • Ceiling Fans, Central Air
    Appliances
    • Included: Dishwasher, Dryer, Free Standing Electric Oven, Free Standing Electric Range, Free Standing Refrigerator, Microwave, Stainless Steel Appliances, Washer
    • Laundry: Laundry Room
    Features
    • Windows: Egress Windows, Energy Star Qualified Windows
    • Basement: Unfinished
    • Has fireplace: No
    Interior area
    • Total interior livable area: 2,022 sqft
    • Finished area above ground: 2,022

    Property

    Parking
    • Total spaces: 2
    • Parking features: Two Car Garage, Attached, Electricityin Garage, Garage Door Opener
    • Attached garage spaces: 2
    Features
    • Levels: Two
    • Stories: 2
    • Entry location: GroundLevelwSteps
    • Patio & porch: Patio, Porch
    • Pool features: None
    Lot
    • Size: 8,712 Square Feet
    • Dimensions: 49 x 100 x 149 x 136
    Details
    • Parcel number: 0836678025
    • Special conditions: Short Sale No,Standard

    Construction

    Type & style
    • Home type: SingleFamily
    • Architectural style: Colonial
    • Property subtype: Single Family Residence
    Materials
    • Stone, Vinyl Siding
    • Foundation: Basement, Poured, Sump Pump
    • Roof: Asphalt
    Condition
    • New construction: No
    • Year built: 2021

    Utilities & green energy

    • Sewer: Public Sewer
    • Water: Public

    Community & HOA

    Community
    • Subdivision: HYDE PARK ESTATES
    HOA
    • Has HOA: Yes
    • HOA fee: $135 quarterly
    • HOA phone: 810-694-0330
    Location
    • Region: Flushing

    Financial & listing details

    • Price per square foot: $166/sqft
    • Tax assessed value: $121,447
    • Annual tax amount: $4,334
    • Date on market: 12/19/2025
    • Cumulative days on market: 10 days
    • Listing agreement: Exclusive Right To Sell
    • Listing terms: Cash,Conventional,FHA,Usda Loan,Va Loan

    Price history

    DateEventPrice
    1/21/2026Sold$335,000$166/sqft
    Source: Realcomp II #20251060708 Report a problem
    12/29/2025Pending sale$335,000$166/sqft
    Source: Realcomp II #20251060708 Report a problem
    12/19/2025Listed for sale$335,000+35.6%$166/sqft
    Source: Realcomp II #20251060708 Report a problem
    4/22/2023Listing removed--
    Source: MiRealSource #40135492 Report a problem
    1/6/2021Pending sale$247,050+1603.8%$122/sqft
    Source: Realcomp II #2210001170 Report a problem
    8/21/2020Sold$14,500$7/sqft
    Source: Public Record Report a problem

    Public tax history

    YearProperty taxesTax assessment
    2025$4,229 +4.5%$143,200 +4.2%
    2024$4,048 $137,400 +11%
    2023-- $123,800 +8.8%
    2022-- $113,800 +102.1%
    2021-- $56,300 +671.2%
    2020-- $7,300
    2019-- $7,300
    2018$288 +8.2%$7,300
    2017$266 +0%$7,300 +35.2%
    2016$266 $5,400
    2015$266 +34.7%$5,400
    2014$197 $5,400 -46%
    2012-- $10,000
    2011-- $10,000 -20%
    2010-- $12,500
    2008$23 $12,500
    2006-- $12,500 -16.7%
    2005-- $15,000
    2004-- $15,000
    Find assessor info on the county website

    Neighborhood: 48433

    Nearby schools

    GreatSchools rating
    Get pre-qualified for a loan
    At Zillow Home Loans, we can pre-qualify you in as little as 5 minutes with no impact to your credit score.

    An equal housing lender. NMLS #10287.