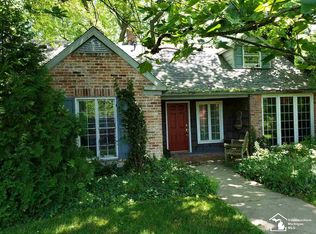
Welcome to 3181 Edgevale Dr — a beautifully updated residence on a serene 1.38-acre lot in the desirable Valleybrook Park community. Offering over 3,600 finished square feet, this 4-bedroom, 3-bath home combines elegant style, modern comfort, and generous living space. The bright, inviting interior blends classic character with thoughtful updates. The main level features a spacious owner’s suite for convenient single-level living if desired, while the updated kitchen features a large island, a bay window overlooking the backyard, and all included appliances. The family room, complete with a wood-burning fireplace, offers a warm and inviting space for gathering. Upstairs, three additional bedrooms offer flexibility for family, guests, or a home office. The finished walk-out lower level adds valuable living space—ideal for recreation, a fitness area, or a media room—opening to the expansive backyard. Outdoors, enjoy a resort-style setting with a 30' × 52' above-ground pool and adjoining deck, perfect for summer entertaining. The natural landscape provides ample room to roam, with a peaceful creek along the rear of the property. Recent updates ensure comfort and efficiency, including a new A/C unit, furnace, and water heater. 2½-car attached garage, storage shed, and ample parking complete the property. Enjoy easy access to nearby shopping, dining, and parks, while still being tucked away in a quiet, established neighborhood! 3181 Edgevale Dr offers a rare combination of space, privacy, and move-in-ready appeal. Schedule your private tour today!
Sold for $390,000
Zillow last checked:
Listing updated:
Bought with:
Melanie Wiens, 6501403775
Wiens And Roth Real Estate - Lambertville
Source: MiRealSource,MLS#: 50192390 Originating MLS: Southeastern Border Association of REALTORS
Originating MLS: Southeastern Border Association of REALTORSPrice history
| Date | Event | Price |
|---|---|---|
| 12/19/2025 | Sold | $390,000-3.7%$106/sqft |
Source:  MiRealSource #50192390 Report a problem MiRealSource #50192390 Report a problem | ||
| 11/23/2025 | Pending sale | $405,000$110/sqft |
Source: MiRealSource #50192390 Report a problem | ||
| 11/7/2025 | Price change | $405,000-2.4%$110/sqft |
Source: MiRealSource #50192390 Report a problem | ||
| 10/23/2025 | Listed for sale | $415,000+16.9%$112/sqft |
Source: MiRealSource #50192390 Report a problem | ||
| 10/24/2022 | Sold | $355,000-6.3%$96/sqft |
Source: MiRealSource #50083327 Report a problem | ||
| 9/29/2022 | Pending sale | $379,000$103/sqft |
Source: MiRealSource #50083327 Report a problem | ||
| 8/24/2022 | Price change | $379,000-4%$103/sqft |
Source: MiRealSource #50083327 Report a problem | ||
| 8/3/2022 | Price change | $394,900-3.7%$107/sqft |
Source: MiRealSource #50083327 Report a problem | ||
| 8/2/2022 | Listed for sale | $409,900$111/sqft |
Source: MiRealSource #50083327 Report a problem | ||
| 7/29/2022 | Pending sale | $409,900$111/sqft |
Source: MiRealSource #50083327 Report a problem | ||
| 7/27/2022 | Listed for sale | $409,900+76.3%$111/sqft |
Source: MiRealSource #50083327 Report a problem | ||
| 7/26/2012 | Sold | $232,500-2.7%$63/sqft |
Source: Public Record Report a problem | ||
| 12/27/2011 | Sold | $239,000-6.2%$65/sqft |
Source: Public Record Report a problem | ||
| 10/6/2011 | Price change | $254,900-1.9%$69/sqft |
Source: Welles Bowen Gio Realty Inc. #3432601 Report a problem | ||
| 8/5/2011 | Price change | $259,900-3.7%$70/sqft |
Source: Welles Bowen Gio Realty Inc. #3432601 Report a problem | ||
| 4/16/2011 | Listed for sale | $269,900$73/sqft |
Source: Welles Bowen Gio Realty Inc. #3432601 Report a problem | ||

Get a cash offer in 3 minutes
Find out how much your home could sell for in as little as 3 minutes with a no-obligation cash offer.
Estimated market value
$408,500
