Skip main navigation
For sale
  • $749,999

    3215 Edgevale Dr, Lambertville, MI 48144

    6beds
    5,707sqft
    : 
    Loading
    Get pre-qualified
    Single Family Residence
    Built in 1941
    1.22 Acres Lot
    $742,000 Zestimate®
    $131/sqft
    $-- HOA

    What's special

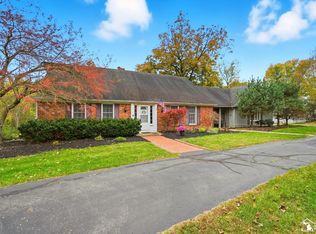
    Classic never goes out of style. Welcome to this Cape Cod estate offering timeless architecture, unmatched character, and an expansive yet thoughtfully designed layout. Positioned on 1.22 private, partially wooded acres, the setting provides a rare blend of space, comfort, and natural tranquility. A sweeping circular drive reveals a charming courtyard entry, setting an immediate tone of elegance and quiet luxury. Once inside, naturally lit living spaces blend crisp lines with modern comfort. The home features six bedrooms and four full bathrooms, offering flexibility for everyday living and hosting guests. Rich Brazilian cherry hardwood flooring extends throughout, adding warmth and continuity. The kitchen showcases a magazine-worthy presentation, highlighted by rich wood detailing, granite countertops, premium appliances and butler's pantry. A generous eat-in area and tiered breakfast bar with seating for six is an ideal gathering space, while curved windows overlook the backyard creating an indoor-outdoor connection. The outdoor space has been well planned with a wraparound deck designed for outdoor living, complete with a kitchen and pizza oven, all overlooking a beautifully landscaped setting. Enjoy peaceful mornings and relaxing evenings with views of two serene ponds, along with a winding creek bordering the rear of the property—creating a true private retreat just steps from home. This is a rare opportunity to own a home that truly captures the essence of private, estate-style living. (All information is deemed reliable but not guaranteed and should be independently verified. Buyer's agent to verify all information.)
    20 days
    |
    1,011
    |
    35
    |

    Zillow last checked:

    Listing updated:

    Listed by:

    Scott T Atkinson 313-721-6621,

    Concept Realty 313-721-6621

    Source: Realcomp II,MLS#: 20261049386MLS Logo

    Loading...

      Facts & features

      Interior

      Bedrooms & bathrooms
      • Bedrooms: 6
      • Bathrooms: 6
      • Full bathrooms: 4
      • 1/2 bathrooms: 2
      Primary bedroom
      • Level: Entry
      • Area: 272
      • Dimensions: 17 X 16
      Bedroom
      • Level: Second
      • Area: 210
      • Dimensions: 15 X 14
      Bedroom
      • Level: Second
      • Area: 195
      • Dimensions: 15 X 13
      Bedroom
      • Level: Second
      • Area: 143
      • Dimensions: 13 X 11
      Bedroom
      • Level: Second
      • Area: 170
      • Dimensions: 17 X 10
      Bedroom
      • Level: Second
      • Area: 240
      • Dimensions: 16 X 15
      Primary bathroom
      • Level: Entry
      • Area: 143
      • Dimensions: 11 X 13
      Other
      • Level: Second
      • Area: 54
      • Dimensions: 9 X 6
      Other
      • Level: Second
      • Area: 72
      • Dimensions: 8 X 9
      Other
      • Level: Second
      • Area: 156
      • Dimensions: 12 X 13
      Other
      • Level: Entry
      • Area: 30
      • Dimensions: 5 X 6
      Other
      • Level: Entry
      • Area: 30
      • Dimensions: 5 X 6
      Dining room
      • Level: Entry
      • Area: 270
      • Dimensions: 18 X 15
      Great room
      • Level: Entry
      • Area: 667
      • Dimensions: 23 X 29
      Kitchen
      • Level: Entry
      • Area: 783
      • Dimensions: 29 X 27
      Laundry
      • Level: Second
      • Area: 210
      • Dimensions: 14 X 15
      Library
      • Level: Entry
      • Area: 169
      • Dimensions: 13 X 13
      Sitting room
      • Level: Entry
      • Area: 299
      • Dimensions: 13 X 23
      Heating
      • Forced Air, Natural Gas
      Cooling
      • Ceiling Fans, Central Air
      Appliances
      • Included: Built In Electric Oven, Built In Gas Range, Dishwasher, Dryer, Free Standing Refrigerator, Washer
      Features
      • Entrance Foyer
      • Basement: Unfinished
      • Has fireplace: Yes
      • Fireplace features: Great Room
      Interior area
      • Total interior livable area: 5,707 sqft
      • Finished area above ground: 5,707

      Property

      Parking
      • Total spaces: 4
      • Parking features: Four Car Garage, Attached, Circular Driveway
      • Attached garage spaces: 4
      Features
      • Levels: Two
      • Stories: 2
      • Entry location: GroundLevel
      • Patio & porch: Deck, Patio, Porch
      • Exterior features: Barbecue, Lighting
      • Pool features: None
      • Waterfront features: Creek
      Lot
      • Size: 1.22 Acres
      • Dimensions: 272 x 195
      • Features: Corner Lot, Sprinklers
      Details
      • Additional structures: Gazebo
      • Parcel number: 580265000800
      • Special conditions: Short Sale No,Standard

      Construction

      Type & style
      • Home type: SingleFamily
      • Architectural style: Cape Cod
      • Property subtype: Single Family Residence
      Materials
      • Brick, Wood Siding
      • Foundation: Basement, Block, Brick Mortar
      Condition
      • New construction: No
      • Year built: 1941

      Utilities & green energy

      • Sewer: Public Sewer
      • Water: Public

      Community & HOA

      Community
      • Subdivision: VALLEYBROOK PARK
      HOA
      • Has HOA: No
      Location
      • Region: Lambertville

      Financial & listing details

      • Price per square foot: $131/sqft
      • Tax assessed value: $411,900
      • Annual tax amount: $10,810
      • Date on market: 6/29/2026
      • Cumulative days on market: 108 days
      • Listing agreement: Exclusive Right To Sell
      • Listing terms: Cash,Conventional,FHA,Va Loan

        Estimated market value

        $742,000

        $705,000 - $779,000

        $4,048/mo

        Price history

        DateEventPrice
        6/29/2026Listed for sale$749,999$131/sqft
        Source: Realcomp II #20261049386 Report a problem
        6/29/2026Listing removed$749,999$131/sqft
        Source: Realcomp II #20261043326 Report a problem
        6/10/2026Listed for sale$749,999$131/sqft
        Source: Realcomp II #20261043326 Report a problem
        6/10/2026Listing removed$749,999$131/sqft
        Source: Realcomp II #20261032210 Report a problem
        5/6/2026Listed for sale$749,999$131/sqft
        Source: Realcomp II #20261032210 Report a problem
        5/6/2026Listing removed$749,999$131/sqft
        Source: Realcomp II #20261023710 Report a problem
        4/16/2026Listed for sale$749,999-4.9%$131/sqft
        Source: Realcomp II #20261023710 Report a problem
        4/9/2026Listing removed$789,000$138/sqft
        Source: Realcomp II #20261019540 Report a problem
        3/26/2026Listed for sale$789,000-4.4%$138/sqft
        Source: Realcomp II #20261019540 Report a problem
        2/23/2026Listing removed$825,000$145/sqft
        Source: Realcomp II #20251028951 Report a problem
        11/7/2025Price change$825,000-2.9%$145/sqft
        Source: Realcomp II #20251028951 Report a problem
        9/17/2025Price change$849,900-5.5%$149/sqft
        Source: Realcomp II #20251028951 Report a problem
        8/22/2025Listed for sale$899,000+49.8%$158/sqft
        Source: Realcomp II #20251028951 Report a problem
        6/22/2023Sold$600,000-11.1%$105/sqft
        Source: Realcomp II #57050101359 Report a problem
        5/17/2023Pending sale$674,900$118/sqft
        Source: MiRealSource #50101359 Report a problem
        4/5/2023Price change$674,900-3.6%$118/sqft
        Source: MiRealSource #50101359 Report a problem
        3/6/2023Price change$699,900-4.1%$123/sqft
        Source: MiRealSource #50101359 Report a problem
        2/11/2023Listed for sale$729,900-87.4%$128/sqft
        Source: MiRealSource #50101359 Report a problem
        7/28/2016Sold$5,775,000+1676.9%$1,012/sqft
        Source: Public Record Report a problem
        12/4/1997Sold$325,000$57/sqft
        Source: Public Record Report a problem

        Public tax history

        YearProperty taxesTax assessment
        2025$12,958 +54.1%$411,900 -16.9%
        2024$8,407 -3.2%$495,600 +12.1%
        2023$8,688 +4.2%$442,000 +11.1%
        2022$8,337 +3.4%$397,800 +0.8%
        2021$8,061 +87.1%$394,700 -0.5%
        2020$4,309 -35.2%$396,500 +9%
        2019$6,647 $363,800 +16.3%
        2018$6,647 -40.3%$312,700
        2017$11,128 $312,700 +13.1%
        2016$11,128 $276,500 -3.6%
        2015$11,128 +73%$286,700 -0.5%
        2014$6,433 -8.7%$288,000 +12%
        2013$7,046 $257,200 +6.5%
        2012-- $241,500 -13.3%
        2011-- $278,700 -5.5%
        2010-- $294,900 -10%
        2009-- $327,640 -4.1%
        2008-- $341,570 +3.6%
        2007-- $329,710 -13.6%
        2006-- $381,580 +5.5%
        2005-- $361,610 +61.3%
        2003-- $224,230 +4.7%
        2002-- $214,120 +4.7%
        2001-- $204,600
        Find assessor info on the county website

        Monthly payment

        Est. payment

        Payment breakdown

        Explore the cost of this home by adjusting the details. Changes won't be saved.
        All calculations are estimates and provided by Zillow, Inc. for informational purposes only. Actual amounts may vary.
        HOA fees may include property taxes on listings classified as Co-Ops. Contact the listing agent and/or owner for fee details.
        Mortgage interest rates are dependent on a number of factors, including credit score, down payment, and repayment length. Interest rate data provided by Zillow Group Marketplace, Inc. as of 1/1/1970 from various mortgage lenders with which we have lead or other similar arrangements; the Estimated Payment is an average of those rates.
        See how much you could borrow to make a competitive offer.

        Climate risks

        Neighborhood: 48144

        Getting around

        29 / 100
        Car-Dependent
        17 / 100
        Somewhat Bikeable

        Nearby schools

        GreatSchools rating

        A local agent can set up tours, give advice and negotiate with sellers.

        Browse local experts

        Similar homes