Skip main navigation
Sold
  • $329,000

    3181 Jasper Ln, Brownsburg, IN 46112

    2beds
    1,750sqft
    Residential, Single Family Residence
    Built in 2022
    4,791.6 Square Feet Lot
    $332,100 Zestimate®
    $188/sqft
    $2,442 Estimated rent

    Home value

    $332,100

    $315,000 - $349,000

    $2,442/mo

    Zestimate® history
    Loading
    Loading...

    Owner options

    List your home for rent

    $2,442/mo

    Rent Zestimate®

    Find your next renter with Zillow Rental Manager. Plus, with online applications, you can quickly screen prospective tenants – for free.

    Learn more

    $2,442/mo

    Rent Zestimate®

    Refinance and save

    $2,228/mo

    Est. payment

    Refinancing to a lower rate could help reduce your monthly payments and save thousands over the life of the loan.

    See today's rates

    $2,228/mo

    Est. payment

    Explore your selling options

    Work with a Zillow partner agent

    Leverage their expertise and Zillow's premium Showcase listings to get your home seen by more buyers.

    Get started

    List with your own agent

    Get your home in front of millions of buyers by listing it on Zillow.

    Learn how to do it

    Sell it yourself

    Take full control of how buyers see your home on Zillow by listing For Sale by Owner (FSBO).

    List your home

    What's special

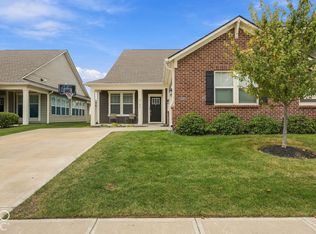
    SIMPLIFY LIFE in this 2 year old BETTER THAN NEW CONDO! STYLISH & GORGEOUS 1750 sf RANCH (NO STAIRS) w/MANY AFTER-MARKET UPGRADES! DON'T MISS OUT on this LENNAR BUILT Balsam A OPEN FLOORPLAN w/2 Bdrms, 2 Ba, SUNROOM, OFFICE, COVERED PORCHES & 2 CAR GAR! THE INVITING FRONT PORCH warmly welcomes guests & leads to an IMMACULATE home featuring GREAT ROOM w/Gas Fireplace & WALLS of WINDOWS making it LIGHT, BRIGHT & BEAUTIFUL. Easy to entertain w/the OPEN CONCEPT to the KITCHEN loaded w/WHITE CABS, Quartz Counters, HUGE ISLAND/BREAKFAST BAR, PANTRY & SS Appliances including French Door Refrigerator & GAS Oven/Range. All that opens to the DR & SUNROOM that leads out to the COVERED BACK PORCH! Spoil yourself when you retreat to the OWNER'S SUITE w/dual vanities, oversized WI-TILE SHOWER & WI-CLOSET! SPACIOUS RMS & STORAGE plus a MUD RM area off the fin 2 CAR GAR. Everything is on 1 level w/Luxury Plank flooring throughout except for Carpet in the Bedrooms. There's even Quartz counters in the Bathrooms & Laundry Rm. SOOO MANY upgrades make this HOME stand out.... CROWN MOLDING, 5 Panel Doors, GLASS FRENCH DOORS, BARN Door to MASTER BATH, REVERSE OSMOSIS SYSTEM, STYLISH Door/Drawer HANDLES & CUSTOM WALL ACCENTS! SMART HOME w/ programmable thermostat. TODAY'S LATEST LOOKS & the work is done for you... inside & out!! Just MOVE RIGHT IN! You even get DIRECT ACCESS to the B & O TRAIL, community POOL & walking TRAILS! Located Between Brownsburg & Avon so easy access to ANYTHING YOU NEED! This is a RARE FIND! SIMPLE yet LUXURY LIVING! See attachments for what the HOA covers!

    Zillow last checked:

    Listing updated:

    Listing Provided by:

    Jamie Hall 317-691-2002,

    Carpenter, REALTORS®,

    Lea Grove

    Bought with:

    Sherill Zierke

    F.C. Tucker Company

    Source: MIBOR as distributed by MLS GRID,MLS#: 21987619MLS Logo

    Facts & features

    Interior

    Bedrooms & bathrooms
    • Bedrooms: 2
    • Bathrooms: 2
    • Full bathrooms: 2
    • Main level bathrooms: 2
    • Main level bedrooms: 2
    Primary bedroom
    • Features: Carpet
    • Level: Main
    • Area: 210 Square Feet
    • Dimensions: 15x14
    Bedroom 2
    • Features: Carpet
    • Level: Main
    • Area: 110 Square Feet
    • Dimensions: 11x10
    Dining room
    • Features: Luxury Vinyl Plank
    • Level: Main
    • Area: 170 Square Feet
    • Dimensions: 17x10
    Great room
    • Features: Luxury Vinyl Plank
    • Level: Main
    • Area: 306 Square Feet
    • Dimensions: 18x17
    Kitchen
    • Features: Luxury Vinyl Plank
    • Level: Main
    • Area: 208 Square Feet
    • Dimensions: 16x13
    Laundry
    • Features: Luxury Vinyl Plank
    • Level: Main
    • Area: 42 Square Feet
    • Dimensions: 7x6
    Library
    • Features: Luxury Vinyl Plank
    • Level: Main
    • Area: 90 Square Feet
    • Dimensions: 10x9
    Sun room
    • Features: Luxury Vinyl Plank
    • Level: Main
    • Area: 150 Square Feet
    • Dimensions: 15x10
    Heating
    • High Efficiency (90%+ AFUE )
    Cooling
    • Has cooling: Yes
    Appliances
    • Included: Dishwasher, Disposal, Gas Oven, Refrigerator, MicroHood, Electric Water Heater
    • Laundry: Main Level
    Features
    • Attic Access, Breakfast Bar, High Ceilings, Kitchen Island, Eat-in Kitchen, Pantry, Walk-In Closet(s)
    • Windows: Windows Vinyl, Wood Work Painted
    • Has basement: No
    • Attic: Access Only
    • Number of fireplaces: 1
    • Fireplace features: Gas Log, Great Room
    • Common walls with other units/homes: 1 Common Wall
    Interior area
    • Total structure area: 1,750
    • Total interior livable area: 1,750 sqft

    Property

    Parking
    • Total spaces: 2
    • Parking features: Attached
    • Attached garage spaces: 2
    • Details: Garage Parking Other(Keyless Entry)
    Features
    • Levels: One
    • Stories: 1
    • Entry location: Building Private Entry
    • Patio & porch: Covered
    • Exterior features: Sprinkler System, Smart Lock(s)
    Lot
    • Size: 4,791 sqft
    • Features: Sidewalks, Street Lights
    Details
    • Parcel number: 320724454027000016
    • Horse amenities: None

    Construction

    Type & style
    • Home type: SingleFamily
    • Architectural style: Ranch,Traditional
    • Property subtype: Residential, Single Family Residence
    • Attached to another structure: Yes
    Materials
    • Brick, Cement Siding
    • Foundation: Slab
    Condition
    • New Construction
    • New construction: Yes
    • Year built: 2022
    Details
    • Builder name: Lennar

    Utilities & green energy

    • Water: Municipal/City
    • Utilities for property: Electricity Connected

    Community & neighborhood

    Community
    • Community features: Low Maintenance Lifestyle, Pool, Sidewalks, Suburban
    Location
    • Region: Brownsburg
    • Subdivision: Laurelton

    HOA & financial

    HOA
    • Has HOA: Yes
    • HOA fee: $220 monthly
    • Amenities included: Pool, Insurance, Maintenance Grounds, Maintenance, Park, Playground, Management, Trail(s)
    • Services included: Association Builder Controls, Entrance Common, Insurance, Irrigation, Lawncare, Maintenance Grounds, Maintenance Structure, Maintenance, ParkPlayground, Management, Walking Trails
    • Association phone: 317-253-1401

    Price history

    DateEventPrice
    8/28/2024Sold$329,000-0.3%$188/sqft
    Source: MIBOR as distributed by MLS GRID #21987619 Report a problem
    8/5/2024Pending sale$329,995$189/sqft
    Source: MIBOR as distributed by MLS GRID #21987619 Report a problem
    7/8/2024Price change$329,995-1.5%$189/sqft
    Source: MIBOR as distributed by MLS GRID #21987619 Report a problem
    6/28/2024Listed for sale$335,000+11.7%$191/sqft
    Source: MIBOR as distributed by MLS GRID #21987619 Report a problem
    10/17/2022Sold$299,995$171/sqft
    Source: MIBOR as distributed by MLS GRID #21868451 Report a problem
    9/27/2022Pending sale$299,995$171/sqft
    Source: MIBOR as distributed by MLS GRID #21868451 Report a problem
    8/24/2022Price change$299,995-1.6%$171/sqft
    Source: MIBOR as distributed by MLS GRID #21868451 Report a problem
    8/17/2022Price change$304,995-1.6%$174/sqft
    Source: MIBOR as distributed by MLS GRID #21868451 Report a problem
    7/27/2022Price change$309,995-3.1%$177/sqft
    Source: MIBOR as distributed by MLS GRID #21868451 Report a problem
    6/8/2022Listed for sale$319,905$183/sqft
    Source: Lennar Homes Report a problem

    Public tax history

    YearProperty taxesTax assessment
    2025$3,109 -0.4%$317,600 +2.2%
    2024$3,121 $310,900 -0.4%
    2023-- $312,100

    Find assessor info on the county website

    Neighborhood: 46112

    Nearby schools

    GreatSchools rating
    Schools provided by the listing agent
    • Middle: Brownsburg West Middle School
    • High: Brownsburg High School

    Source: MIBOR as distributed by MLS GRID. This data may not be complete. We recommend contacting the local school district to confirm school assignments for this home.

    Get a cash offer in 3 minutes
    Find out how much your home could sell for in as little as 3 minutes with a no-obligation cash offer.
    Estimated market value
    $332,100
    Get a cash offer in 3 minutes
    Find out how much your home could sell for in as little as 3 minutes with a no-obligation cash offer.
    Estimated market value
    $332,100