THIS STYLE OF HOMES IS NOT BEING BUILT BY BUILDER ANY MORE.. TO COSTLY TO BUILD TOO MUCH DETAIL INSIDE AND OUT FOR THE PRICE!!!NO NEIGHBORS BEHIND YOU!!Stunning Brownsburg Laurelton low maintenance attached DOUBLE. OWNER OWNS THE LOT YOU HOME SITS ON WITH NO NEIGHBORS BEHIND. BEAUTIFUL open concept floor plan. HUGE GREAT Room W/FIREPLACE, STORAGE ROOM, garage foyer, LAUNDRY room opens to master closet which opens into master bath which opens into master bedroom in the back of home. SECOND bedroom is nice w/adjacent full bath. 9 ft ceilings and LVP FLOORING MAIN AREAS OF HOME. ALL SEASON SUNROOM. MAINTENANCE FREE LIVING AT IT FINEST IN BROWNSBURG. SWIMMING POOL IN COMMUNITY. CLOSE TO ALL SHOPPING, 74, RONALD REAGAN PARKWAY, AIRPORT, DOWNTOWN INDY. B&O trail very close !!COVERED BACK PORCH, CONCRETE SIDING, community POOL, walking trails, bike path, close to shopping, restaurants, Brownsburg, Avon, 74, Ronald Reagan parkway... much much more.
Active
Price cut: $5K (7/24)
$329,900
3186 Jasper Ln, Brownsburg, IN 46112
2beds
1,747sqft
:
Get pre-qualified$2,331/mo
Residential, Single Family Residence
Built in 2022
6,098 Square Feet Lot
$-- Zestimate®
$189/sqft
$220/mo HOA
What's special
Garage foyerCovered back porchAll season sunroomStorage room
- 45 days |
- 562 |
- 21 |
Zillow last checked:
Listing updated:
Listed by:
Marty Wagner 317-402-4002,
F.C. Tucker Company
Source: MIBOR as distributed by MLS GRID,MLS#: 22106770
Facts & features
Interior
Bedrooms & bathrooms
- Bedrooms: 2
- Bathrooms: 2
- Full bathrooms: 2
- Main level bathrooms: 2
- Main level bedrooms: 2
Primary bedroom
- Level: Main
- Area: 208 Square Feet
- Dimensions: 16x13
Bedroom 2
- Level: Main
- Area: 100 Square Feet
- Dimensions: 10x10
Dining room
- Features: Luxury Vinyl Plank
- Level: Main
- Area: 187 Square Feet
- Dimensions: 17x11
Great room
- Features: Luxury Vinyl Plank
- Level: Main
- Area: 280 Square Feet
- Dimensions: 20x14
Kitchen
- Features: Luxury Vinyl Plank
- Level: Main
- Area: 144 Square Feet
- Dimensions: 18x8
Laundry
- Features: Luxury Vinyl Plank
- Level: Main
- Area: 35 Square Feet
- Dimensions: 7x5
Sun room
- Features: Luxury Vinyl Plank
- Level: Main
- Area: 120 Square Feet
- Dimensions: 10x12
Heating
- High Efficiency (90%+ AFUE ), Natural Gas
Cooling
- Central Air
Appliances
- Included: Dishwasher, Disposal, Gas Oven, Refrigerator, MicroHood, Electric Water Heater, Microwave
- Laundry: Main Level, Sink, Laundry Room
Features
- Attic Access, Walk-In Closet(s), Double Vanity, Kitchen Island, Pantry, Smart Thermostat
- Has basement: No
- Attic: Access Only
- Number of fireplaces: 1
- Fireplace features: Gas Log, Great Room
Interior area
- Total structure area: 1,747
- Total interior livable area: 1,747 sqft
Video & virtual tour
Property
Parking
- Total spaces: 2
- Parking features: Attached
- Attached garage spaces: 2
- Details: Garage Parking Other(Keyless Entry)
Features
- Levels: One
- Stories: 1
- Patio & porch: Covered
- Exterior features: Sprinkler System, Smart Lock(s)
Lot
- Size: 6,098 Square Feet
- Features: Sidewalks
Details
- Parcel number: 320724454038000016
- Horse amenities: None
Construction
Type & style
- Home type: SingleFamily
- Architectural style: Ranch,Traditional
- Property subtype: Residential, Single Family Residence
- Attached to another structure: Yes
Materials
- Brick, Cement Siding
- Foundation: Slab
Condition
- New construction: No
- Year built: 2022
Utilities & green energy
- Water: Public
Community & HOA
Community
- Features: Low Maintenance Lifestyle, Pool, Sidewalks
- Security: Smoke Detector(s)
- Subdivision: Laurelton
HOA
- Has HOA: Yes
- Amenities included: Pool
- Services included: Entrance Common, Insurance, Lawncare, Maintenance Grounds, Maintenance Structure, ParkPlayground, Snow Removal, Walking Trails
- HOA fee: $660 quarterly
- HOA phone: 317-253-1401
Location
- Region: Brownsburg
Financial & listing details
- Price per square foot: $189/sqft
- Tax assessed value: $313,700
- Annual tax amount: $2,888
- Date on market: 6/8/2026
- Cumulative days on market: 47 days
Estimated market value
Not available
Estimated sales range
Not available
Not available
Price history
| Date | Event | Price |
|---|---|---|
| 7/24/2026 | Price change | $329,900-1.5%$189/sqft |
Source:  MIBOR as distributed by MLS GRID #22106770 Report a problem MIBOR as distributed by MLS GRID #22106770 Report a problem | ||
| 7/20/2026 | Price change | $334,900+1.8%$192/sqft |
Source: MIBOR as distributed by MLS GRID #22106770 Report a problem | ||
| 7/13/2026 | Price change | $328,999-0.3%$188/sqft |
Source: MIBOR as distributed by MLS GRID #22106770 Report a problem | ||
| 6/27/2026 | Price change | $329,900-1.5%$189/sqft |
Source: MIBOR as distributed by MLS GRID #22106770 Report a problem | ||
| 6/19/2026 | Price change | $334,900-1.5%$192/sqft |
Source: MIBOR as distributed by MLS GRID #22106770 Report a problem | ||
| 6/15/2026 | Price change | $339,900-1.5%$195/sqft |
Source: MIBOR as distributed by MLS GRID #22106770 Report a problem | ||
| 6/8/2026 | Listed for sale | $345,000+6.2%$197/sqft |
Source: MIBOR as distributed by MLS GRID #22106770 Report a problem | ||
| 2/20/2025 | Sold | $324,900-1.5%$186/sqft |
Source: MIBOR as distributed by MLS GRID #22008606 Report a problem | ||
| 1/31/2025 | Pending sale | $329,900$189/sqft |
Source: MIBOR as distributed by MLS GRID #22008606 Report a problem | ||
| 9/19/2024 | Price change | $329,900-1.5% |
Source:  IRMLS #202433802 Report a problem IRMLS #202433802 Report a problem | ||
| 9/3/2024 | Listed for sale | $335,000+11.7% |
Source: IRMLS #202433802 Report a problem | ||
| 8/31/2022 | Sold | $300,000-4.5%$172/sqft |
Source: MIBOR as distributed by MLS GRID #21865541 Report a problem | ||
| 7/19/2022 | Pending sale | $314,120$180/sqft |
Source: MIBOR as distributed by MLS GRID #21865541 Report a problem | ||
| 6/15/2022 | Listed for sale | $314,120$180/sqft |
Source:  Lennar Homes Report a problem Lennar Homes Report a problem | ||
Public tax history
| Year | Property taxes | Tax assessment |
|---|---|---|
| 2025 | $3,264 | $313,700 +92.2% |
| 2024 | $3,264 | $163,200 |
| 2023 | -- | $163,200 |
Find assessor info on the county website
Monthly payment
Est. payment
Payment breakdown
Explore the cost of this home by adjusting the details. Changes won't be saved.Climate risks
Neighborhood: 46112
Nearby schools
GreatSchools rating
- 8/10Brown Elementary SchoolGrades: K-5Distance: 2.2 mi
- 8/10Brownsburg West Middle SchoolGrades: 6-8Distance: 1.1 mi
- 10/10Brownsburg High SchoolGrades: 9-12Distance: 1.7 mi
Schools provided by the listing agent
- Middle: Brownsburg West Middle School
- High: Brownsburg High School
Source: MIBOR as distributed by MLS GRID. This data may not be complete. We recommend contacting the local school district to confirm school assignments for this home.
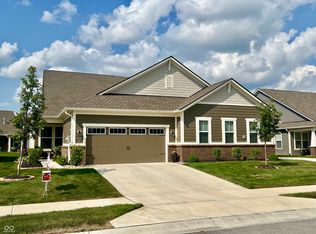
- $329,0002 bd2 ba1.7k sqft3181 Jasper Ln, Brownsburg, IN 46112Sold
- $322,4002 bd2 ba1.7k sqft3166 Jasper Ln, Brownsburg, IN 46112Off Market
- $336,9002 bd2 ba1.8k sqft3193 Jasper Ln, Brownsburg, IN 46112Off Market
- $319,8002 bd2 ba1.8k sqft3162 Jasper Ln, Brownsburg, IN 46112Off Market
- $321,0002 bd2 ba1.8k sqft3177 Jasper Ln, Brownsburg, IN 46112Sold
- $341,6002 bd2 ba1.8k sqft3157 Jasper Ln, Brownsburg, IN 46112Off Market
- $328,5002 bd2 ba1.9k sqft8589 Hudson Way, Brownsburg, IN 46112Off Market
- $325,0002 bd2 ba1.7k sqft8593 Hudson Way, Brownsburg, IN 46112Sold
A local agent can set up tours, give advice and negotiate with sellers.
Similar homes
- $320,0002 bd2 ba1.7k sqft8108 Nik St, Brownsburg, IN 46112Active
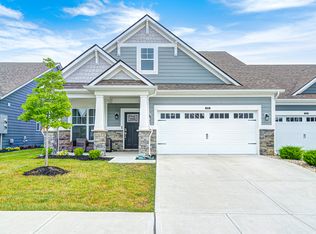 MLS ID #22048805, Jeremy Arant, eXp Realty, LLC. MIBOR as distributed by MLS GRID
 - $350,0004 bd3 ba2.2k sqft1601 Creekside Dr, Brownsburg, IN 46112Active
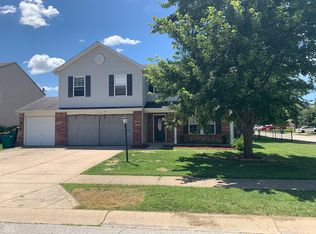 MLS ID #22101913, Michelle West, eXp Realty, LLC. MIBOR as distributed by MLS GRID
 - $340,0003 bd2 ba1.9k sqft4581 Dogwood Ln, Brownsburg, IN 46112For Sale
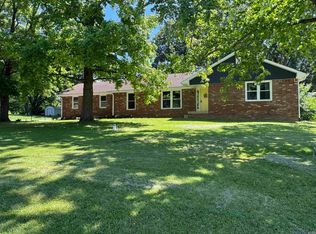 MLS ID #202625413, Kristy L Frye, RE/MAX Acclaimed Properties. IRMLS
 - $299,9002 bd2 ba1.3k sqft1341 Stoney Pointe Way, Avon, IN 46123Active
 MLS ID #22073265, Jill Freeh, F.C. Tucker Company. MIBOR as distributed by MLS GRID
 - $374,5003 bd3 ba2.3k sqft1418 Hideaway Cir, Brownsburg, IN 46112ActiveMLS ID #22098370, Samantha Springston, Carpenter, REALTORS®. MIBOR as distributed by MLS GRID
- $349,0003 bd2 ba2.1k sqft6787 Wilmot Ln, Avon, IN 46123ActiveMLS ID #22108441, Michael Price, REMAX ONE. MIBOR as distributed by MLS GRID
- $350,0003 bd2 ba1.8k sqft8436 Captain Dr, Avon, IN 46123ActiveMLS ID #22084457, Seema Saini, F.C. Tucker Company. MIBOR as distributed by MLS GRID
- $410,0003 bd2 ba2.2k sqft9239 Thames Dr, Avon, IN 46123ActiveMLS ID #22106183, Amy Evans, Carpenter, REALTORS®. MIBOR as distributed by MLS GRID
- $380,9003 bd3 ba2.4k sqft1398 Sarah Way, Avon, IN 46123ActiveMLS ID #22089509, Brigette Nolting, RE/MAX Real Estate Prof. MIBOR as distributed by MLS GRID
- $299,9993 bd3 ba1.8k sqft10879 Parker Dr, Indianapolis, IN 46231ActiveMLS ID #22101526, MOHAMED HABIB, Carpenter, REALTORS®. MIBOR as distributed by MLS GRID
- $317,0002 bd2 ba1.2k sqft5346 Abbington Ave, Plainfield, IN 46168ActiveMLS ID #22110795, Stephanie Shrake, The Stewart Home Group. MIBOR as distributed by MLS GRID
- $279,9003 bd3 ba1.3k sqft3511 Statuette Ct, Indianapolis, IN 46214ActiveMLS ID #22107954, Luis Coronel, Realty of America LLC. MIBOR as distributed by MLS GRID
- $359,9003 bd4 ba2.3k sqft9065 Stone Trace Blvd, Avon, IN 46123ActiveMLS ID #22112525, James Boyce, Mission House Realty LLC. MIBOR as distributed by MLS GRID
- $312,0002 bd2 ba1.9k sqft4160 Cairo Way, Avon, IN 46123ActiveMLS ID #22089504, Devin Brennan, Ferris Property Group. MIBOR as distributed by MLS GRID
- $328,9003 bd2 ba1.5k sqft4171 Hume Ave, Plainfield, IN 46168ActiveMLS ID #22109990, Kimberly White, F.C. Tucker Company. MIBOR as distributed by MLS GRID
- $279,0002 bd2 ba1.7k sqft4263 Cairo Way, Avon, IN 46123ActiveMLS ID #22112159, Chris Price, Keller Williams Indy Metro Partners. MIBOR as distributed by MLS GRID
- $269,9003 bd3 ba1.7k sqft7338 Jackie Ct, Indianapolis, IN 46221ActiveMLS ID #22112550, Ruth Fasel, Cottingham Realty, Appraisal. MIBOR as distributed by MLS GRID
- $332,5002 bd3 ba1.6k sqft4298 Red Barn Dr, Whitestown, IN 46075ActiveMLS ID #22078812, Lauren Blake, Berkshire Hathaway Home. MIBOR as distributed by MLS GRID
- $343,9003 bd2 ba1.6k sqft1580 Vera Blvd, Danville, IN 46122ActiveMLS ID #22091956, Shawn Stroup, United Real Estate Indpls. MIBOR as distributed by MLS GRID
- $359,9003 bd3 ba2k sqft5781 White Pine Rd, Whitestown, IN 46075ActiveMLS ID #22113502, Sena Taylor, Berkshire Hathaway Home. MIBOR as distributed by MLS GRID
