Skip main navigation
Sold for $710,000
  • $710,000

    3181 Sterling St, Tarpon Springs, FL 34688

    4beds
    2,394sqft
    Single Family Residence
    Built in 1993
    1.44 Acres Lot
    $676,600 Zestimate®
    $297/sqft
    $4,126 Estimated rent

    Home value

    $676,600

    $609,000 - $751,000

    $4,126/mo

    Zestimate® history
    Loading
    Loading...

    Owner options

    List your home for rent

    $4,126/mo

    Rent Zestimate®

    Find your next renter with Zillow Rental Manager. Plus, with online applications, you can quickly screen prospective tenants – for free.

    Learn more

    $4,126/mo

    Rent Zestimate®

    Refinance and save

    $5,001/mo

    Est. payment

    Refinancing to a lower rate could help reduce your monthly payments and save thousands over the life of the loan.

    See today's rates

    $5,001/mo

    Est. payment

    Explore your selling options

    Work with a Zillow partner agent

    Leverage their expertise and Zillow's premium Showcase listings to get your home seen by more buyers.

    Get started

    List with your own agent

    Get your home in front of millions of buyers by listing it on Zillow.

    Learn how to do it

    Sell it yourself

    Take full control of how buyers see your home on Zillow by listing For Sale by Owner (FSBO).

    List your home

    What's special

    Quartz countertopsSeparate master suiteSpacious master retreatSoaking tubPeaceful streetFormal dining roomOutdoor oasis
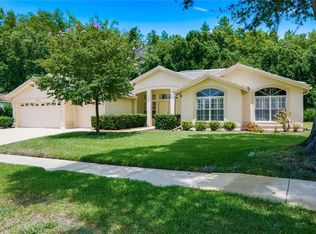
    COMPLETELY RENOVATED AND EXTENDED 1400sf POOL AREA! NEW pool equipment, NEW screened enclosure, NEW HEATER, NEW resurfacing, NEW tiles, NEW pavers. The list of upgrades goes on and on… NEW Tile Roof 2015, NEW Water Heater 2023, AC 2015, Water Purification System 2019, Freshly painted inside and out 2020, NEW Interior doors, NEW ceiling fans and Crown molding. Imagine coming home to this gorgeous pool home in the highly desirable golf community of Crescent Oaks. Located on a peaceful street in a gated community, this home backs up to your own conservation area with a rare 1.44 acres. This stunning residence offers 4 bedrooms, 3 baths with a 3 -way split, an attached 3 full car garage and a tranquil screened in heated saltwater pool where you can gather with friends and family. Inside, the gracious foyer greets you as you gaze out to the serene view of the sparkling pool and lush conservation. The formal dining room features a bright picture window with natural lighting. Meticulous attention to detail is presented in the kitchen with quartz countertops, herringbone backsplash, wood cabinets with tons of storage, soft-close drawers, a large island with farmhouse sink and seating, and stainless-steel appliances with a NEW induction cook-top. The laundry room is conveniently located off the kitchen and offers additional storage. The 3-way split floor plan offers a separate master suite on the right of the home, 2 bedrooms and bath in the middle and a 4th bedroom with a full bath with pool access in the rear of the home. The spacious master retreat has a view of the sparkling pool, patio access through a sliding door, (2) walk-in closets, soaking tub, double sink vanity and stand-up shower. Now, let’s escape to your outdoor oasis, the completely renovated pool and screened in patio with over 1,400sf! The patio was extended to maximize the outdoor living space as well as NEW screen enclosure, resurfaced pool and NEW pool equipment. You and your guests will appreciate the (2) covered sitting areas and open space with additional seating, plenty of room for entertaining! Crescent Oaks is a sought-after subdivision with a 24-hour manned gate, country club, clubhouse, restaurant (membership not required), pro shop, golf course & tennis club. Something for everyone! You are only 30 minutes to Tampa International Airport, 30 minutes to the famous Florida beaches, 35 minutes to International Plaza and just minutes to boating, area dining, cultural events and Publix. THIS IS THE EPITOME OF THE FLORIDA LIFESTYLE, CALL TODAY! **Be sure to view the 360 Tour with Interactive Floor Plan in virtual tour links!** HOME IS HIGH AND DRY, DIDN’T LOSE POWER, NO FLOODING.

    Zillow last checked:

    Listing updated:

    Listed by:

    Kristin Vincelli 727-686-1596,

    BEACHWISE REAL ESTATE 727-214-2420

    Bought with:

    Ali Bicinciler, Jr., 3451531

    LUXURY & BEACH REALTY INC

    Source: Stellar MLS,MLS#: U8246324MLS LogoOriginating MLS: Pinellas Suncoast

    Facts & features

    Interior

    Bedrooms & bathrooms
    • Bedrooms: 4
    • Bathrooms: 3
    • Full bathrooms: 3
    Rooms
    • Room types: Family Room, Living Room, Utility Room
    Primary bedroom
    • Features: Dual Closets
    • Level: First
    • Dimensions: 20x14
    Bedroom 2
    • Features: Storage Closet
    • Level: First
    • Dimensions: 13x11
    Bedroom 3
    • Features: Storage Closet
    • Level: First
    • Dimensions: 15x11
    Bedroom 4
    • Features: Storage Closet
    • Level: First
    • Dimensions: 13x14
    Dining room
    • Level: First
    • Dimensions: 12x12
    Family room
    • Level: First
    • Dimensions: 18x14
    Kitchen
    • Features: Pantry, Kitchen Island, Dual Sinks, Stone Counters
    • Level: First
    • Dimensions: 18x12
    Living room
    • Level: First
    • Dimensions: 20x22
    Heating
    • Central, Electric
    Cooling
    • Central Air
    Appliances
    • Included: Cooktop, Dishwasher, Disposal, Dryer, Electric Water Heater, Microwave, Range, Refrigerator, Washer, Water Filtration System
    • Laundry: Inside, Laundry Room, Washer Hookup
    Features
    • Cathedral Ceiling(s), Ceiling Fan(s), Crown Molding, Eating Space In Kitchen, High Ceilings, Open Floorplan, Primary Bedroom Main Floor, Solid Surface Counters, Solid Wood Cabinets, Split Bedroom, Stone Counters, Walk-In Closet(s)
    • Flooring: Porcelain Tile
    • Has fireplace: Yes
    • Fireplace features: Family Room, Wood Burning
    Interior area
    • Total structure area: 3,362
    • Total interior livable area: 2,394 sqft

    Property

    Parking
    • Total spaces: 3
    • Parking features: Covered, Garage Door Opener, Golf Cart Garage, Golf Cart Parking, Guest, Oversized
    • Attached garage spaces: 3
    • Details: Garage Dimensions: 28x20
    Features
    • Levels: One
    • Stories: 1
    • Patio & porch: Covered, Enclosed, Front Porch, Screened
    • Exterior features: Irrigation System
    • Has private pool: Yes
    • Pool features: Gunite, Heated, In Ground, Outside Bath Access, Salt Water, Screen Enclosure
    • Has view: Yes
    • View description: Pool, Trees/Woods
    Lot
    • Size: 1.44 Acres
    • Features: Conservation Area, Near Golf Course, Near Public Transit, On Golf Course, Oversized Lot, Private, Sidewalk
    • Residential vegetation: Mature Landscaping, Trees/Landscaped, Wooded
    Details
    • Parcel number: 032716189090020480
    • Zoning: RPD-0.5
    • Special conditions: None

    Construction

    Type & style
    • Home type: SingleFamily
    • Architectural style: Contemporary
    • Property subtype: Single Family Residence
    Materials
    • Block, Stucco
    • Foundation: Slab
    • Roof: Tile
    Condition
    • New construction: No
    • Year built: 1993

    Utilities & green energy

    • Sewer: Public Sewer
    • Water: Public
    • Utilities for property: Public

    Community & HOA

    Community
    • Features: Clubhouse, Deed Restrictions, Gated Community - Guard, Golf Carts OK, Golf, Restaurant, Sidewalks, Wheelchair Access
    • Security: Gated Community, Security Gate
    • Pet fee: $0 monthly
    • Subdivision: CRESCENT OAKS COUNTRY CLUB PH 1
    HOA
    • Has HOA: Yes
    • Amenities included: Clubhouse, Fence Restrictions, Gated, Golf Course, Pickleball Court(s), Recreation Facilities, Tennis Court(s), Wheelchair Access
    • Services included: 24-Hour Guard, Maintenance Grounds, Manager, Recreational Facilities
    • HOA fee: $155 monthly
    • HOA name: Jeff D'Amours
    • HOA phone: 813-936-4164
    Location
    • Region: Tarpon Springs

    Financial & listing details

    • Price per square foot: $297/sqft
    • Tax assessed value: $643,262
    • Annual tax amount: $6,079
    • Date on market: 6/12/2024
    • Cumulative days on market: 203 days
    • Listing terms: Cash,Conventional,FHA,VA Loan
    • Ownership: Fee Simple
    • Total actual rent: 0
    • Road surface type: Asphalt, Concrete, Paved

    Price history

    DateEventPrice
    1/24/2025Sold$710,000-5.3%$297/sqft
    Source: Stellar MLS #U8246324 Report a problem
    1/13/2025Pending sale$750,000$313/sqft
    Source: Stellar MLS #U8246324 Report a problem
    12/12/2024Price change$750,000-5.7%$313/sqft
    Source: Stellar MLS #U8246324 Report a problem
    12/6/2024Price change$795,000-0.6%$332/sqft
    Source: Stellar MLS #U8246324 Report a problem
    11/26/2024Price change$799,900-1.9%$334/sqft
    Source: Stellar MLS #U8246324 Report a problem
    11/14/2024Price change$815,000-1.2%$340/sqft
    Source: Stellar MLS #U8246324 Report a problem
    10/28/2024Price change$825,000-2.9%$345/sqft
    Source: Stellar MLS #U8246324 Report a problem
    9/12/2024Price change$849,900-1.2%$355/sqft
    Source: Stellar MLS #U8246324 Report a problem
    8/23/2024Price change$859,900-1.2%$359/sqft
    Source: Stellar MLS #U8246324 Report a problem
    8/2/2024Price change$870,000-0.6%$363/sqft
    Source: Stellar MLS #U8246324 Report a problem
    7/8/2024Price change$875,000-2.7%$365/sqft
    Source: Stellar MLS #U8246324 Report a problem
    6/19/2024Price change$899,000-2.8%$376/sqft
    Source: Stellar MLS #U8246324 Report a problem
    6/12/2024Listed for sale$925,000+120.3%$386/sqft
    Source: Stellar MLS #U8246324 Report a problem
    8/19/2019Sold$419,900$175/sqft
    Source: Public Record Report a problem
    7/13/2019Price change$419,900-2.3%$175/sqft
    Source: FLORIDAS BEST HOMES REALTY LLC #U8050803 Report a problem
    6/29/2019Listed for sale$429,900+24.6%$180/sqft
    Source: FLORIDAS BEST HOMES REALTY LLC #U8050803 Report a problem
    5/5/2017Sold$345,000-1.4%$144/sqft
    Source: Public Record Report a problem
    4/11/2017Pending sale$350,000$146/sqft
    Source: RE/MAX ACTION FIRST #U7802610 Report a problem
    1/1/2017Listed for sale$350,000+86.3%$146/sqft
    Source: RE/MAX ACTION FIRST #U7802610 Report a problem
    10/18/1993Sold$187,900$78/sqft
    Source: Public Record Report a problem

    Public tax history

    YearProperty taxesTax assessment
    2024$6,182 +1.7%$384,988 +3%
    2023$6,079 +2.7%$373,775 +3%
    2022$5,917 +2.9%$362,888 +6.9%
    2021$5,751 +0.2%$339,399 +1.4%
    2020$5,740 -8.6%$334,713 +5.2%
    2019$6,277 $318,281 +4.2%
    2018$6,277 +3.2%$305,596 +45.3%
    2017$6,080 +77.4%$210,250 +2.1%
    2016$3,427 -1.5%$205,926 +0.7%
    2015$3,479 +0.2%$204,495 +0.8%
    2014$3,472 +1.7%$202,872 +1.5%
    2013$3,413 +6%$199,874 +1.7%
    2012$3,219 $196,533 -5.3%
    2011-- $207,576 -4%
    2010-- $216,226 -6.1%
    2009-- $230,220 +0.1%
    2008$3,726 $229,990 +3%
    2007-- $223,291 -14.1%
    2005-- $259,800 -4.2%
    2004$3,919 +1.8%$271,100 +4.8%
    2003$3,850 +6.3%$258,600 +9.8%
    2002$3,622 $235,500 +7.7%
    2001$3,622 +5.2%$218,600 +11.4%
    2000$3,444 $196,300
    Find assessor info on the county website

    Neighborhood: 34688

    Nearby schools

    GreatSchools rating
    Schools provided by the listing agent
    • Elementary: Brooker Creek Elementary-PN
    • Middle: Tarpon Springs Middle-PN
    • High: East Lake High-PN

    Source: Stellar MLS. This data may not be complete. We recommend contacting the local school district to confirm school assignments for this home.

    Get a cash offer in 3 minutes
    Find out how much your home could sell for in as little as 3 minutes with a no-obligation cash offer.
    Estimated market value
    $676,600
    Get a cash offer in 3 minutes
    Find out how much your home could sell for in as little as 3 minutes with a no-obligation cash offer.
    Estimated market value
    $676,600